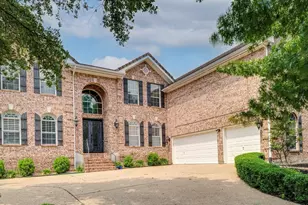
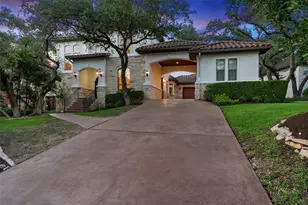
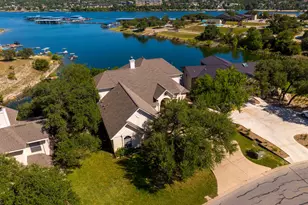
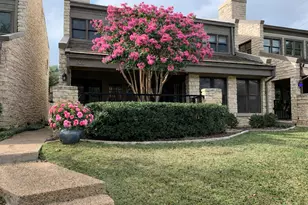
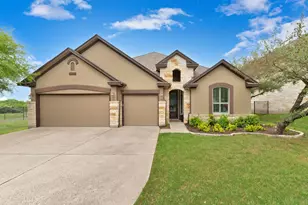
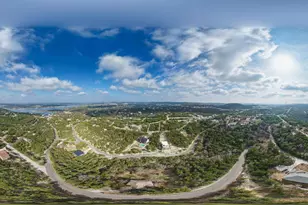
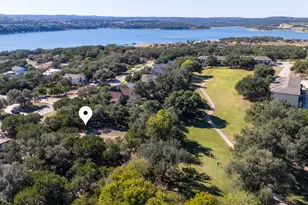
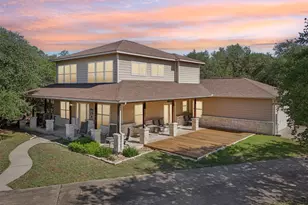
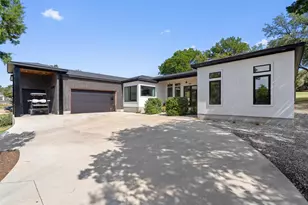
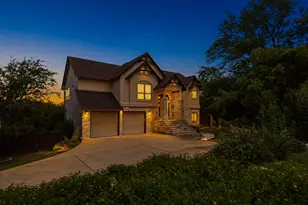
Full Property Details for 203 Bisset Ct
General
- Price: $1,300,000
- HOA FEE: $265/month
- Taxes: $13,660 (2026)
- Status: Active
- Type: Single Family
- Source: Austin_MLS
- MLS ID: 1258412
- Updated: 8/7/2026
- Added to Site: 2 day(s) ago
Interior
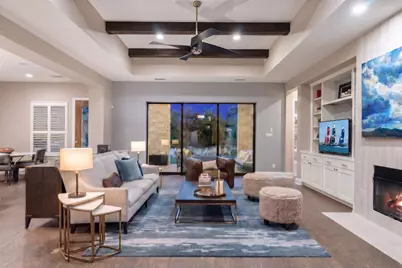
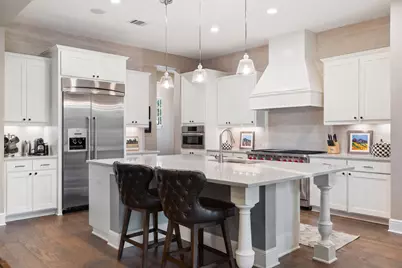
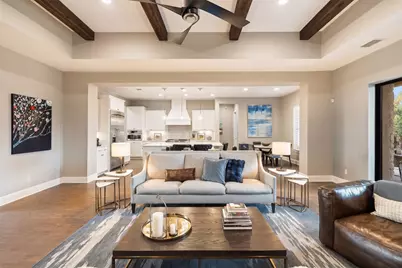
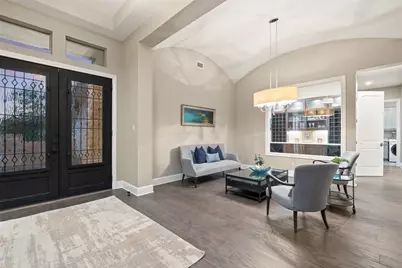
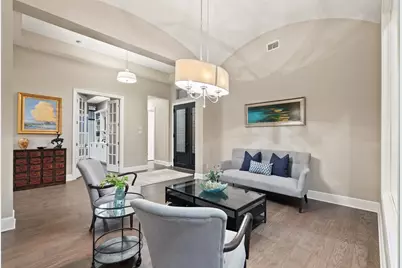
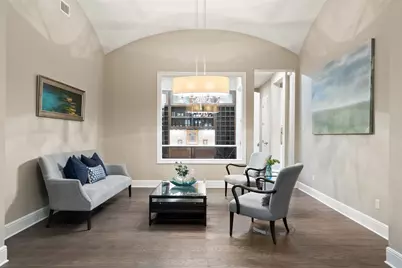
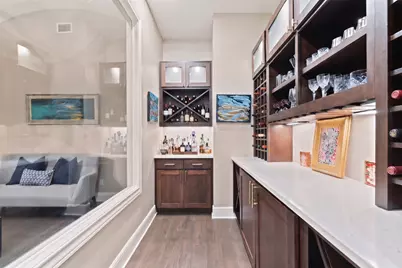
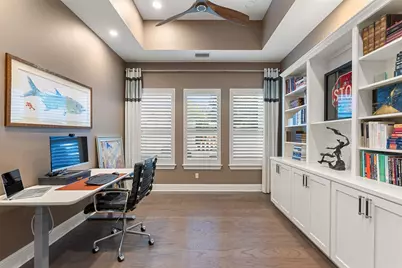
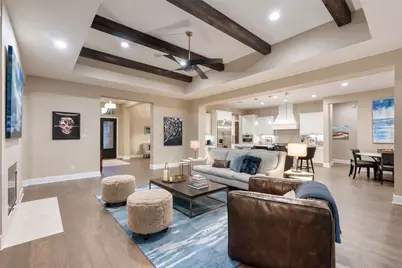
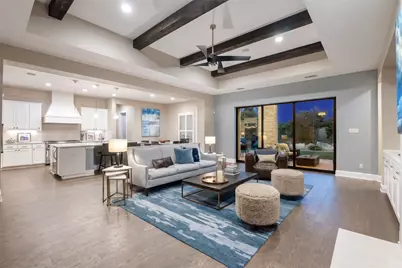
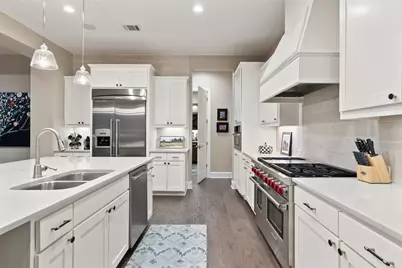
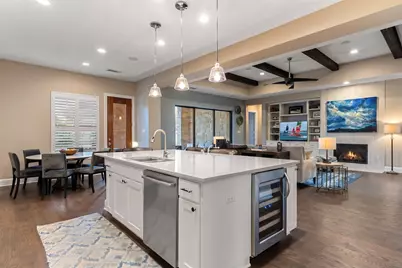
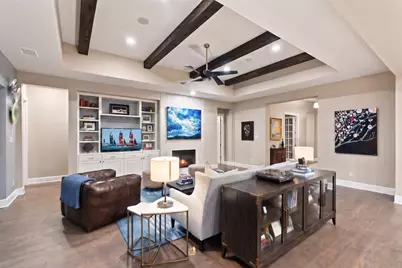
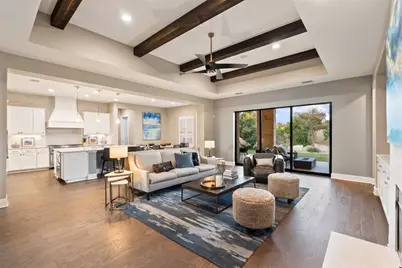
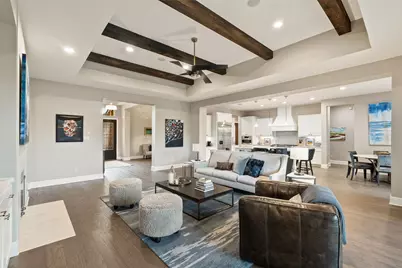
- Interior Features: Beamed Ceilings, Breakfast Bar, Built-in Features, Open Beams/Beamed Ceailings, Ceiling Fan(s), Chandelier, Crown Molding, Dry Bar, Coffered Ceiling(s), Separate/Formal Dining Room, Double Vanity, Entrance Foyer, French Door(s)/Atrium Door(s), Granite Counters, High Ceilings, In-Law Floorplan, Kitchen Island, Multiple Living Areas, Multiple Dining Areas, Main Level Primary, No Interior Steps
- Fireplace: Yes
- Number of Fireplaces: 1
- Fireplace(s): Living Room
- Appliances: Built-In Oven, Convection Oven, Dishwasher, Gas Cooktop, Disposal, Microwave, Stainless Steel Appliance(s), Wine Refrigerator
- Flooring: Carpet, Tile, Wood
Rooms
- Total Bathrooms: 4
- Full Bathrooms: 3
- Half Bathrooms: 1
- Total Bedrooms: 4
- Bedrooms Main: 4
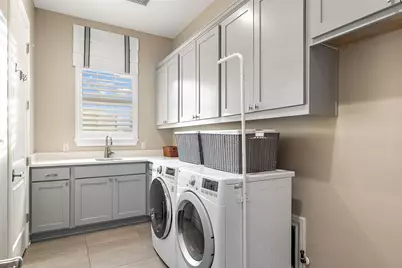
- Laundry: Laundry Room, Washer Hookup, Electric Dryer Hookup
Additional Information
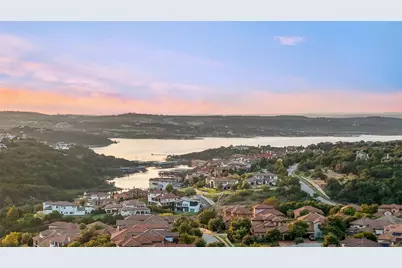
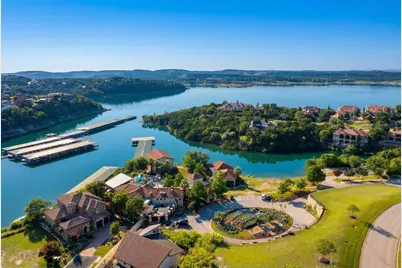
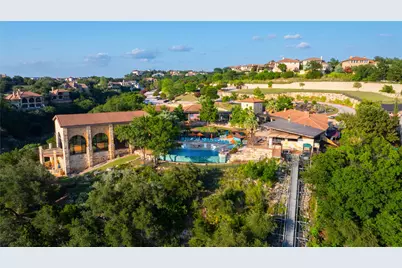
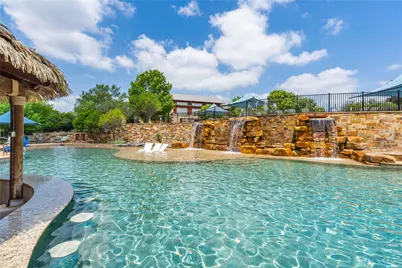
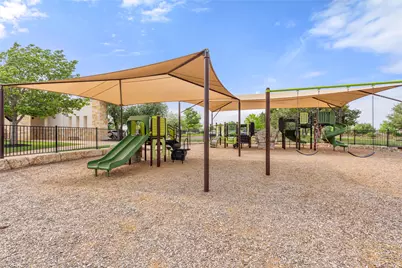
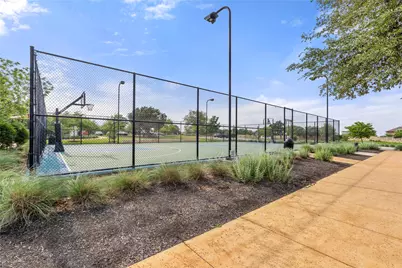
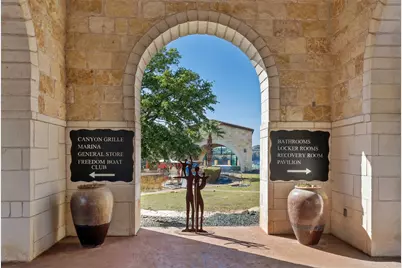
- Shared Amenities: Common Grounds/Area, Community Mailbox, Conference/Meeting Room, Dog Park, Fitness Center, Fishing, Golf, Internet Access, Kitchen Facilities, Lake, Pet Amenities, Playground, Park, Property Manager On-Site, Pool, Planned Social Activities, Restaurant, Airport/Runway, Sport Court(s), Street Lights, Sidewalks
- Shared Pool: Yes
- Pool: Yes
- Pool Description: None, Community
- Spa Description: None
- Security/Safety: None
Exterior
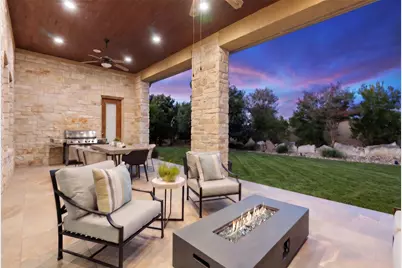
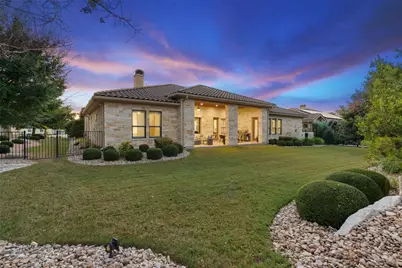
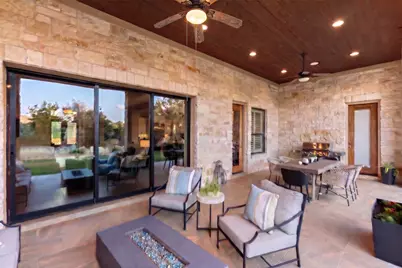
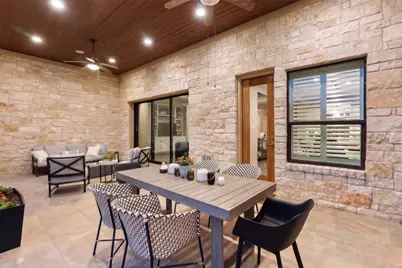
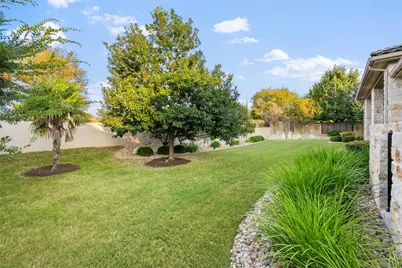
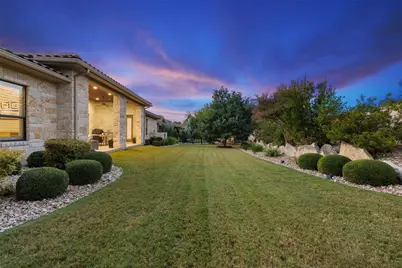
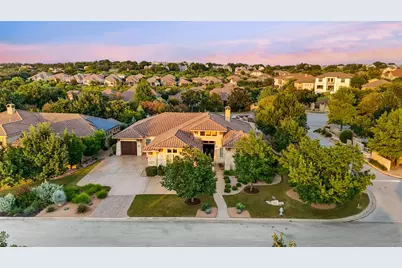
- Exterior Features: Lighting, No Exterior Steps, Permeable Paving, Private Yard
- Porch/Patio/Deck: Rear Porch, Covered, Porch
Parking
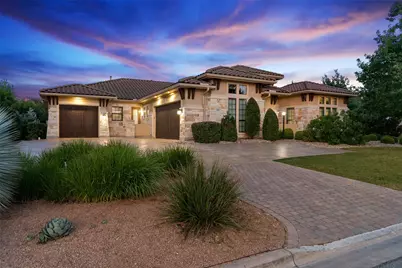
- Garage: Yes
- Garage Spaces: 3
- Covered Spaces: 3
- Total Spaces: 8
- Parking Features: Additional Parking, Attached, Door-Multi, Driveway, Garage Faces Front, Garage, Garage Door Opener, Inside Entrance, Kitchen Level, Garage Faces Side
Location
- Area: LS
- County: Travis
- Subdivision: Rough Hollow- The Bluffs
- Driving Directions: 71 W to Bee Creek Rd. Take second exit at round-a-bout to stay on Highlands Blvd. Take a Right on Borditt The Bluffs, Right on Bisset, 1st house on right or 620, to Lakeway Blvd, left on Highlands, left on Borditt(The Bluffs), R on Bisset, 1st house on the right.
- Direction Faces: West
School Information
- Elem School District: Lake Travis ISD
- Midd School District: Lake Travis ISD
- High School District: Lake Travis ISD
- Elementary School: Serene Hills
- Middle School: Lake Travis
- High School: Lake Travis
Community
- Association: Yes
- Assoc. Name: Rough Hollow South Shore I
- Assoc. Fees Include: Common Area Maintenance, See Remarks
Heating & Cooling
- Central air: Yes
- Air Conditioning: Yes
- Cooling Type: Central Air, Ceiling Fan(s), Electric, Humidity Control, Zoned
- Heating Type: Central, Forced Air, Fireplace(s), Propane, Zoned
Utilities
- Sewer: Municipal Utility District
- Water: Private, Municipal Utility District
- Utility Description: Electricity Available, Propane, Underground Utilities
Structural Information
- Detached/Attached: Detached
- Builder: Wes Peoples Homes
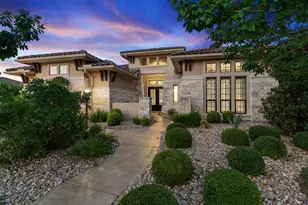
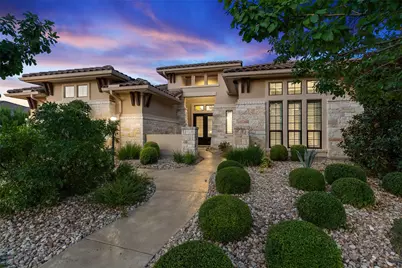
- Construction: Attic/Crawl Hatchway(s) Insulated, Blown-In Insulation, Frame, Glass, Masonry, Concrete, Stone Veneer, Stucco
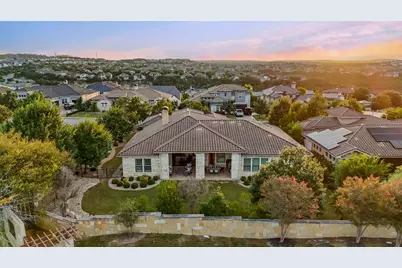
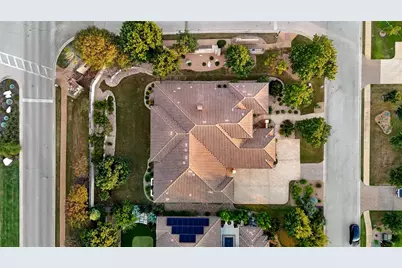
- Roof: Barrel, Concrete, Tile
- Windows: Aluminum Frames, Double Pane Windows, Insulated Windows, Low-Emissivity Windows, Vinyl, Window Treatments
- Stories/Levels: 1
- Square Feet: 3,733
- Sq. Ft. Source: Builder
- Living Area: 3,733 Sq. Ft.
- Year Built: 2014
- Year Built Source: Builder
- Property Condition: Resale
Additional Structures
- Other Structures: Guest House Attached, None
Lot Features
- Lot Size (Acres): 0.3737
- Lot Size (Sq. Ft.): 16,278.37
- Lot Dimensions: 95 x 150
- Street Lights: Yes
- Sidewalks: Yes
- Fence: Yes
- Lot Features: Back Yard, Corner Lot, Front Yard, Near Golf Course, Landscaped, Level, Moderate Trees, Native Plants, Sprinklers Automatic, Trees Medium Size
- Fencing (Description): Fenced, Stone, Wrought Iron
Green Features
- Energy Efficient: Appliances, HVAC, Insulation, Lighting, Roof, Thermostat, Water Heater, Windows
Financial Considerations
- Association Fee: $265
- Assoc Fee Freq.: Monthly
- Assessment Amount: $929,250
- Tax Amount: $13,660
- Tax Year: 2026
- Terms: Cash, Conventional, 1031 Exchange, FHA, VA Loan
Disclosures and Reports
- Special Conditions: Standard
- Documents Avail.: Aerial, Deed Restriction, Survey
- Legal Description: LOT 1A BLK A ROUGH HOLLOW SEC 1 AMDLT1-6, 11-26, 29-34 BL A<4-10&14-19, B
- Disclosures/Reports: Other, Seller Disclosure, Municipal Utility District Disclosure
- Property ID: 1358304020000
- Block: A
- Lot Number: 1A
Listed by eXp Realty, LLC








 NMLS#: 1598647