This is a carousel with tiles that activate property listing cards. Use the previous and next buttons to navigate.
1/40
$1,385,000
This is a carousel with tiles that activate property listing cards. Use the previous and next buttons to navigate.
1/40
Property Description
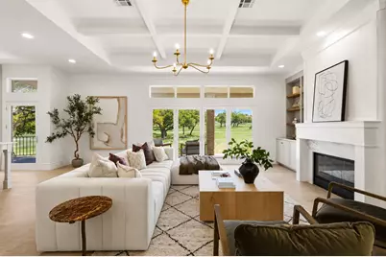
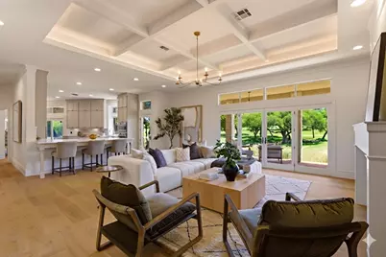
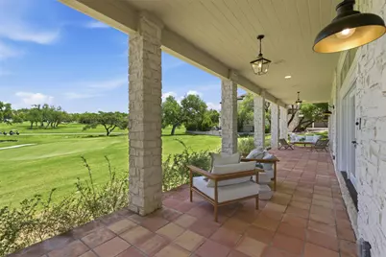
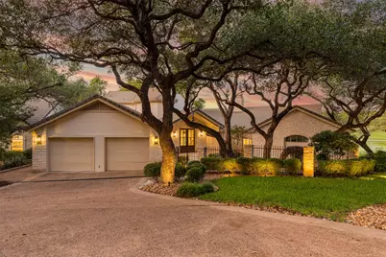
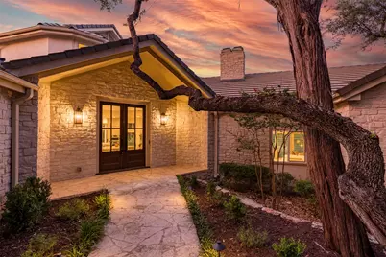
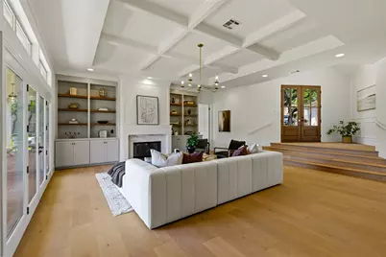
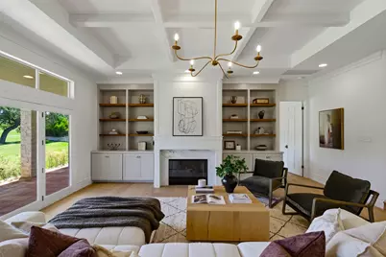
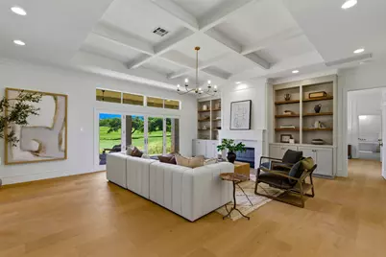
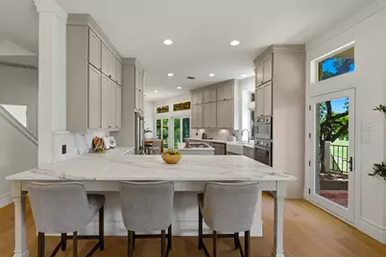
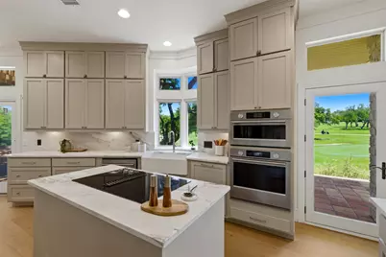
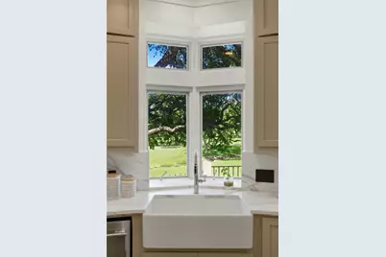
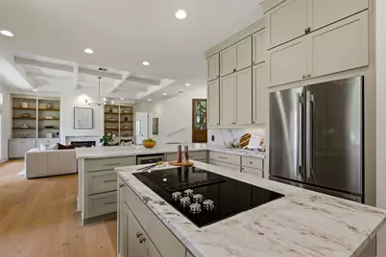
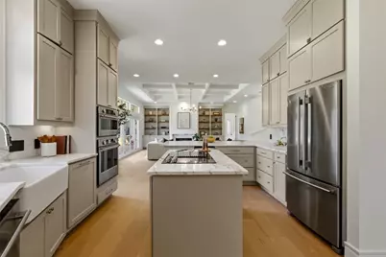
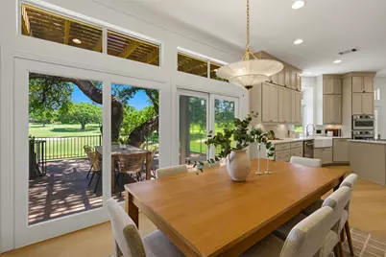
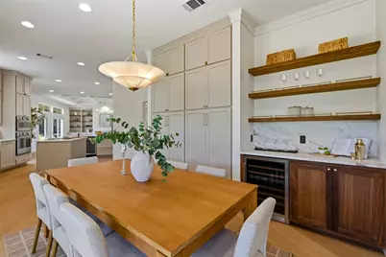
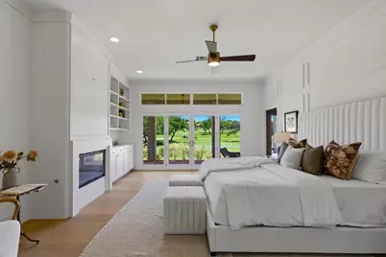
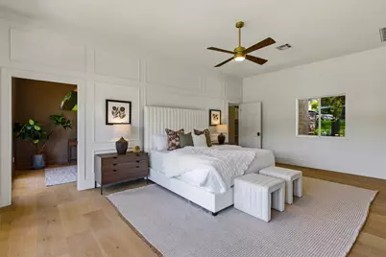
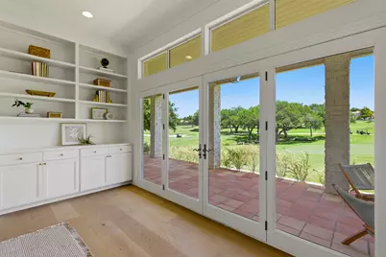
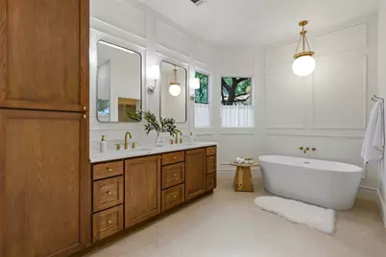
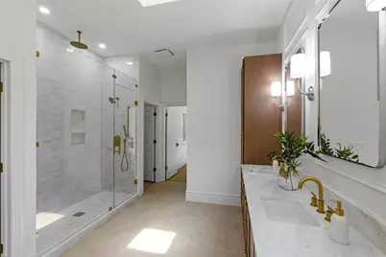
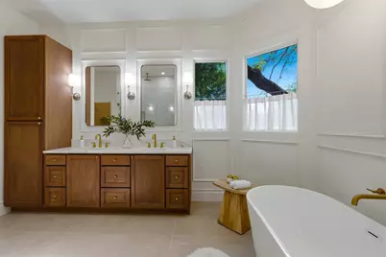
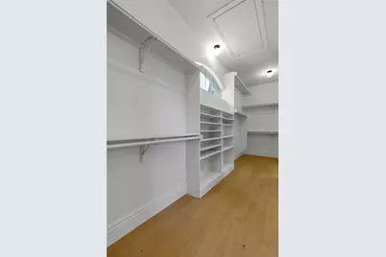
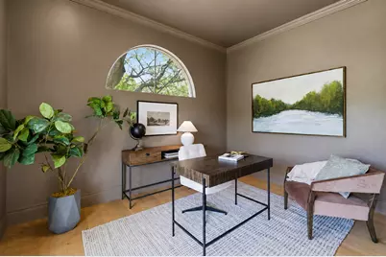
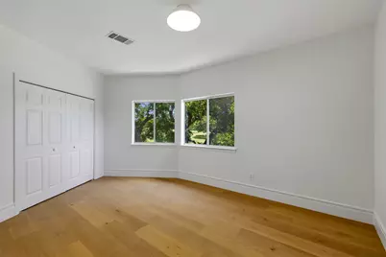
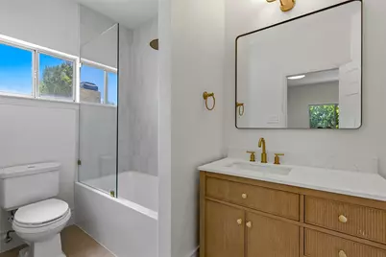
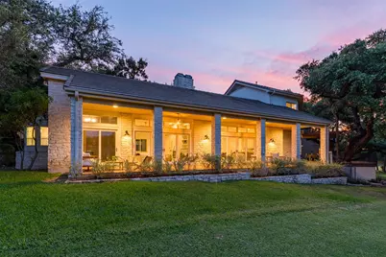
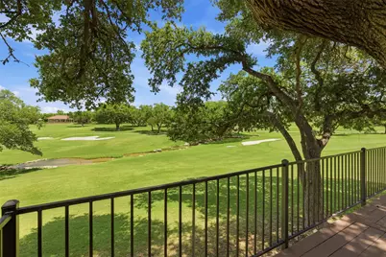
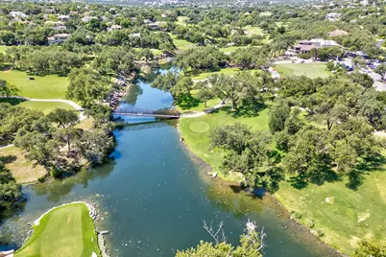
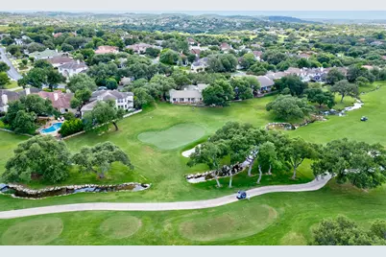
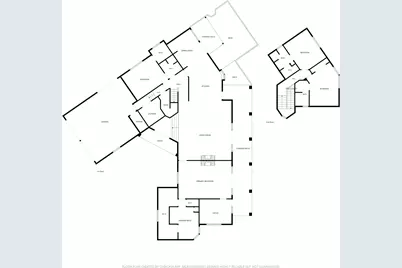
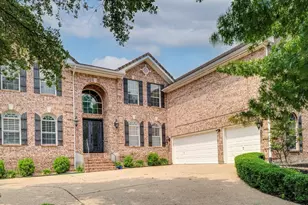
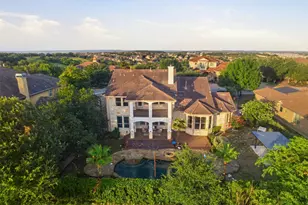
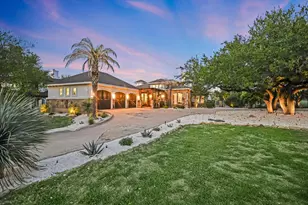
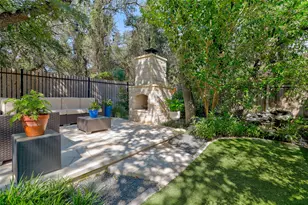
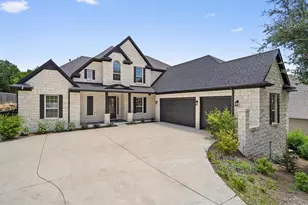
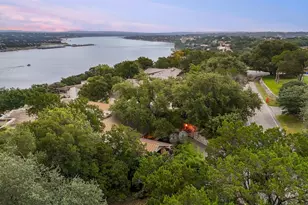
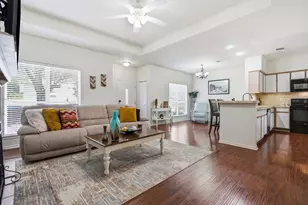
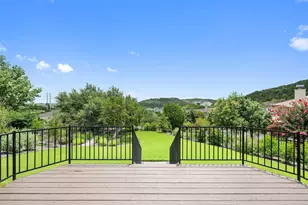
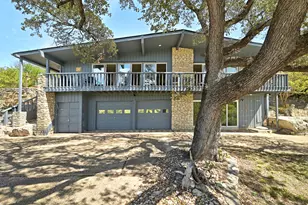
Situated on the 1st hole within The Hills, this updated residence blends timeless elegance with refined modern living. From the moment the front door opens, sweeping golf course views become the focal point of the home, creating a sense of tranquility that carries throughout nearly every room and outdoor space. Designed with both comfort and sophistication in mind, the home offers 4 bedrooms, a dedicated office, and 4 full bathrooms, including 2 bedrooms on the main level. Expansive windows frame the fairways from every corner, while the open-concept living spaces flow effortlessly between the grand living room with custom built-ins and fireplace, the elevated dining area, and the private deck, a true extension of the home and the perfect setting to unwind while overlooking the course. At the heart of the home, the chef's kitchen features a dramatic marble island, double wall ovens, and custom floor-to-ceiling cabinetry designed for both beauty and functionality. The main-level primary suite offers a private retreat with its own fireplace, oversized dual-access walk-in closet, spa-inspired bath, and adjoining flex space ideal for a home office, fitness studio, or lounge. Upstairs, each secondary bedroom features its own beautifully updated private en-suite bathroom enhanced by natural light and architectural skylights. Mature trees, a covered terrace, and a spacious three-car garage with dedicated golf cart space complete the experience. Located behind the 24-hour guard gates of The Hills, residents enjoy direct golf cart access to The Hills Country Club and proximity to trails, parks, the Hill Country Galleria, and Lake Travis marinas.
Full Property Details
Full Property Details for 48 Tiburon Dr
General
- Price: $1,385,000
- HOA FEE: $129/month
- HOA FEE FREQ.: Semi-Annually
- Taxes: $14,291 (2025)
- Status: Active
- Type: Single Family
- Source: Austin_MLS
- MLS ID: 6133013
- Updated: 7/8/2026
- Added to Site: 50 day(s) ago
Interior
- Interior Features: Bookcases, Built-in Features, Ceiling Fan(s), Chandelier, Crown Molding, Coffered Ceiling(s), Double Vanity, Entrance Foyer, Eat-in Kitchen, High Ceilings, Interior Steps, Kitchen Island, Main Level Primary, Open Floorplan, Pantry, Quartz Counters, Recessed Lighting, See Remarks, Storage, Study, Walk-In Closet(s)
- Fireplace: Yes
- Number of Fireplaces: 2
- Fireplace(s): Bedroom, Living Room
- Appliances: Cooktop, Double Oven, Dishwasher, Microwave, Range Hood, Wine Cooler
- Flooring: Tile, Wood
Rooms
Bathrooms
- Total Bathrooms: 4
- Full Bathrooms: 4
Bedrooms
- Total Bedrooms: 4
- Bedrooms Main: 2
Other Rooms
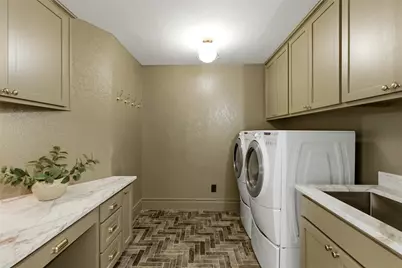
- Laundry: Inside, Main Level, Laundry Room
Additional Information
- Shared Amenities: Clubhouse, Dog Park, Fitness Center, Golf, Gated, Playground, Park, Sport Court(s), Tennis Court(s), Trails/Paths
- Spa Description: None
- Tennis: Yes
- Security/Safety: None
Exterior
- Exterior Features: Exterior Steps, Private Yard
- Porch/Patio/Deck: Covered, Deck, Front Porch, Patio, Porch, See Remarks
Parking
- Garage: Yes
- Garage Spaces: 2
- Covered Spaces: 2
- Total Spaces: 2
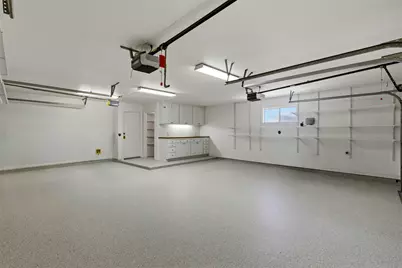
- Parking Features: Attached, Door-Multi, Driveway, Garage Faces Front, Garage, Golf Cart Garage, Garage Door Opener, Kitchen Level, See Remarks
Location
- Area: LS
- County: Travis
- Subdivision: Hills Lakeway Ph 04
- Driving Directions: From Ranch Road 620, turn West onto Lohmans Crossing Rd. Continue for approximately 1.5 miles, then turn Right onto Lakeway Blvd. Turn Left onto The Hills Dr to enter the main manned gate. After passing the security gate, continue on The Hills Dr, then turn Left onto Tiburon Dr. The property will be on your left.
- Direction Faces: Southwest
School Information
- Elem School District: Lake Travis ISD
- Midd School District: Lake Travis ISD
- High School District: Lake Travis ISD
- Elementary School: Lakeway
- Middle School: Hudson Bend
- High School: Lake Travis
Community
- Gated community: Yes
- Association: Yes
- Assoc. Name: The Hills HOA
- Assoc. Fees Include: Common Area Maintenance, Security
Heating & Cooling
- Central air: Yes
- Air Conditioning: Yes
- Cooling Type: Central Air, Ceiling Fan(s)
- Heating Type: Central
Utilities
- Sewer: Public Sewer
- Water: Public
- Cable Available: Yes
- Utility Description: Cable Available, Electricity Available, Sewer Available, Water Available
Structural Information
- Detached/Attached: Detached
- Builder: See Tax Records
- Construction: Stone
- Roof: Shingle
- Windows: Blinds
- Stories/Levels: 2
- Square Feet: 3,240
- Sq. Ft. Source: Public Records
- Living Area: 3,240 Sq. Ft.
- Year Built: 1991
- Year Built Source: Public Records
- Property Condition: Updated/Remodeled
Additional Structures
- Other Structures: None
Lot Features
- Property View: Golf Course, Neighborhood, Trees/Woods
- Lot Size (Acres): 0.2029
- Lot Size (Sq. Ft.): 8,838.32
- Fence: Yes
- Lot Features: Back Yard, Front Yard, Backs to Greenbelt/Park, Near Golf Course, Interior Lot, Landscaped, Level, On Golf Course, Trees Medium Size, Views
- Fencing (Description): Fenced, Front Yard, Partial
Financial Considerations
- Association Fee: $775
- Assoc Fee Freq.: Semi-Annually
- Assessment Amount: $735,376
- Tax Amount: $14,291.79
- Tax Year: 2025
- Terms: Cash, Conventional
Disclosures and Reports
- Special Conditions: Standard
- Documents Avail.: Survey
- Legal Description: LOT 309 HILLS OF LAKEWAY PHS 4 THE
- Disclosures/Reports: Seller Disclosure
- Property ID: 1337603120000
- Lot Number: 309
Listed by JPAR Round Rock

Get Pre-Approved Today
Schools
Schools serving 48 Tiburon Dr
School District:Lake Travis Independent School District
| Name | Grades | Distance |
|---|---|---|
Lakeway Elementary School 1701 Lohmans Crossing Road, Austin, TX 78734 | K-5 | 0.7 mi |
Hudson Bend Middle School 15600 Lariat Trail, Austin, TX 78734 | 6-8 | 4.2 mi |
Lake Travis High School 3324 Ranch Road 620 South, Austin, TX 78738 | 9-12 | 1.5 mi |
Disclaimer:
School attendance boundaries provided by ATTOM Data Solutions and are for reference only. Contact the school directly to verify enrollment eligibility.
Price & Sales History for 48 Tiburon Dr
Date
Details
Price
Change
Source
7/08/2026
Price Reduced
$1,385,000
-4.42%
MLS
5/28/2026
Listed
$1,449,000
—
MLS
Disclaimer: Historical sales information is derived from public records provided by the county offices. Information is not guaranteed and should be independently verified.
Tax History
Tax History for 48 Tiburon Dr
Year
Property Taxes
Change
Tax Assessment
Change
2025
$4,647
-7%
$735,376
-8%
2024
$4,976
-24%
$798,399
-28%
2022
$6,511
—
$1,112,877
—
2022
$6,511
-1%
$1,111,881
85%
2021
$6,549
-48%
$599,849
10%
2020
$12,698
-6%
$545,317
—
2020
$13,507
7%
$545,317
3%
2018
$12,619
4%
$529,843
1%
2016
$12,103
-4%
$522,304
4%
2017
$12,556
7%
$503,481
4%
2015
$11,724
8%
$482,441
10%
2014
$10,903
2%
$438,583
4%
2013
$10,711
—
$419,884
—
Disclaimer: Historical tax information is derived from public records provided by the county offices. Information is not guaranteed and should be independently verified.
Estimate the Cost
Estimate the Cost for 48 Tiburon Dr
48 Tiburon Drive, The Hills, TX 78738 (MLS# 6133013) is a Single Family property with 4 bedrooms and 4 full bathrooms. 48 Tiburon Drive is currently listed for $1,385,000 and was received on May 28, 2026. Want to learn more about 48 Tiburon Drive? Do you have questions about finding other Single Family real estate for sale in The Hills? You can browse all The Hills real estate or contact a Coldwell Banker agent to request more information.