This is a carousel with tiles that activate property listing cards. Use the previous and next buttons to navigate.
1/40
$799,000 Just Listed
This is a carousel with tiles that activate property listing cards. Use the previous and next buttons to navigate.
1/40
Property Description
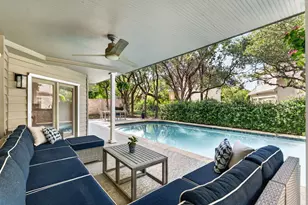
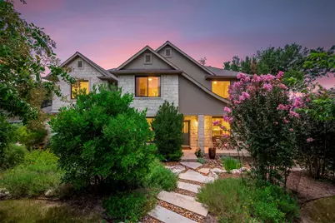
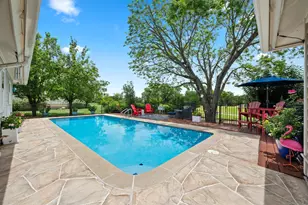
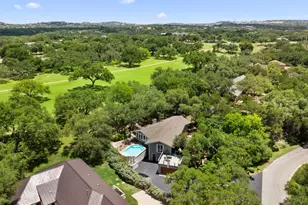
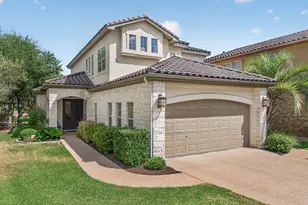
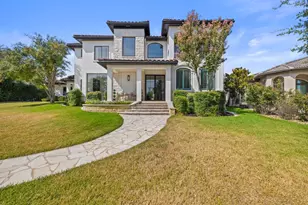
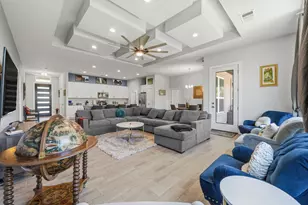
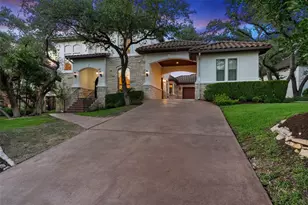
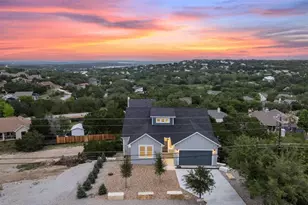
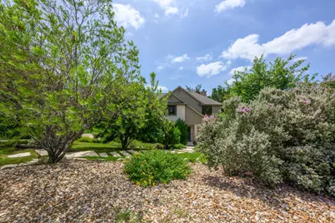
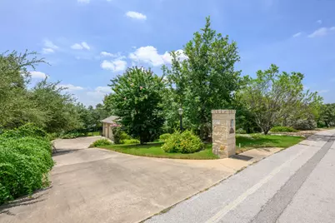
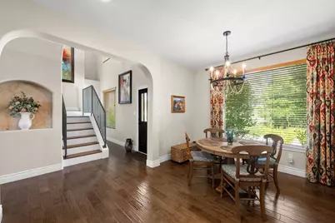
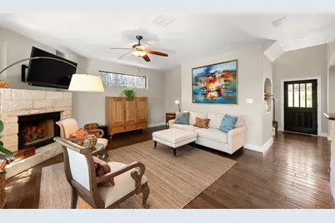
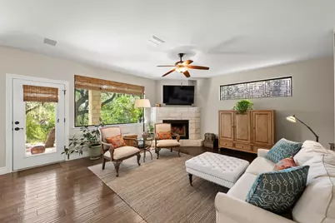
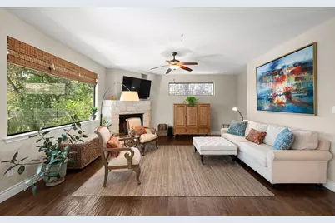
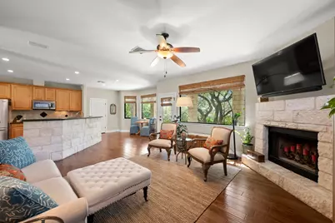
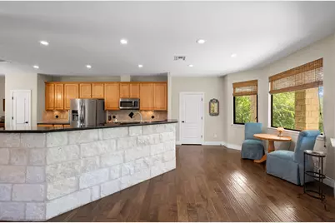
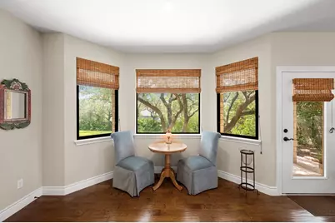
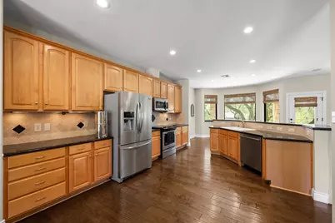
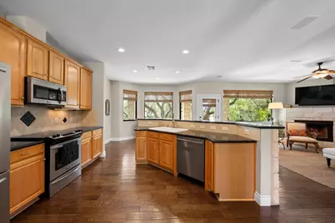
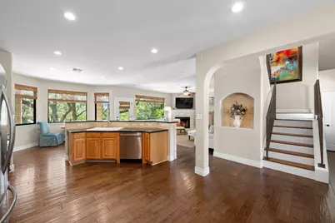
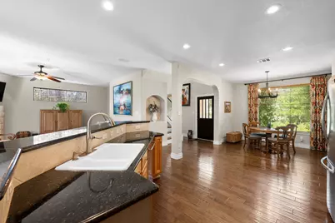
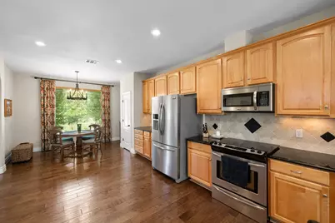
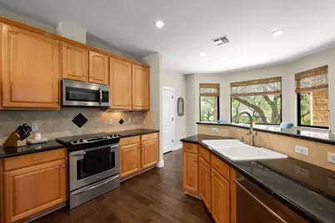
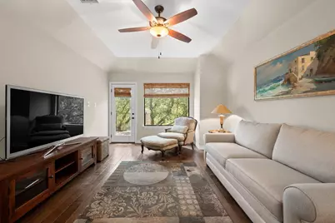
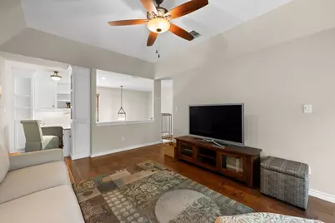
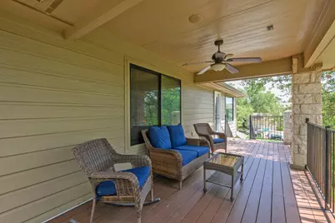
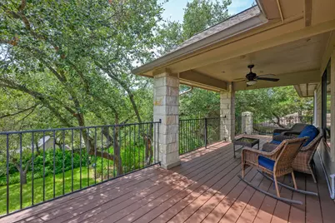
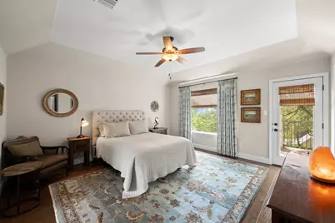
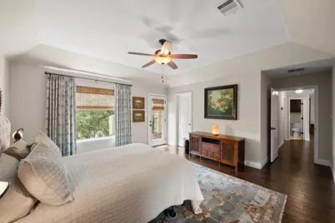
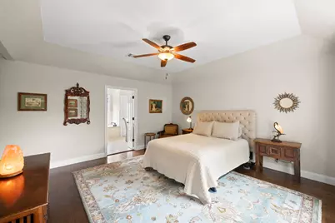
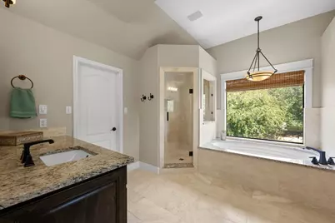
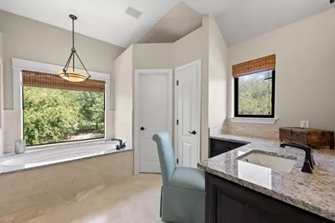
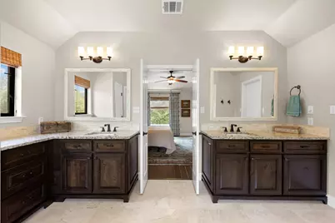
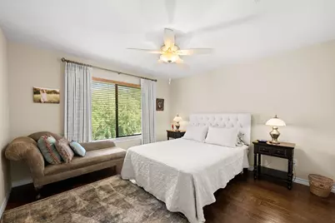
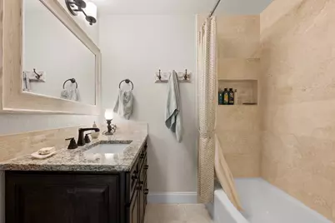
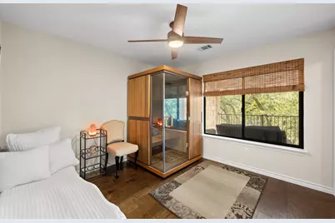
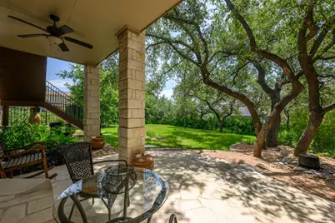
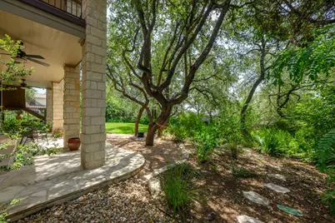
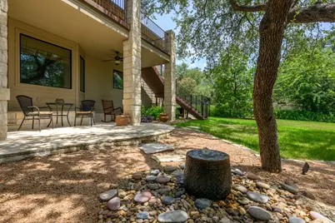
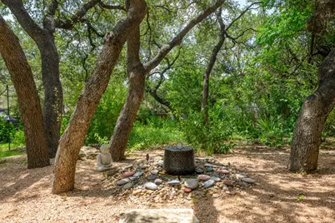
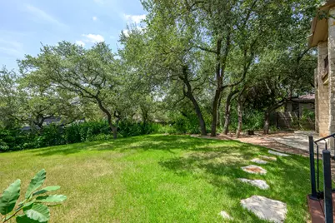
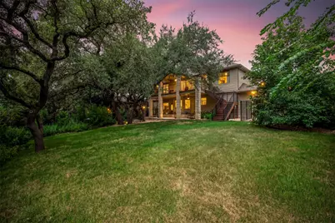
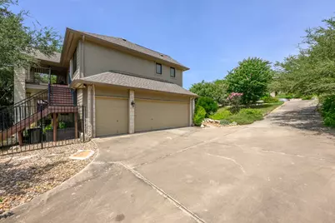
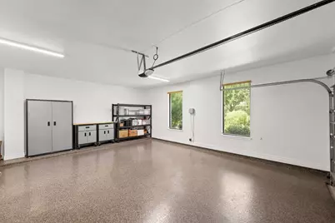
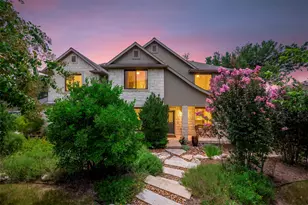
Lakeway living means waking up to Hill Country views, relaxing on your upper balcony, and listening to native songbirds in a custom Texas-stone home filled with hand-crafted details. Located in the heart of Lakeway, this single-family residence features 3 bedrooms, 2.5 bathrooms, two living and dining areas, and a quiet yard with mature trees. The main level features high ceilings, acacia hardwood floors, and updated heat-resistant windows fitted with custom bamboo shades. The living room centers around a wood-burning fireplace and a leaded-glass art window by local artist Robin Hegemier. It flows into the kitchen, equipped with maple cabinetry, granite counters, tumble-stone splashes, and a quiet Bosch dishwasher. Stairway gallery lighting highlights your artwork leading upstairs, while dimmable switches run throughout. Upstairs houses all three bedrooms and a game room with a built-in study nook and access to the restored upper deck that overlooks the yard. The primary suite also offers access to the upper deck, plus an ensuite bath with separate vanities, farmhouse trim, a deep soaking tub and a walk-in shower. A secondary bedroom includes a dedicated breaker for an infrared sauna. Outside, the yard is a low-maintenance haven designed by Maas Verde and Lakeway Landscaping. Zoysia grass, native plant drip irrigation, automatic tree lighting, and water features that attract local birds. Limestone decking keeps the patio usable year-round. Additional features include an updated HVAC UV light in the attic, french drains, full gutters, and motion security lights in the side yard. The side-entry 2.5-car garage offers epoxy floors and a whole-house water purification system. Set right in Lakeway, this property places you minutes from top-rated Lake Travis ISD schools, the World of Tennis, and dining off Ranch Road 620. Enjoy easy weekend trips to Lake Travis or the Hill Country Galleria, with a smooth commute to Downtown Austin and the airport via Bee Cave Road.
Full Property Details
Full Property Details for 412 Eagle
General
- Price: $799,000
- Taxes: $10,857 (2025)
- Status: Active
- Type: Single Family
- Source: Austin_MLS
- MLS ID: 8072479
- Updated: 7/31/2026
- Added to Site: 1 day(s) ago
Interior
- Interior Features: Breakfast Bar, Built-in Features, Ceiling Fan(s), Separate/Formal Dining Room, Double Vanity, Eat-in Kitchen, Granite Counters, High Ceilings, Interior Steps, Kitchen Island, Multiple Living Areas, Multiple Dining Areas, Multiple Closets, Open Floorplan, Pantry, Recessed Lighting, Sauna, Walk-In Closet(s)
- Fireplace: Yes
- Number of Fireplaces: 1
- Fireplace(s): Living Room, Stone
- Appliances: Dishwasher, Electric Water Heater, Free-Standing Electric Range, Disposal, Microwave, Stainless Steel Appliance(s)
- Flooring: Tile, Wood
Rooms
Bathrooms
- Total Bathrooms: 3
- Full Bathrooms: 2
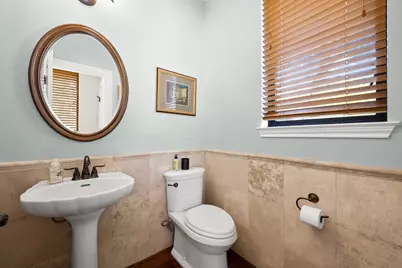
- Half Bathrooms: 1
Bedrooms
- Total Bedrooms: 3
Other Rooms
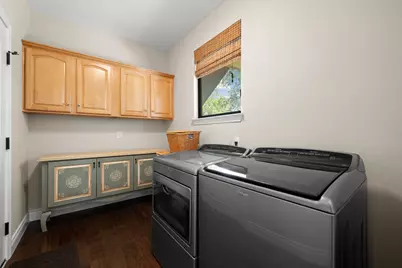
- Laundry: Lower Level, Laundry Room, Washer Hookup, Electric Dryer Hookup
Additional Information
- Shared Amenities: Common Grounds/Area, Dog Park, Golf, Lake, Park, Airport/Runway, Tennis Court(s), Trails/Paths
- Tennis: Yes
- Security/Safety: Smoke Detector(s)
Exterior
- Exterior Features: Balcony, Exterior Steps, Private Yard, Rain Gutters
- Porch/Patio/Deck: Rear Porch, Covered, Deck, Front Porch, Balcony
Parking
- Garage: Yes
- Garage Spaces: 2.5
- Covered Spaces: 2.5
- Total Spaces: 5
- Parking Features: Attached, Door-Multi, Driveway, Garage, Garage Door Opener, Inside Entrance, Kitchen Level, Garage Faces Side
Location
- Area: LS
- County: Travis
- Subdivision: Lakeway
- Driving Directions: 620 & Lakeway Blvd ::: Lakeway W to Dragon S to Flamingo E to Dasher W to Eagle. No Sign in yard.
- Direction Faces: North
School Information
- Elem School District: Lake Travis ISD
- Midd School District: Lake Travis ISD
- High School District: Lake Travis ISD
- Elementary School: Serene Hills
- Middle School: Hudson Bend
- High School: Lake Travis
Heating & Cooling
- Central air: Yes
- Air Conditioning: Yes
- Cooling Type: Central Air, Ceiling Fan(s)
- Heating Type: Central
Utilities
- Sewer: Septic Tank
- Water: Public
- Cable Available: Yes
- Utility Description: Cable Available, Electricity Connected, High Speed Internet Available, Water Connected, Underground Utilities
Structural Information
- Detached/Attached: Detached
- Construction: Masonry, Stone, Stucco
- Roof: Composition, Shingle
- Windows: Blinds, Bay Window(s), Double Pane Windows, Window Coverings
- Stories/Levels: 2
- Square Feet: 2,522
- Sq. Ft. Source: Public Records
- Living Area: 2,522 Sq. Ft.
- Year Built: 1999
- Year Built Source: Public Records
- Property Condition: Resale
Additional Structures
- Other Structures: None
Lot Features
- Property View: Hills, Trees/Woods
- Lot Size (Acres): 0.3306
- Lot Size (Sq. Ft.): 14,400.94
- Fence: Yes
- Lot Features: Sprinklers In Rear, Sprinklers In Front, Interior Lot, Landscaped, Sprinklers Automatic, Sprinklers In Ground, Trees Large Size, Trees Medium Size, Views
- Fencing (Description): Wood
Financial Considerations
- Assessment Amount: $550,326
- Tax Amount: $10,857.76
- Tax Year: 2025
- Terms: Cash, Conventional, FHA
Disclosures and Reports
- Special Conditions: Standard
- Documents Avail.: Survey
- Legal Description: LOT 1236 LAKEWAY SEC 11
- Disclosures/Reports: Other, Seller Disclosure
- Property ID: 1398003130000
- Lot Number: 1236
Listed by Keller Williams - Lake Travis
Get Pre-Approved Today
Schools
Schools serving 412 Eagle
School District:Lake Travis Independent School District
| Name | Grades | Distance |
|---|---|---|
Serene Hills Elementary School 3301 Serene Hills Drive, Austin, TX 78738 | PK-5 | 1.1 mi |
Hudson Bend Middle School 15600 Lariat Trail, Austin, TX 78734 | 6-8 | 4.1 mi |
Lake Travis High School 3324 Ranch Road 620 South, Austin, TX 78738 | 9-12 | 3.1 mi |
Disclaimer:
School attendance boundaries provided by ATTOM Data Solutions and are for reference only. Contact the school directly to verify enrollment eligibility.
Price & Sales History for 412 Eagle
Date
Details
Price
Change
Source
7/31/2026
Listed
$799,000
—
MLS
Disclaimer: Historical sales information is derived from public records provided by the county offices. Information is not guaranteed and should be independently verified.

Tax History
Tax History for 412 Eagle
Year
Property Taxes
Change
Tax Assessment
Change
2025
$6,727
-12%
$550,326
-14%
2024
$7,615
—
$638,508
-15%
2022
$7,620
—
$753,742
3%
2022
$7,620
1%
$733,843
51%
2021
$7,522
-18%
$485,100
10%
2020
$9,142
—
$441,000
—
2020
$9,159
2%
$441,000
5%
2018
$8,943
12%
$419,576
10%
2016
$7,960
-4%
$381,433
4%
2017
$8,251
1%
$367,979
—
2015
$8,168
5%
$369,236
7%
2014
$7,797
7%
$344,978
10%
2013
$7,258
—
$314,771
—
Disclaimer: Historical tax information is derived from public records provided by the county offices. Information is not guaranteed and should be independently verified.
Estimate the Cost
Estimate the Cost for 412 Eagle
412 Eagle, Lakeway, TX 78734 (MLS# 8072479) is a Single Family property with 3 bedrooms, 2 full bathrooms and 1 partial bathroom. 412 Eagle is currently listed for $799,000 and was received on July 31, 2026. Want to learn more about 412 Eagle? Do you have questions about finding other Single Family real estate for sale in Lakeway? You can browse all Lakeway real estate or contact a Coldwell Banker agent to request more information.