This is a carousel with tiles that activate property listing cards. Use the previous and next buttons to navigate.
1/1
$359,900 Just Listed
This is a carousel with tiles that activate property listing cards. Use the previous and next buttons to navigate.
1/1
Property Description
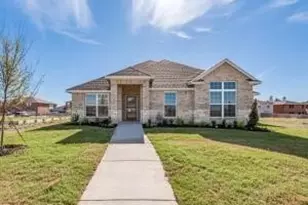
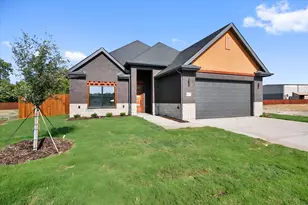
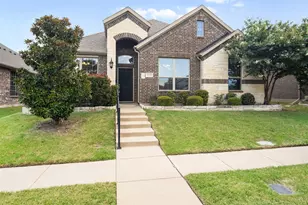
NEW CONSTRUCTION BY LONG-TIME BUILDER, ROBBIE HALE HOMES, COMPLETION FEB, 2027, Welcome to the 'Oakwood' floor plan at Pleasant Run Estates in Lancaster, TX! This thoughtfully designed single-story home offers 4 spacious bedrooms and 3 full baths, making it perfect for families or anyone seeking the ease of one-level living. With an open-concept layout, the Oakwood features a bright living area, a well-appointed kitchen designed for both functionality and entertaining, and generously sized bedrooms, all crafted with modern finishes and attention to detail. Located in the heart of Lancaster, this home offers more than just a beautiful space-it's part of a thriving community. Enjoy the great outdoors at Lancaster Community Park, with its walking trails, sports fields, and picnic areas, or explore the tranquility of Bear Creek Nature Park. The nearby Lancaster Historic Town Square provides charming shopping and dining options, while the Cold War Air Museum offers a unique cultural experience. Easy access to major highways ensures convenient commutes to downtown Dallas and beyond. The 'Oakwood' at Pleasant Run Estates is where your dream of modern living meets small-town charm. Don't miss this incredible opportunity-schedule your tour today! Builder pays survey, title policy and up to $20k in closing costs.
Full Property Details
Full Property Details for 1525 Pegasus Dr
General
- Price: $359,900
- HOA FEE: $54/month
- HOA FEE FREQ.: Annually
- Status: Active
- Type: Single Family
- Source: NTREIS
- MLS ID: 21400192
- Updated: 10/1/2026
- Added to Site: 6 day(s) ago
Interior
- Interior Features: High Speed Internet
- Fireplace: Yes
- Number of Fireplaces: 1
- Fireplace(s): Gas Starter, Masonry
- Appliances: Dishwasher, Electric Oven, Electric Range, Disposal, Microwave, Vented Exhaust Fan
- Flooring: Carpet, Ceramic Tile
Rooms
Bathrooms
- Total Bathrooms: 3
- Full Bathrooms: 3
Bedrooms
- Total Bedrooms: 4
Other Rooms
- Laundry: Washer Hookup, Electric Dryer Hookup, Laundry in Utility Room
Additional Information
- Security/Safety: Carbon Monoxide Detector(s), Smoke Detector(s)
Exterior
- Porch/Patio/Deck: Covered
Parking
- Garage: Yes
- Attached garage: Yes
- Garage Spaces: 2
- Covered Spaces: 2
- Parking Features: Garage Faces Rear
Location
- County: Dallas
- Subdivision: Pleasant Run Estates
- Driving Directions: From Dallas take I-35 South to Pleasant Run Rd. Turn Left or East. Proceed to Rawlins Dr turn left or North. You are now in the Subdivision proceed to desired location
School Information
- Elem School District: Lancaster ISD
- Midd School District: Lancaster ISD
- High School District: Lancaster ISD
- Elementary School: Rosa Parks-Millbrook
- Middle School: GW Carver 6th Grade
- High School: Lancaster
Community
- Association: Yes
- Assoc. Name: PROFESSIONAL PROPERY MGT SVCS
- Assoc. Fees Include: Association Management
Heating & Cooling
- Central air: Yes
- Air Conditioning: Yes
- Cooling Type: Central Air, Ceiling Fan(s), Electric
- Heating Type: Central, Fireplace(s), Natural Gas
Utilities
- Sewer: Public Sewer
- Water: Public
- Utility Description: Sewer Available, Water Available
Structural Information
- Property Detached: Yes
- Architectural Style: Detached
- Structure Type: House
- Detached/Attached: Detached
- Construction: Brick, Rock, Stone
- Roof: Composition
- Stories/Levels: 1
- Living Area: 1,963 Sq. Ft.
- Year Built: 2026
- Property Condition: Under Construction
Lot Features
- Lot Size (Acres): 0.152
- Lot Size (Sq. Ft.): 6,621.12
- Lot Size Source: Builder
- Lot Dimensions: 110 x 60
- Lot Features: Interior Lot, Sprinkler System, Few Trees
- Fencing (Description): Wood
Financial Considerations
- For Sale/Rent/Lease: For Sale
- Association Fee: $650
- Assoc Fee Freq.: Annually
- Terms: Cash, Conventional
Disclosures and Reports
- Legal Description: PLEASANT RUN ESTATES PH 1B BLK I LT 18 ACS 0.
- Property ID: 360755100I0180000
- Block: I
- Lot Number: 18
Listed by Builders Realty, John Wood
Get Pre-Approved Today
Schools
Schools serving 1525 Pegasus Dr
School District:Lancaster Independent School District
| Name | Grades | Distance |
|---|---|---|
Rosa Parks/Millbrook Elementary School 630 Millbrook Drive, Lancaster, TX 75146 | PK-5 | 0.9 mi |
G W Carver 6th Grade Stem Learning 1005 Westridge Avenue, Lancaster, TX 75146 | 6- | 1.8 mi |
Lancaster Middle School 822 West Pleasant Run Road, Lancaster, TX 75146 | 7-8 | 1.6 mi |
Lancaster High School 200 E Wintergreen Rd, Lancaster, TX 75134 | 10-12 | 2.2 mi |
Disclaimer:
School attendance boundaries provided by ATTOM Data Solutions and are for reference only. Contact the school directly to verify enrollment eligibility.
Price & Sales History for 1525 Pegasus Dr
Date
Details
Price
Change
Source
10/01/2026
Listed
$359,900
—
MLS
Disclaimer: Historical sales information is derived from public records provided by the county offices. Information is not guaranteed and should be independently verified.

Tax History
Tax History for 1525 Pegasus Dr
Year
Property Taxes
Change
Tax Assessment
Change
2025
$1,547
7%
$60,000
—
2024
$1,447
—
$60,000
—
2023
$1,447
—
$60,000
—
Disclaimer: Historical tax information is derived from public records provided by the county offices. Information is not guaranteed and should be independently verified.
Estimate the Cost
Estimate the Cost for 1525 Pegasus Dr
1525 Pegasus Drive, Lancaster, TX 75134 (MLS# 21400192) is a Single Family property with 4 bedrooms and 3 full bathrooms. 1525 Pegasus Drive is currently listed for $359,900 and was received on October 01, 2026. Want to learn more about 1525 Pegasus Drive? Do you have questions about finding other Single Family real estate for sale in Lancaster? You can browse all Lancaster real estate or contact a Coldwell Banker agent to request more information.