This is a carousel with tiles that activate property listing cards. Use the previous and next buttons to navigate.
1/19
$225,000
This is a carousel with tiles that activate property listing cards. Use the previous and next buttons to navigate.
1/19
Property Description
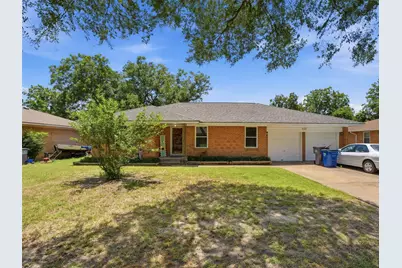
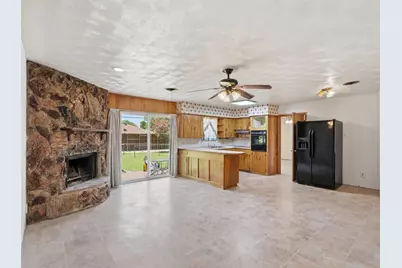
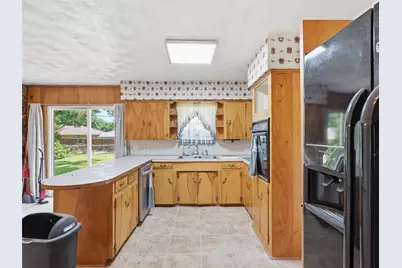
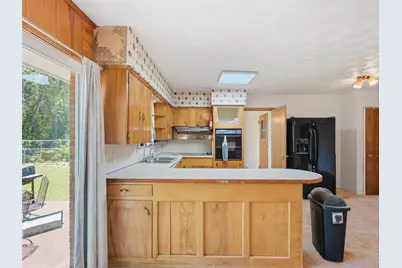
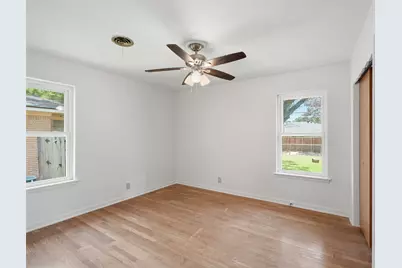
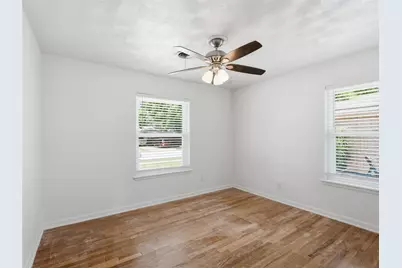
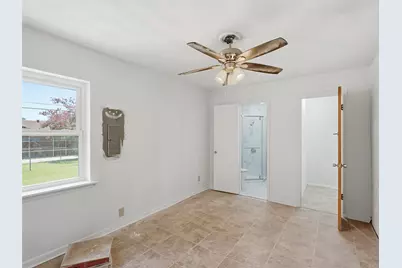
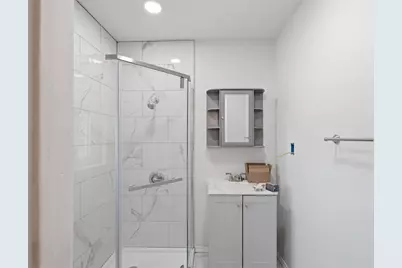
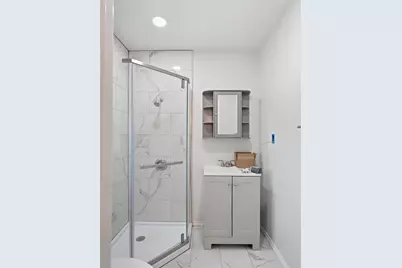
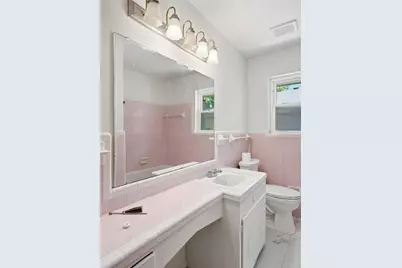
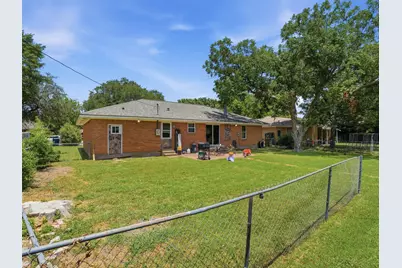
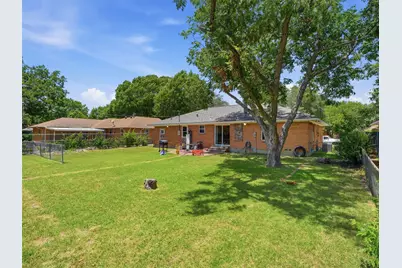
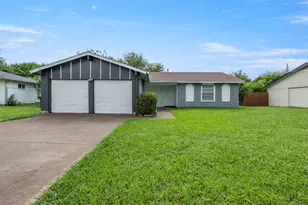
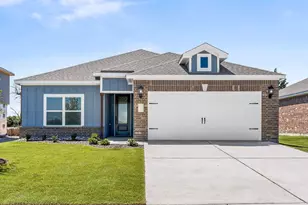
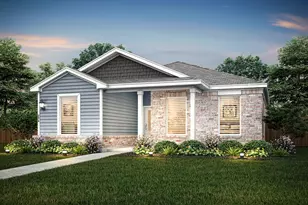
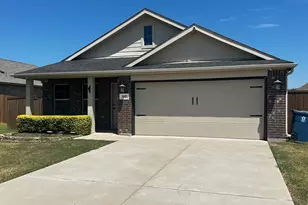
Move-In Ready with a NEW Roof & NEW Windows, New Doors and Fresh Paint inside and Out! This charming and well-maintained home offers the perfect blend of comfort, functionality, and value. Featuring 3 spacious bedrooms, 3 full bathrooms, and an inviting floor plan, this residence is designed for both everyday living and entertaining. The cozy living area provides the perfect space to relax and gather with family and friends, while the kitchen and dining areas flow seamlessly together, making meal preparation and hosting a breeze. The primary suite offers a private retreat, while the additional bedrooms provide flexibility for guests, a home office, or a growing family. Step outside to enjoy a spacious backyard with plenty of room for outdoor activities, gardening, or creating your own backyard oasis. Enjoy peace of mind with a brand-new roof and new energy-efficient windows, providing added value, improved comfort, and enhanced curb appeal. Conveniently located near schools, shopping, dining, parks, and major commuter routes, this home provides easy access to everything the Dallas-Fort Worth metroplex has to offer while maintaining the comfort of a welcoming neighborhood. Whether you're a first-time homebuyer, looking to upgrade, or searching for a place to put down roots, this property delivers comfort, convenience, and opportunity. Need assistance with your down payment? There are numerous programs available that may help make homeownership more affordable than you think.
Full Property Details
Full Property Details for 532 Lindenwood Dr
General
- Price: $225,000
- Taxes: $5,976
- Status: Active
- Type: Single Family
- Source: NTREIS
- MLS ID: 21295642
- Updated: 8/10/2026
- Added to Site: 70 day(s) ago
Interior
- Interior Features: Paneling/Wainscoting
- Fireplace: Yes
- Number of Fireplaces: 1
- Fireplace(s): Masonry
- Appliances: Built-In Gas Range, Dishwasher, Electric Cooktop, Refrigerator
Rooms
Bathrooms
- Total Bathrooms: 3
- Full Bathrooms: 3
Bedrooms
- Total Bedrooms: 3
Parking
- Garage: Yes
- Garage Spaces: 2
- Covered Spaces: 2
- Parking Features: Garage
Location
- County: Dallas
- Subdivision: Lancaster Terrace 03
- Driving Directions: GPS Friendly
School Information
- Elem School District: Lancaster ISD
- Midd School District: Lancaster ISD
- High School District: Lancaster ISD
- Elementary School: Pleasant Run
- Middle School: Lancaster
- High School: Lancaster
Utilities
- Sewer: Public Sewer
- Water: Public
- Utility Description: Sewer Available, Water Available
Structural Information
- Architectural Style: Detached
- Structure Type: House
- Detached/Attached: Attached
- Stories/Levels: 1
- Living Area: 1,504 Sq. Ft.
- Year Built: 1960
Lot Features
- Lot Size (Acres): 0.212
- Lot Size (Sq. Ft.): 9,234.72
Financial Considerations
- For Sale/Rent/Lease: For Sale
- Tax Amount: $5,976
- Terms: Assumable, Cash, Conventional, 1031 Exchange, FHA, Texas Vet, VA Loan
Disclosures and Reports
- Legal Description: LANCASTER TERRACE 3 BLK 8 LOT 8
- Property ID: 36062500080080000
- Block: 8
- Lot Number: 8
Listed by BK Real Estate, Chalamaine Armstrong

Get Pre-Approved Today
Schools
Schools serving 532 Lindenwood Dr
School District:Lancaster Independent School District
| Name | Grades | Distance |
|---|---|---|
Pleasant Run Elementary School 427 W Pleasant Run Rd, Lancaster, TX 75134 | PK-5 | 0.3 mi |
G W Carver 6th Grade Stem Learning 1005 Westridge Avenue, Lancaster, TX 75146 | 6- | 0.6 mi |
Lancaster Middle School 822 West Pleasant Run Road, Lancaster, TX 75146 | 7-8 | 0.5 mi |
Lancaster High School 200 E Wintergreen Rd, Lancaster, TX 75134 | 10-12 | 0.6 mi |
Disclaimer:
School attendance boundaries provided by ATTOM Data Solutions and are for reference only. Contact the school directly to verify enrollment eligibility.
Price & Sales History for 532 Lindenwood Dr
Date
Details
Price
Change
Source
8/10/2026
Price Reduced
$225,000
-1.1%
MLS
7/08/2026
Price Reduced
$227,500
-0.22%
MLS
6/15/2026
Listed
$228,000
—
MLS
Disclaimer: Historical sales information is derived from public records provided by the county offices. Information is not guaranteed and should be independently verified.
Tax History
Tax History for 532 Lindenwood Dr
Year
Property Taxes
Change
Tax Assessment
Change
2025
$3,629
-3%
$253,420
—
2024
$3,741
14%
$253,420
1%
2023
$3,289
-17%
$250,650
15%
2022
$3,967
-2%
$217,480
23%
2021
$4,063
7%
$176,240
20%
2020
$3,798
-15%
$147,390
—
2019
$4,445
19%
$147,390
21%
2018
$3,734
28%
$122,270
28%
2017
$2,919
16%
$95,260
16%
2016
$2,510
15%
$81,960
15%
2015
$2,186
6%
$71,200
—
2014
$2,059
26%
$71,200
27%
2013
$1,640
—
$56,000
—
Disclaimer: Historical tax information is derived from public records provided by the county offices. Information is not guaranteed and should be independently verified.
Estimate the Cost
Estimate the Cost for 532 Lindenwood Dr
532 Lindenwood Drive, Lancaster, TX 75134 (MLS# 21295642) is a Single Family property with 3 bedrooms and 3 full bathrooms. 532 Lindenwood Drive is currently listed for $225,000 and was received on June 15, 2026. Want to learn more about 532 Lindenwood Drive? Do you have questions about finding other Single Family real estate for sale in Lancaster? You can browse all Lancaster real estate or contact a Coldwell Banker agent to request more information.