This is a carousel with tiles that activate property listing cards. Use the previous and next buttons to navigate.
1/28
$1,875
This is a carousel with tiles that activate property listing cards. Use the previous and next buttons to navigate.
1/28
Property Description
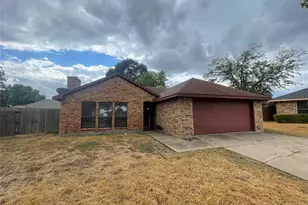
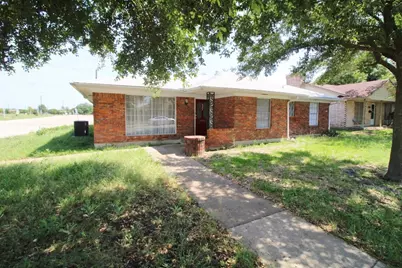
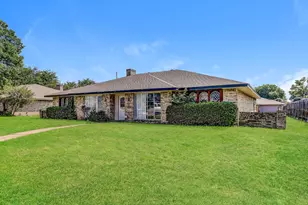
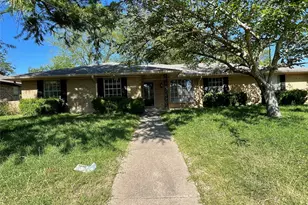
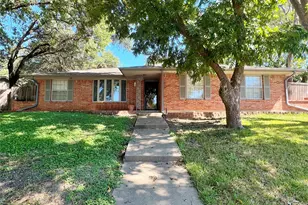
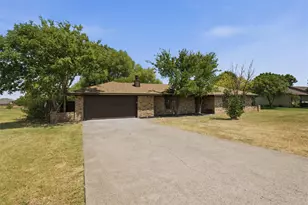
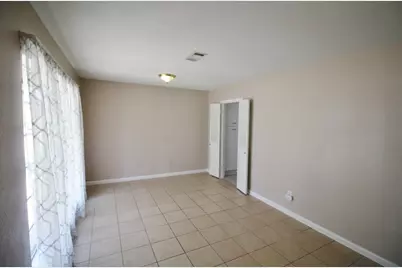
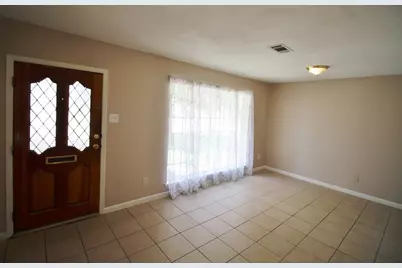
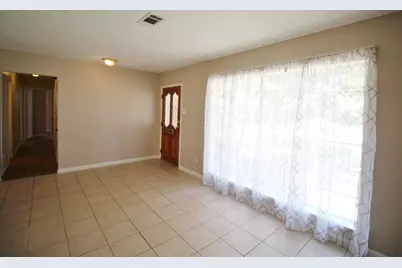
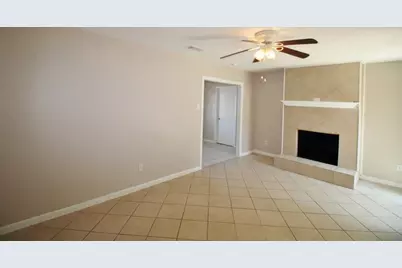
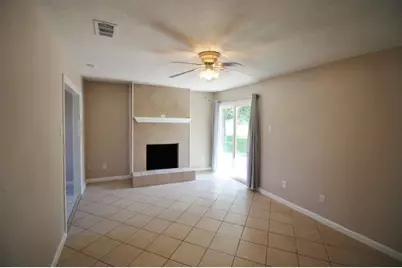
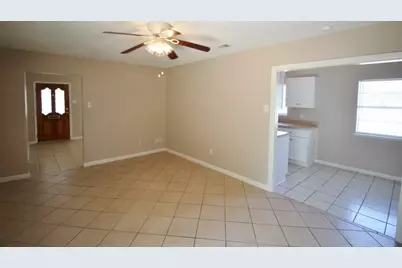
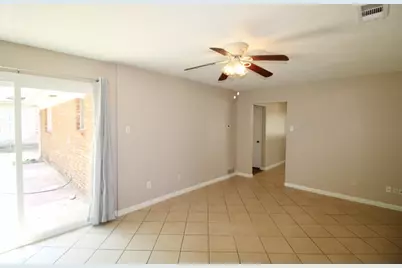
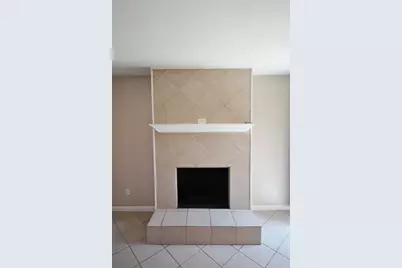
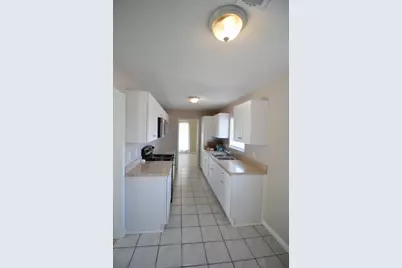
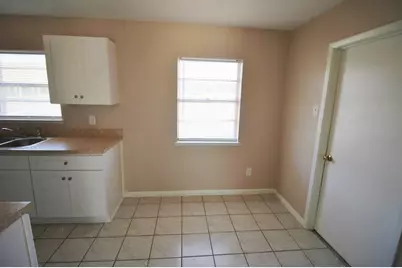
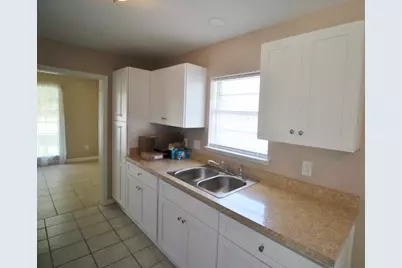
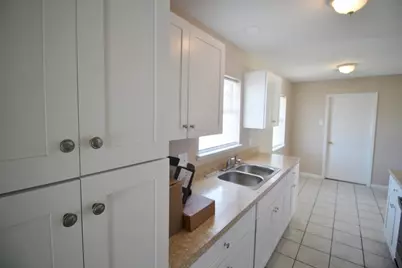
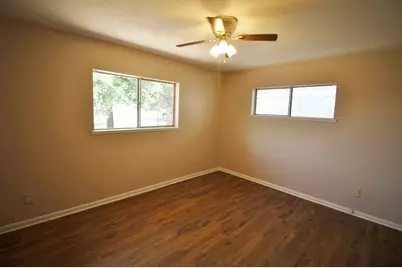
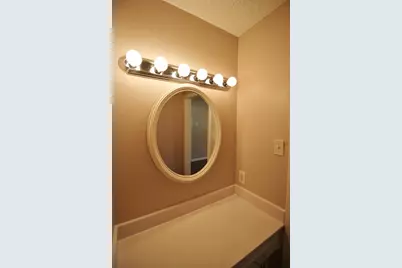
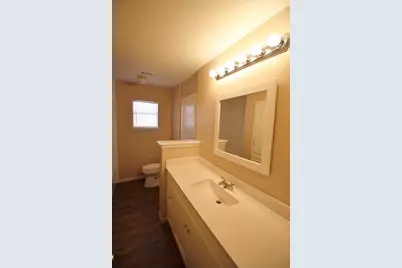
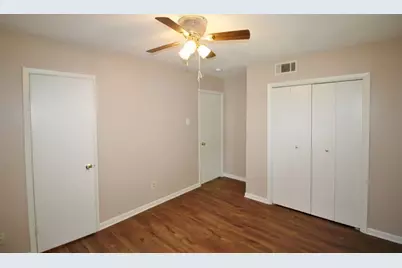
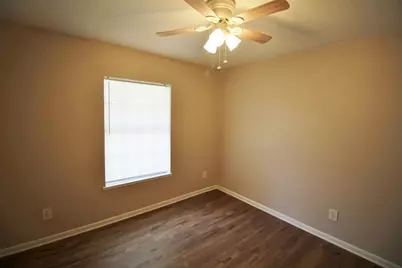
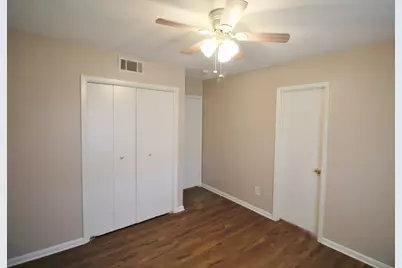
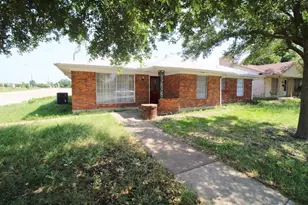
Charming brick 3-2-2 situated on a prime corner lot, offering both great curb appeal and a functional layout. The property welcomes you with mature trees and a spacious front yard. Step inside to discover an inviting floor plan featuring two distinct living spaces. The formal front living area is brightened by a large picture window, providing a versatile space for entertaining. A second, cozy family room boasts a timeless floor-to-ceiling tiled fireplace and sliding glass door access to the backyard. The efficient galley kitchen makes cooking a breeze with ample cabinetry and durable countertops. Conveniently attached to the kitchen is a bright breakfast area, perfect for morning coffee and casual meals. The home features comfortable bedrooms, all with ceiling fans, including the spacious primary suite, which offers an ensuite bathroom and walk-in closet. Fenced backyard with open patio, great for relaxing or entertaining. Across the street from Elsie Robertson Middle School and easy access to shopping and dining. This property is a fantastic opportunity to secure a home with a great layout in an established neighborhood. No pets please.
Full Property Details
Full Property Details for 821 Rea Ave
General
- Rent: $1,875
- Status: Active
- Type: Single Family
- Source: NTREIS
- MLS ID: 21315786
- Updated: 6/29/2026
- Added to Site: 9 day(s) ago
Rental Information
- Date Available: 8/21/2026
Interior
- Interior Features: Decorative/Designer Lighting Fixtures, Pantry, Walk-In Closet(s)
- Fireplace: Yes
- Number of Fireplaces: 1
- Fireplace(s): Family Room, Gas Starter, Wood Burning
- Appliances: Electric Range, Microwave
- Furnishings: Unfurnished
- Flooring: Ceramic Tile, Luxury Vinyl Plank
Rooms
Bathrooms
- Total Bathrooms: 2
- Full Bathrooms: 2
Bedrooms
- Total Bedrooms: 3
Other Rooms
- Laundry: Washer Hookup, Electric Dryer Hookup, In Garage
Additional Information
- Security/Safety: Smoke Detector(s)
Exterior
- Porch/Patio/Deck: Front Porch, Patio, Covered
Parking
- Garage: Yes
- Attached garage: Yes
- Garage Spaces: 2
- Covered Spaces: 2
- Parking Features: Alley Access, Door-Single, Driveway, Garage, Garage Door Opener, Garage Faces Side
Location
- County: Dallas
- Subdivision: H B Mccalla
- Driving Directions: Use GPS
School Information
- Elem School District: Lancaster ISD
- Midd School District: Lancaster ISD
- High School District: Lancaster ISD
- Elementary School: West Main
- Middle School: Lancaster
- High School: Lancaster
Heating & Cooling
- Central air: Yes
- Air Conditioning: Yes
- Cooling Type: Central Air, Ceiling Fan(s), Electric
- Heating Type: Central, Fireplace(s), Natural Gas
Utilities
- Sewer: Public Sewer
- Water: Public
- Utility Description: Natural Gas Available, Sewer Available, Separate Meters, Water Available
Structural Information
- Property Detached: Yes
- Architectural Style: Traditional, Detached
- Structure Type: House
- Detached/Attached: Detached
- Construction: Brick
- Windows: Window Coverings
- Stories/Levels: 1
- Living Area: 1,432 Sq. Ft.
- Year Built: 1972
Lot Features
- Lot Size (Acres): 0.219
- Lot Size (Sq. Ft.): 9,539.64
- Sidewalks: Yes
- Lot Features: Back Yard, Corner Lot, Lawn, Few Trees
- Fencing (Description): Back Yard, Chain Link, Fenced
Financial Considerations
- For Sale/Rent/Lease: For Lease
- Security Deposit: $1,875
- Tenant Pays: All Utilities, Grounds Care, Insurance, Other, Pest Control
Disclosures and Reports
- Legal Description: H B MCCALLA BLK A LOT 12 SEE WESTRIDGE ACRES
- Property ID: 36066500010120000
- Block: A
- Lot Number: 12
Listed by C21 Judge Fite Property Mgmt., Deborah Carter
Schools
Schools serving 821 Rea Ave
School District:Lancaster Independent School District
| Name | Grades | Distance |
|---|---|---|
G W Carver 6th Grade Stem Learning 1005 Westridge Avenue, Lancaster, TX 75146 | 6- | 0.1 mi |
West Main Elementary School 531 West Main Street, Lancaster, TX 75146 | PK-5 | 0.8 mi |
Lancaster Middle School 822 West Pleasant Run Road, Lancaster, TX 75146 | 7-8 | 0.1 mi |
Lancaster High School 200 E Wintergreen Rd, Lancaster, TX 75134 | 10-12 | 1.1 mi |
Disclaimer:
School attendance boundaries provided by ATTOM Data Solutions and are for reference only. Contact the school directly to verify enrollment eligibility.
Price History for 821 Rea Ave
Date
Details
Price
Change
Source
6/29/2026
Listed
$1,875
—
MLS
Disclaimer: Historical sales information is derived from public records provided by the county offices. Information is not guaranteed and should be independently verified.

821 Rea Avenue, Lancaster, TX 75146 (MLS# 21315786) is a Single Family property with 3 bedrooms and 2 full bathrooms. 821 Rea Avenue is currently listed for rent at $1,875 and was received on June 29, 2026. Want to learn more about 821 Rea Avenue? Do you have questions about finding other real estate for sale or rent in Lancaster? You can browse all Lancaster rentals or contact a Coldwell Banker agent to request more information.