This is a carousel with tiles that activate property listing cards. Use the previous and next buttons to navigate.
1/34
$434,900
This is a carousel with tiles that activate property listing cards. Use the previous and next buttons to navigate.
1/34
Property Description
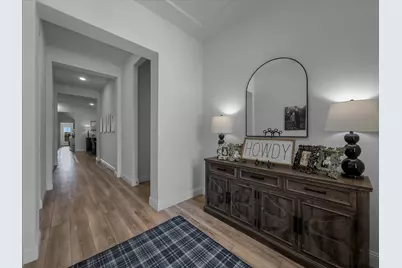
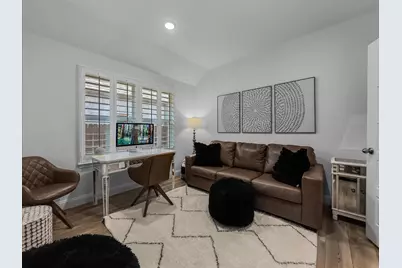
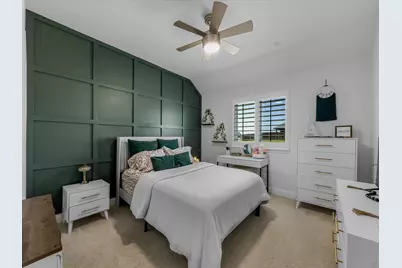
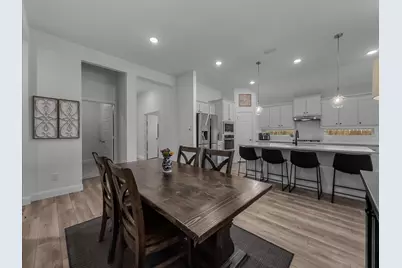
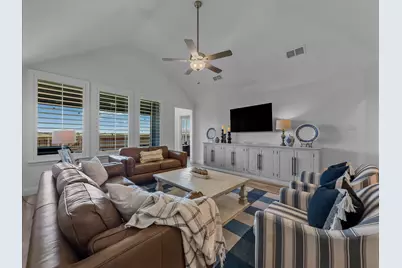
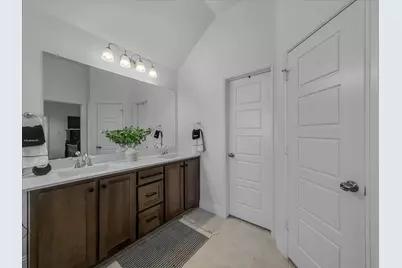
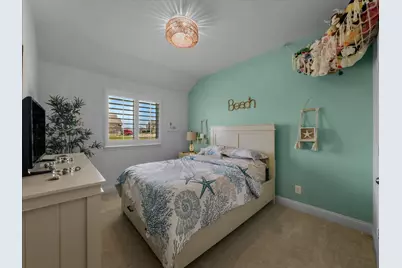
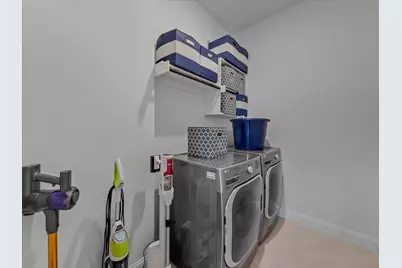
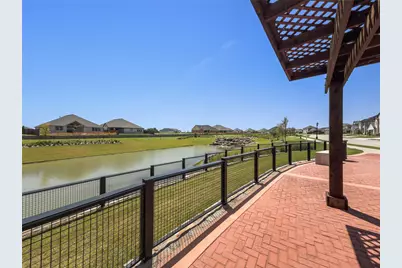
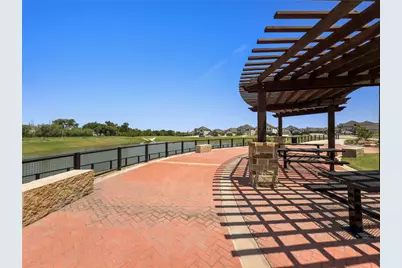
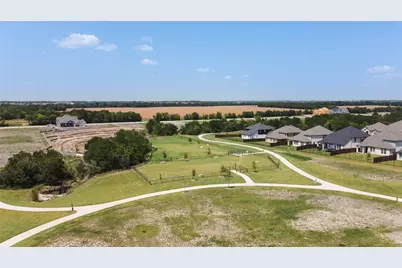
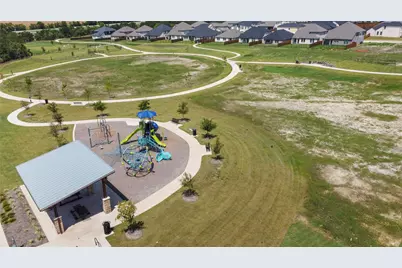
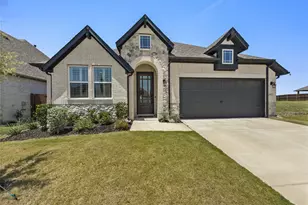
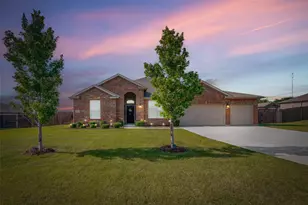
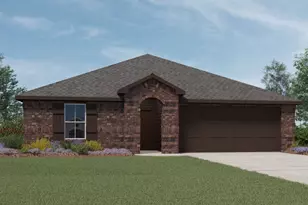
This better-than-new, immaculate 5-bedroom, 3-bath home with a dedicated office is one of the standout properties in all of Elevon. A stunning 8-foot solid wood front door with translucent glass welcomes you into an impressive 30-foot-long hallway, offering uninterrupted sight-lines from the front entry to the back of the home. Just off the entry, a private guest bedroom with convenient access to a full bath and nearby linen closet provides the perfect space for visitors. Across the hall, French doors open to a spacious office, ideal for working from home or creating a quiet reading lounge. Luxury plank flooring flows throughout the main living areas, leading to a beautifully upgraded kitchen featuring quartz countertops, an oversized island, soft-close cabinetry and drawers, a chef-inspired 5-burner gas cooktop, and a generous walk-in pantry. Designed for both everyday living and entertaining, the open-concept layout seamlessly connects the kitchen, dining area, and living room. The living room is highlighted by cathedral ceilings, creating a bright and inviting atmosphere. The spacious laundry room includes additional shelving and storage for added convenience. Three secondary bedrooms are situated along a separate hallway and share a well-appointed full bath with vanity and a separate shower area, providing functionality for family and guests alike. Privately tucked away, the primary suite offers a relaxing retreat with dual vanities, a garden tub, a separate tiled walk-in shower, and a large walk-in closet. Step outside to enjoy the oversized covered patio, complete with a gas hookup for outdoor cooking or entertaining. The backyard backs to a planned walking trail that will provide direct access to the community amenities center and resort-style pool once construction is complete. This master-planned subdivision offers walking trails, dog parks, fishing ponds and community pools to enjoy for the whole family and"‹"‹""‹"‹"‹"‹""‹""‹"‹"‹""‹""‹""‹"‹"‹""‹"‹ friends!
Full Property Details
Full Property Details for 363 Misty Mdw Ln
General
- Price: $434,900
- HOA FEE: $155/month
- Taxes: $8,357
- Status: Active
- Type: Single Family
- Source: NTREIS
- MLS ID: 21337886
- Updated: 9/15/2026
- Added to Site: 73 day(s) ago
Interior
- Interior Features: Decorative/Designer Lighting Fixtures, Eat-in Kitchen, Granite Counters, High Speed Internet, Pantry, Smart Home, Cable TV, Walk-In Closet(s)
- Appliances: Built-In Gas Range, Convection Oven, Dishwasher, Disposal, Microwave, Refrigerator
- Flooring: Luxury Vinyl Plank
Rooms
Bathrooms
- Total Bathrooms: 3
- Full Bathrooms: 3
Bedrooms
- Total Bedrooms: 5
Other Rooms
- Laundry: Washer Hookup, Electric Dryer Hookup, Laundry in Utility Room
Additional Information
- Shared Pool: Yes
- Pool: Yes
- Pool Description: None, Community
- Security/Safety: Prewired, Carbon Monoxide Detector(s), Smoke Detector(s)
Exterior
- Exterior Features: Gas Grill
- Porch/Patio/Deck: Covered
Parking
- Garage: Yes
- Attached garage: Yes
- Garage Spaces: 2
- Covered Spaces: 2
- Parking Features: Door-Single, Driveway, Garage, Garage Door Opener
Location
- County: Collin
- Subdivision: Elevon Sec 2 Ph 2d
- Driving Directions: From Hwy 78, exit Main St (east), Turn left onto Watkins Rd, Left (north) onto Misty Meadow Lane
School Information
- Elem School District: Community ISD
- Midd School District: Community ISD
- High School District: Community ISD
- Elementary School: Mcclendon
- Middle School: Leland Edge
- High School: Community
Community
- Association: Yes
- Assoc. Name: SBB Community Management
- Assoc. Fees Include: All Facilities, Internet, Maintenance Grounds
Heating & Cooling
- Central air: Yes
- Air Conditioning: Yes
- Cooling Type: Central Air, Electric
- Heating Type: Central, Natural Gas
Utilities
- Sewer: Public Sewer
- Water: Public
- Cable Available: Yes
- Utility Description: Electricity Available, Natural Gas Available, Sewer Available, Separate Meters, Water Available, Cable Available
Structural Information
- Architectural Style: Traditional, Detached
- Structure Type: House
- Detached/Attached: Attached
- Construction: Brick, Rock, Stone, Wood Siding
- Roof: Composition, Shingle
- Windows: Shutters
- Stories/Levels: 1
- Living Area: 2,399 Sq. Ft.
- Year Built: 2024
- Property Condition: Resale
Lot Features
- Lot Size (Acres): 0.138
- Lot Size (Sq. Ft.): 6,011.28
- Lot Size Source: Assessor
- Lot Features: Interior Lot, Subdivision, Sprinkler System
- Fencing (Description): Wood
Green Features
- Energy Efficient: Insulation, Rain/Freeze Sensors
Financial Considerations
- For Sale/Rent/Lease: For Sale
- Association Fee: $155
- Assoc Fee Freq.: Monthly
- Tax Amount: $8,357
- Terms: Cash, Conventional, FHA, VA Loan
Disclosures and Reports
- Documents Avail.: Survey
- Legal Description: ELEVON SECTION 2 PHASE 2D (CLA), BLK G, LOT 3
- Exclusions: Mounted TV's
- Disclosures/Rstr.: Municipal Utility District Disclosure
- Property ID: R1308100G03001
- Block: G
- Lot Number: 30
Listed by TX Home Choice Realty, LLC, Stephen Taylor

Get Pre-Approved Today
Schools
Schools serving 363 Misty Mdw Ln
School District:Community Independent School District
| Name | Grades | Distance |
|---|---|---|
Community High School 440 North Farm To Market 1138, Nevada, TX 75173 | 9-12 | 3.5 mi |
Disclaimer:
School attendance boundaries provided by ATTOM Data Solutions and are for reference only. Contact the school directly to verify enrollment eligibility.
Price & Sales History for 363 Misty Mdw Ln
Date
Details
Price
Change
Source
9/15/2026
Price Reduced
$434,900
-3.14%
MLS
7/26/2026
Listed
$449,000
—
MLS
Disclaimer: Historical sales information is derived from public records provided by the county offices. Information is not guaranteed and should be independently verified.
Tax History
Tax History for 363 Misty Mdw Ln
Year
Property Taxes
Change
Tax Assessment
Change
2025
$9,397
100%
$449,743
605%
2023
—
$63,800
—
Disclaimer: Historical tax information is derived from public records provided by the county offices. Information is not guaranteed and should be independently verified.
Estimate the Cost
Estimate the Cost for 363 Misty Mdw Ln
363 Misty Meadow Lane, Lavon, TX 75166 (MLS# 21337886) is a Single Family property with 5 bedrooms and 3 full bathrooms. 363 Misty Meadow Lane is currently listed for $434,900 and was received on July 26, 2026. Want to learn more about 363 Misty Meadow Lane? Do you have questions about finding other Single Family real estate for sale in Lavon? You can browse all Lavon real estate or contact a Coldwell Banker agent to request more information.