This is a carousel with tiles that activate property listing cards. Use the previous and next buttons to navigate.
1/37
$399,000
This is a carousel with tiles that activate property listing cards. Use the previous and next buttons to navigate.
1/37
Property Description
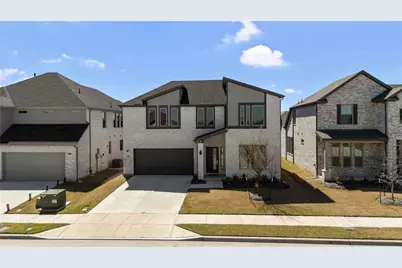
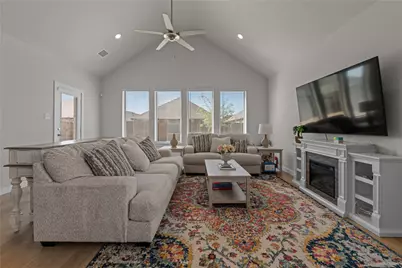
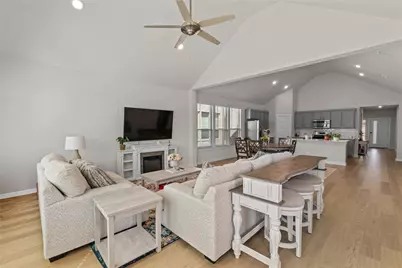
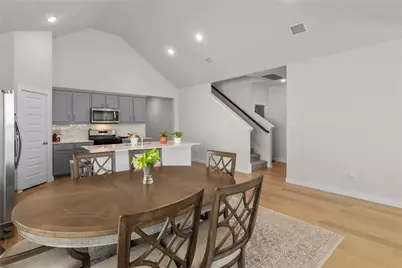
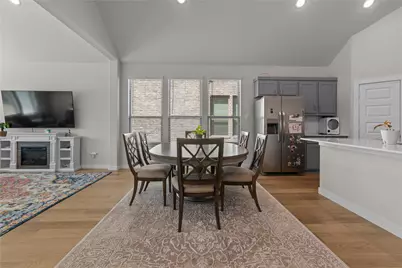
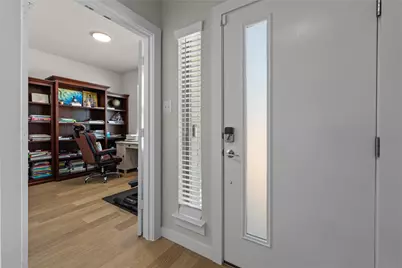
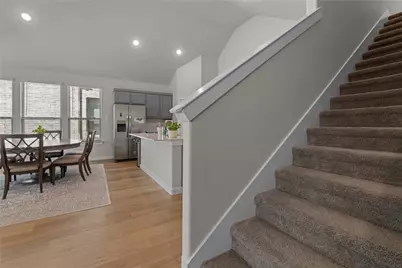
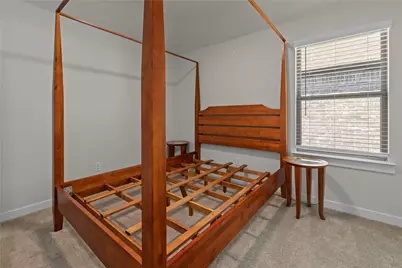
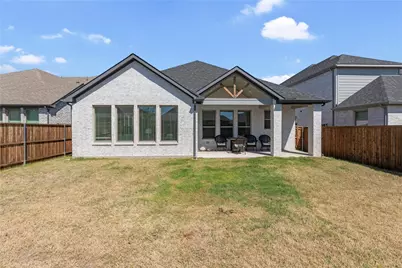
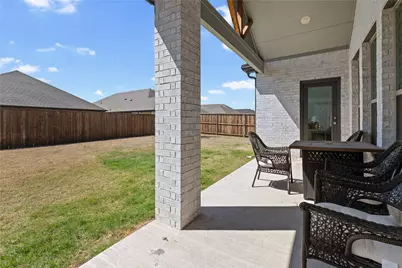
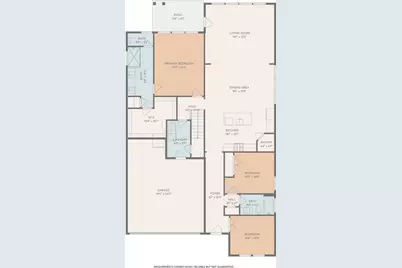
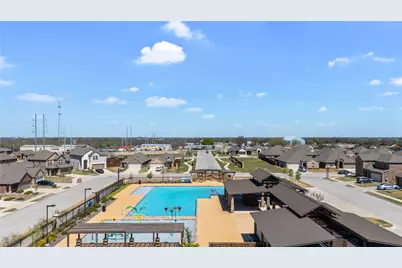
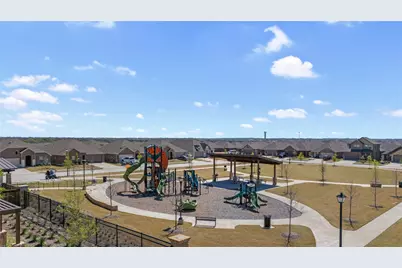
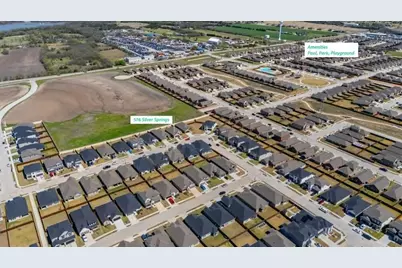
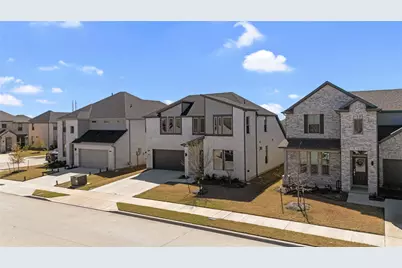
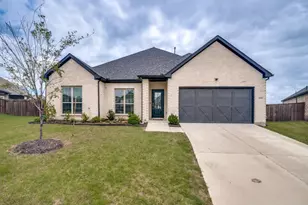
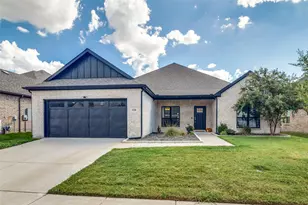
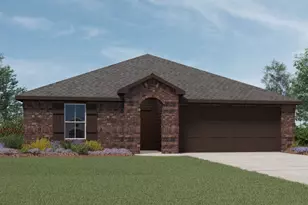
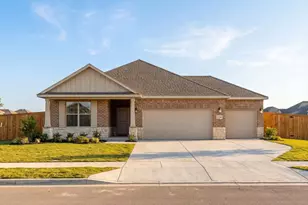
Welcome to this stunning home featuring 4 bedrooms, 3 bathrooms, a study, and a media room. From the moment you enter, you'll be impressed by the high ceilings and the bright, open, and inviting atmosphere in this beautiful Lavon, TX residence. The home offers a modern island kitchen with quartz countertops, ample cabinetry, LED lighting, and a full sprinkler system, all built on a professionally engineered post-tension foundation. The spacious living room is perfect for both relaxing evenings and entertaining guests. The kitchen flows seamlessly from the living area and includes a large island with seating, making it ideal for gatherings and everyday living. The primary suite provides a peaceful retreat with generous space, a walk-in closet, and a private en-suite bathroom. Three additional well-sized bedrooms, all with walk-in closets, offer flexibility for guests, family, or a home office. The thoughtfully planned community features resort-style amenities, including two pools, a sports park with basketball and pickleball courts, two dog parks, fishing ponds, splash pads, playgrounds, green spaces, and miles of scenic walking trails-all with high-speed internet included in the HOA. Conveniently located on FM 6, just half a mile from Highway 78, Elevon offers easy access to Farmersville, Rockwall, and surrounding areas. Plus, you're only one mile from Lake Lavon, where you can enjoy camping, picnicking, and outdoor recreation. Don't miss your chance to make Lake Pointe your new home!
Full Property Details
Full Property Details for 576 Silver Spgs Ln
General
- Price: $399,000
- HOA FEE: $63/month
- HOA FEE FREQ.: Annually
- Taxes: $7,802
- Status: Active
- Type: Single Family
- Source: NTREIS
- MLS ID: 21216275
- Updated: 10/5/2026
- Added to Site: 198 day(s) ago
Interior
- Interior Features: Decorative/Designer Lighting Fixtures, Eat-in Kitchen, High Speed Internet, Kitchen Island, Open Floorplan, Pantry, Smart Home, Cable TV, Walk-In Closet(s), Wired for Sound
- Fireplace: Yes
- Number of Fireplaces: 1
- Fireplace(s): Dining Room, Kitchen, Living Room, Masonry
- Appliances: Dryer, Dishwasher, Disposal, Microwave, Refrigerator
- Flooring: Carpet, Luxury Vinyl Plank, Tile
Rooms
Bathrooms
- Total Bathrooms: 3
- Full Bathrooms: 3
Bedrooms
- Total Bedrooms: 4
Exterior
- Porch/Patio/Deck: Covered
Parking
- Garage: Yes
- Attached garage: Yes
- Garage Spaces: 2
- Parking Features: Driveway, Garage, Garage Door Opener
Location
- County: Collin
- Subdivision: Lakepointe Ph III
- Driving Directions: From the President George Bush Turnpike East, take the TX-78 North exit. Follow TX-78 North to LakePoint Blvd. Go right on LakePoint Blvd and a quick right again onto Beechwood Dr.
School Information
- Elem School District: Community ISD
- Midd School District: Community ISD
- High School District: Community ISD
- Elementary School: Nesmith
- Middle School: Community Trails
- High School: Community
Community
- Association: Yes
- Assoc. Name: LakePointe at Lavon HOA
- Assoc. Fees Include: Association Management
Heating & Cooling
- Central air: Yes
- Air Conditioning: Yes
- Cooling Type: Central Air, Ceiling Fan(s), Electric, ENERGY STAR Qualified Equipment, Zoned
- Heating Type: Central, Electric, ENERGY STAR/ACCA RSI Qualified Installation, ENERGY STAR Qualified Equipment, Natural Gas, Zoned
Utilities
- Sewer: Public Sewer
- Water: Public
- Cable Available: Yes
- Utility Description: Sewer Available, Water Available, Cable Available
Structural Information
- Property Detached: Yes
- Architectural Style: Contemporary/Modern, Detached
- Structure Type: House
- Detached/Attached: Detached
- Construction: Brick, Frame, Wood Siding
- Roof: Composition
- Windows: Bay Window(s)
- Stories/Levels: 2
- Living Area: 2,726 Sq. Ft.
- Year Built: 2024
- Property Condition: Resale
Lot Features
- Lot Size (Acres): 0.138
- Lot Size (Sq. Ft.): 6,011.28
Financial Considerations
- For Sale/Rent/Lease: For Sale
- Association Fee: $750
- Assoc Fee Freq.: Annually
- Tax Amount: $7,802
- Terms: Cash, Conventional, FHA, Other
Disclosures and Reports
- Legal Description: LAKEPOINTE PHASE III (CLA), BLK D, LOT 23
- Property ID: R1297300D02301
- Block: D
- Lot Number: 23
Listed by LPT Realty, LLC, Phuong Nguyen

Get Pre-Approved Today
Schools
Schools serving 576 Silver Spgs Ln
School District:Community Independent School District
| Name | Grades | Distance |
|---|---|---|
Community High School 440 North Farm To Market 1138, Nevada, TX 75173 | 9-12 | 3.5 mi |
Disclaimer:
School attendance boundaries provided by ATTOM Data Solutions and are for reference only. Contact the school directly to verify enrollment eligibility.
Price & Sales History for 576 Silver Spgs Ln
Date
Details
Price
Change
Source
6/30/2026
Price Reduced
$399,000
-2.44%
MLS
3/23/2026
Listed
$409,000
—
MLS
Disclaimer: Historical sales information is derived from public records provided by the county offices. Information is not guaranteed and should be independently verified.
Tax History
Tax History for 576 Silver Spgs Ln
Year
Property Taxes
Change
Tax Assessment
Change
2025
$10,788
100%
$419,853
448%
2023
100%
$76,650
100%
2022
—
—
Disclaimer: Historical tax information is derived from public records provided by the county offices. Information is not guaranteed and should be independently verified.
Estimate the Cost
Estimate the Cost for 576 Silver Spgs Ln
576 Silver Springs Lane, Lavon, TX 75166 (MLS# 21216275) is a Single Family property with 4 bedrooms and 3 full bathrooms. 576 Silver Springs Lane is currently listed for $399,000 and was received on March 23, 2026. Want to learn more about 576 Silver Springs Lane? Do you have questions about finding other Single Family real estate for sale in Lavon? You can browse all Lavon real estate or contact a Coldwell Banker agent to request more information.