This is a carousel with tiles that activate property listing cards. Use the previous and next buttons to navigate.
1/37
$3,000
This is a carousel with tiles that activate property listing cards. Use the previous and next buttons to navigate.
1/37
Property Description
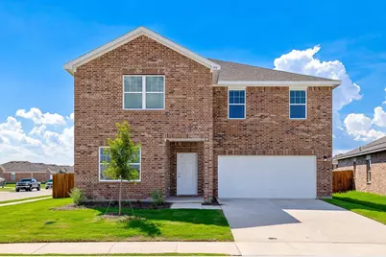
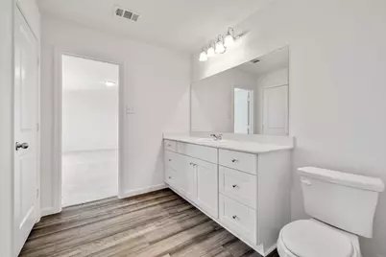
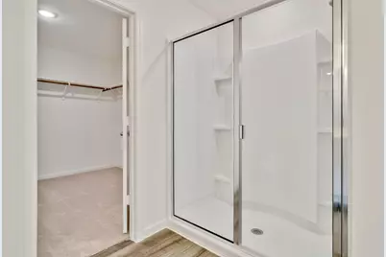
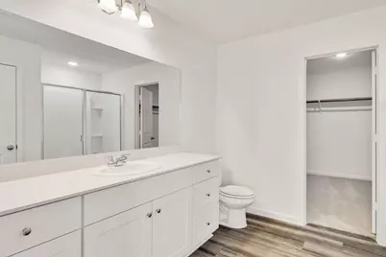
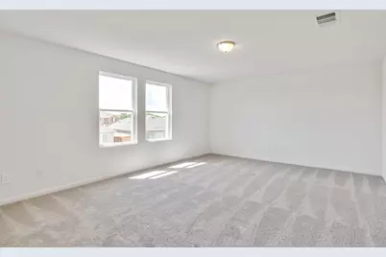
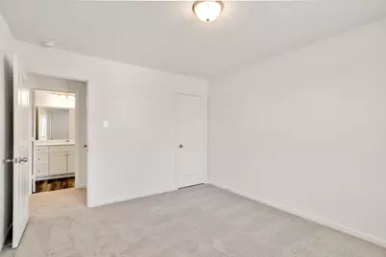
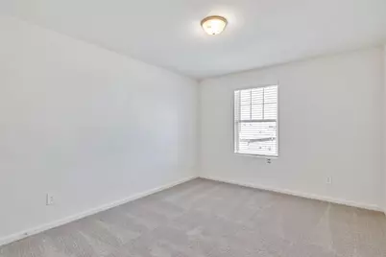
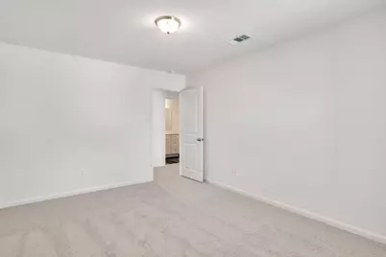
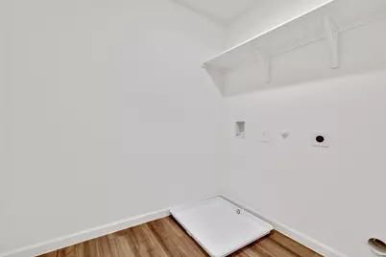
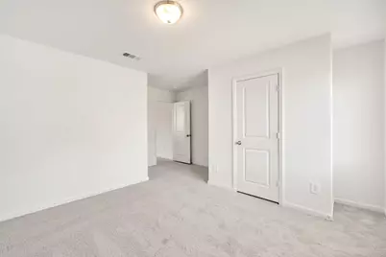
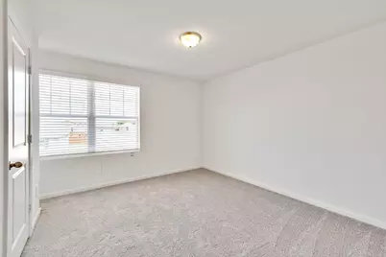
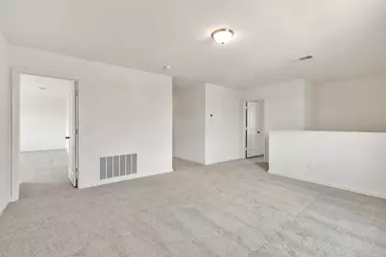
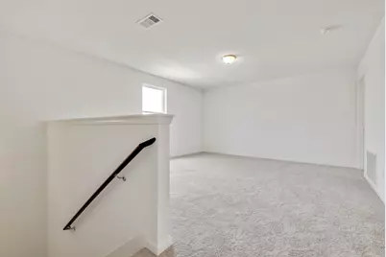
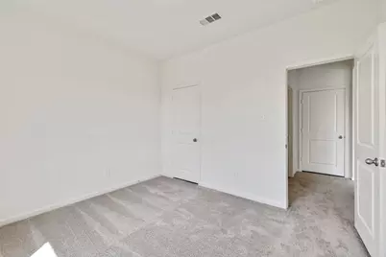
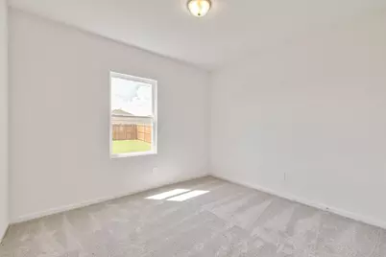
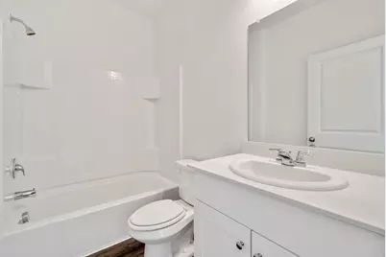
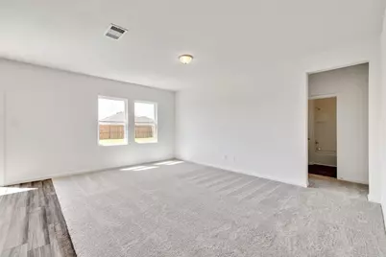
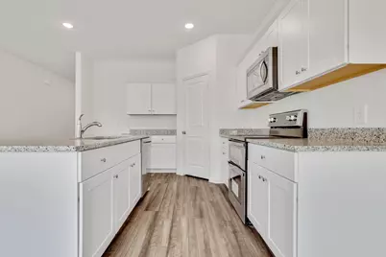
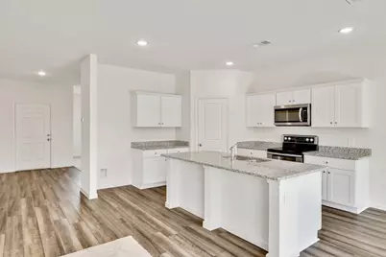
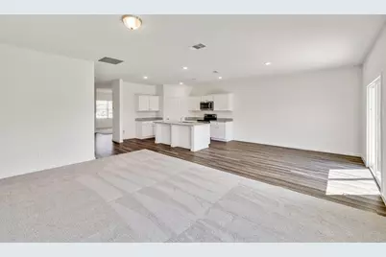
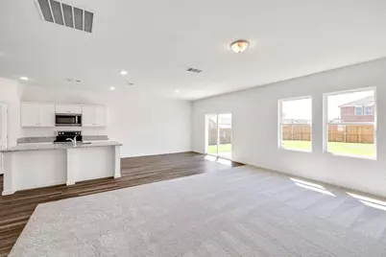
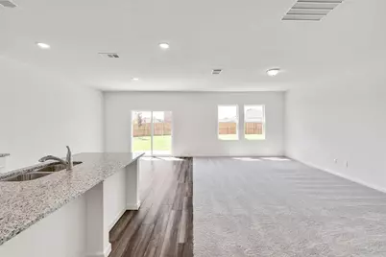
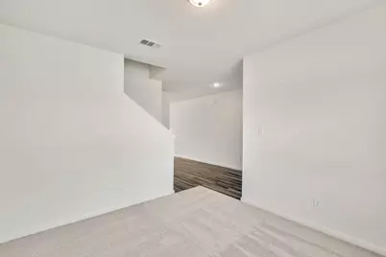
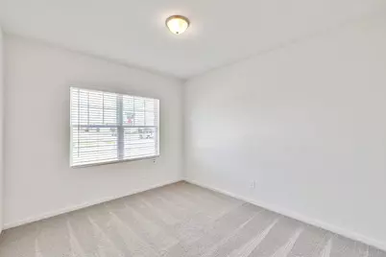
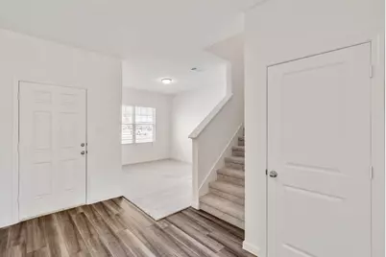
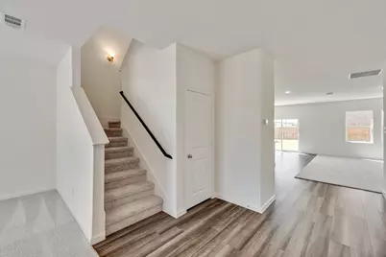
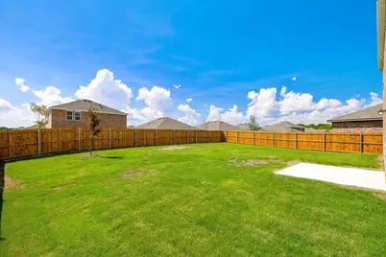
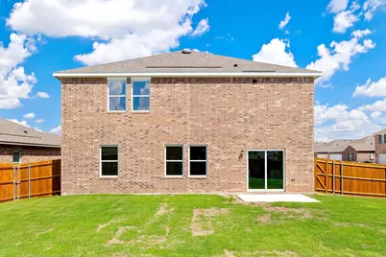
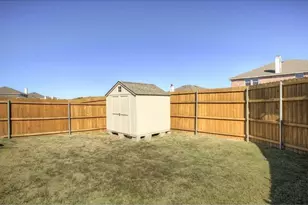
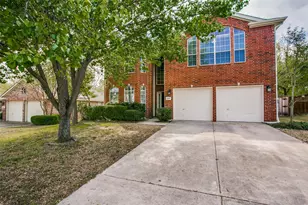
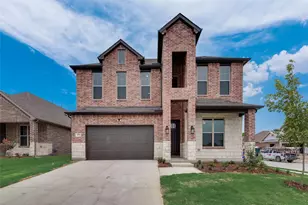
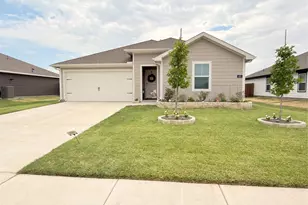
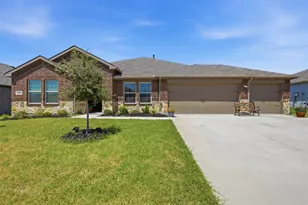
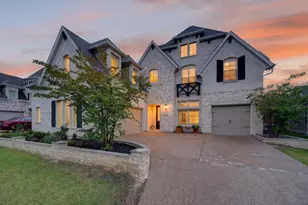
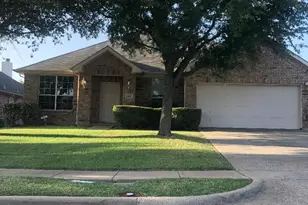
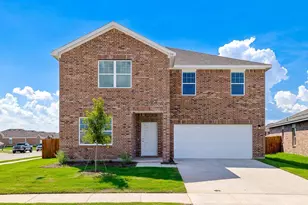
Section 8 tenants are welcome. Landlord pays the HOA dues. Refrigerator, washer and dryer are included. 5-bedroom, 3-bathroom home featuring an open-concept floor plan. There are 2 living rooms on the 1st level for plenty of flexibility. Large upgraded eat-in kitchen with granite countertops and stainless steel appliances. One bedroom and bathroom downstairs! The primary suite, along with 3 other bedrooms, is located upstairs. HUGE Game Room provides plenty of room for entertainment. This home is situated on a spacious corner lot and the grassy backyard provides lots of room to play outside! Walking distance to the community playground and access to the walk-jog paths along the greenbelt. Nearby to schools, dining, and shopping.
Full Property Details
Full Property Details for 795 Yorkshire Dr
General
- Rent: $3,000
- Status: Active
- Type: Single Family
- Source: NTREIS
- MLS ID: 21319294
- Updated: 7/2/2026
- Added to Site: 9 day(s) ago
Rental Information
- Lease/Rent Term: 12 Months
- Date Available: 8/5/2026
Interior
- Appliances: Dishwasher, Gas Cooktop, Disposal, Gas Oven, Microwave, Refrigerator, Washer
- Furnishings: Unfurnished
Rooms
Bathrooms
- Total Bathrooms: 3
- Full Bathrooms: 3
Bedrooms
- Total Bedrooms: 5
Parking
- Garage: Yes
- Attached garage: Yes
- Garage Spaces: 2
- Covered Spaces: 2
- Parking Features: Garage
Location
- County: Collin
- Subdivision: Crestridge Meadows Ph 2
- Driving Directions: Please use google maps
School Information
- Elem School District: Community ISD
- Midd School District: Community ISD
- High School District: Community ISD
- Elementary School: Nesmith
- Middle School: Leland Edge
- High School: Community
Community
- Association: Yes
- Assoc. Name: SBB Community Management
- Pets Allowed: Yes
Utilities
- Sewer: Public Sewer
- Utility Description: Natural Gas Available, Sewer Available, Separate Meters, Water Available
Structural Information
- Property Detached: Yes
- Architectural Style: Detached
- Structure Type: House
- Detached/Attached: Detached
- Stories/Levels: 2
- Living Area: 2,867 Sq. Ft.
- Year Built: 2022
Lot Features
- Lot Size (Acres): 0.181
- Lot Size (Sq. Ft.): 7,884.36
Financial Considerations
- For Sale/Rent/Lease: For Lease
- Assoc Fee Freq.: Annually
- Security Deposit: $1,000
- Pet Deposit: $250
- Tenant Pays: All Utilities, Electricity, Gas, Trash Collection, Water
Disclosures and Reports
- Legal Description: CRESTRIDGE MEADOWS PHASE 2 (CLA), BLK A, LOT
- Property ID: R1251300A06501
- Block: A
- Lot Number: 65
Listed by All City, Vivin Thomas and All City, Sebastian Abraham

Schools
Schools serving 795 Yorkshire Dr
School District:Community Independent School District
| Name | Grades | Distance |
|---|---|---|
Nesmith Elementary School 801 Presidents Boulevard, Lavon, TX 75166 | PK-5 | 0.5 mi |
Community High School 440 North Farm To Market 1138, Nevada, TX 75173 | 9-12 | 5.6 mi |
Disclaimer:
School attendance boundaries provided by ATTOM Data Solutions and are for reference only. Contact the school directly to verify enrollment eligibility.
Price History for 795 Yorkshire Dr
Date
Details
Price
Change
Source
7/02/2026
Listed
$3,000
—
MLS
Disclaimer: Historical sales information is derived from public records provided by the county offices. Information is not guaranteed and should be independently verified.
795 Yorkshire Drive, Lavon, TX 75166 (MLS# 21319294) is a Single Family property with 5 bedrooms and 3 full bathrooms. 795 Yorkshire Drive is currently listed for rent at $3,000 and was received on July 02, 2026. Want to learn more about 795 Yorkshire Drive? Do you have questions about finding other real estate for sale or rent in Lavon? You can browse all Lavon rentals or contact a Coldwell Banker agent to request more information.