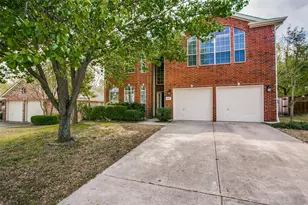
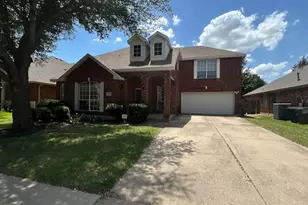
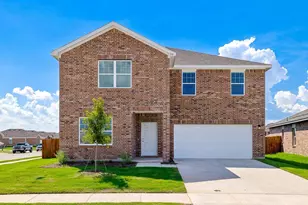
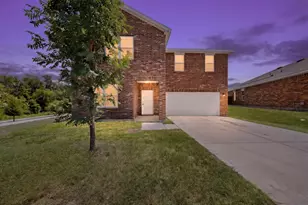
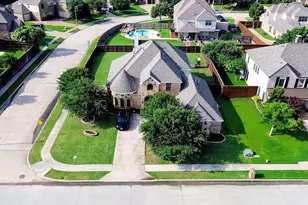
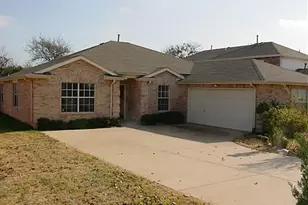
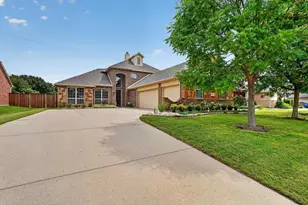
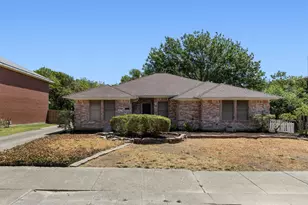
Full Property Details for 2912 Lake Terrace Dr
General
- Rent: $2,595
- HOA FEE: $14/month
- HOA FEE FREQ.: Annually
- Status: Active
- Type: Single Family
- Source: NTREIS
- MLS ID: 21286016
- Updated: 8/27/2026
- Added to Site: 98 day(s) ago
Rental Information
Interior
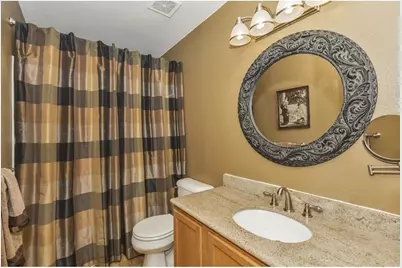
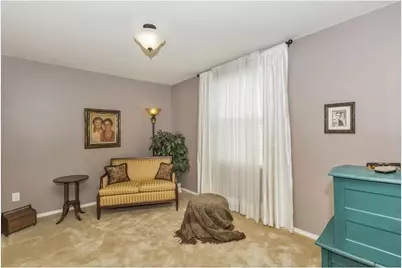
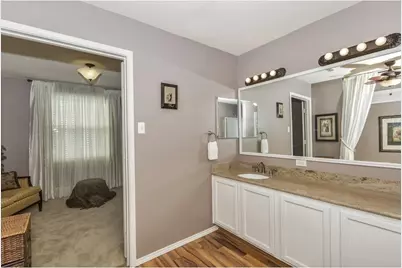
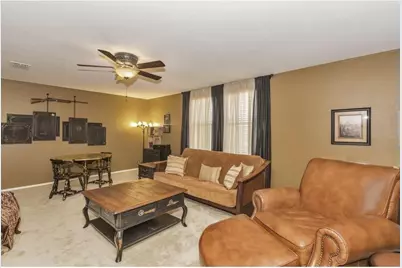
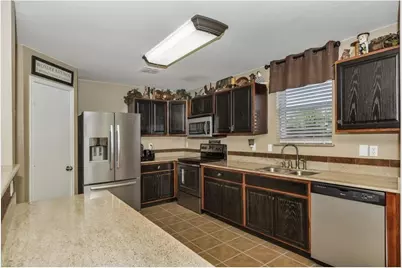
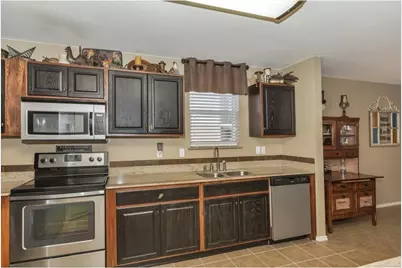
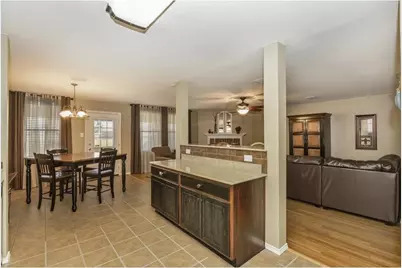
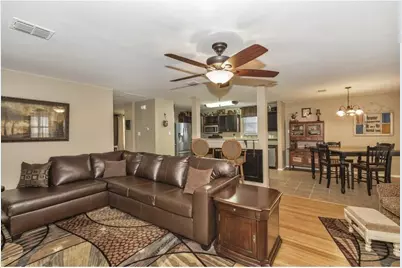
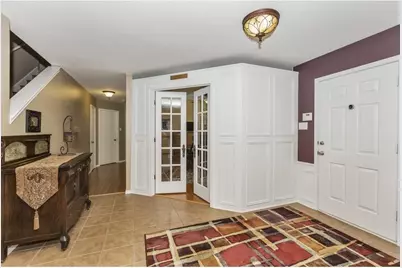
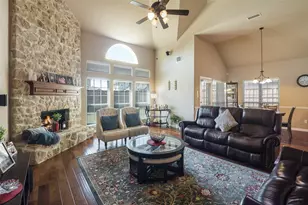
- Interior Features: Decorative/Designer Lighting Fixtures, Double Vanity, Granite Counters, High Speed Internet, Loft, Open Floorplan, Pantry, Paneling/Wainscoting, Walk-In Closet(s), Wired for Sound
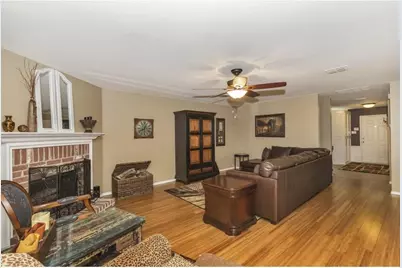
- Fireplace: Yes
- Number of Fireplaces: 1
- Fireplace(s): Family Room, Gas Log, Gas Starter, Masonry, Stone, Wood Burning
- Appliances: Dishwasher, Electric Cooktop, Electric Oven, Electric Water Heater, Disposal, Microwave
- Furnishings: Unfurnished
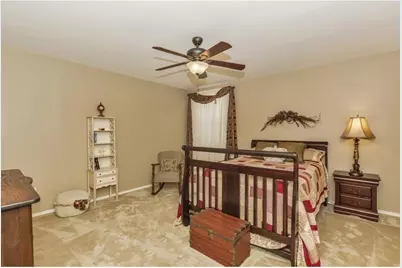
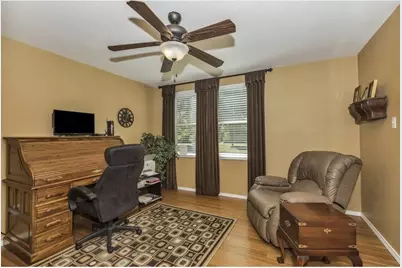
- Flooring: Carpet, Ceramic Tile, Hardwood
Rooms
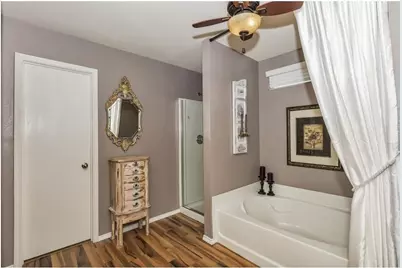
- Total Bathrooms: 3
- Full Bathrooms: 3
- Laundry: Washer Hookup, Dryer Hookup, Laundry in Utility Room
Additional Information
- Security/Safety: Security System, Fire Alarm, Smoke Detector(s)
- Equipment: None
Exterior
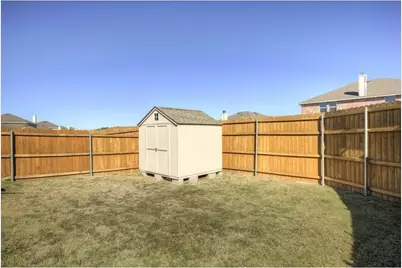
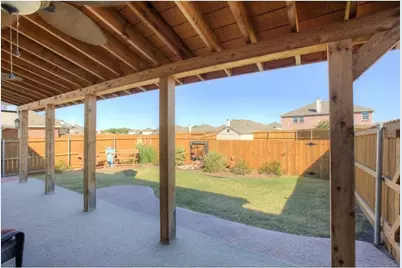
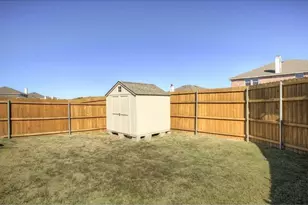
- Exterior Features: Lighting, Private Yard, Storage
- Porch/Patio/Deck: Covered
Parking
- Garage: Yes
- Attached garage: Yes
- Garage Spaces: 2
- Covered Spaces: 2
- Parking Features: Attached Carport, Concrete, Door-Multi, Driveway, Garage Faces Front, Garage, Garage Door Opener
Location
- County: Collin
- Subdivision: Lakeside Estates Phase 1
- Driving Directions: From TX-78 N, turn right onto Lake Ridge Dr. Turn left onto Country Club Rd, then left onto Park Blvd. Turn right onto Lake Terrace Dr. 2912 Lake Terrace Dr is on your right.
School Information
- Elem School District: Rockwall ISD
- Midd School District: Rockwall ISD
- High School District: Rockwall ISD
- Elementary School: Doris Cullins-Lake Pointe
- Middle School: JW Williams
- High School: Rockwall
Community
- Association: Yes
- Assoc. Name: Lakeside Estates Homeowners Association, Inc.
- Assoc. Fees Include: Association Management
Heating & Cooling
- Central air: Yes
- Air Conditioning: Yes
- Cooling Type: Central Air, Ceiling Fan(s), Electric
- Heating Type: Central, Electric, Fireplace(s)
Utilities
- Sewer: Public Sewer
- Water: Public
- Cable Available: Yes
- Utility Description: Cable Available, Electricity Available, Electricity Connected, Phone Available, Sewer Available, Separate Meters, Underground Utilities, Water Available
Structural Information
- Property Detached: Yes
- Architectural Style: Traditional, Detached
- Structure Type: House
- Detached/Attached: Detached
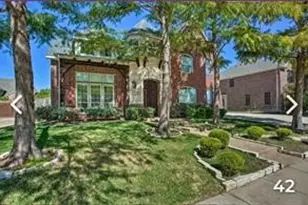
- Construction: Brick
- Roof: Composition
- Windows: Window Coverings
- Stories/Levels: 2
- Living Area: 3,611 Sq. Ft.
- Year Built: 2005
- Property Condition: Resale
Lot Features
- Lot Size (Acres): 0.209
- Lot Size (Sq. Ft.): 9,104.04
- Lot Size Source: Public Records
- Frontage: All Weather Road
- Sidewalks: Yes
- Lot Features: Back Yard, Interior Lot, Lawn, Landscaped, Subdivision
- Trees/Vegetation: Cleared, Grassed
- Fencing (Description): Back Yard, Fenced, Privacy, Wood
Water Features
- Water Front Name: Ray Hubbard
Financial Considerations
- For Sale/Rent/Lease: For Lease
- Association Fee: $165
- Assoc Fee Freq.: Annually
- Security Deposit: $2,595
- Pet Deposit: $600
- Tenant Pays: All Utilities, Electricity, Gas, Sewer, Trash Collection, Water
Disclosures and Reports
- Legal Description: LAKESIDE ESTATES #1 (CWY), BLOCK A, LOT 13
- Disclosures/Rstr.: Deed Restriction
- Property ID: 63037
- Block: A
- Lot Number: 13
Listed by VP Realty Services, Viren Shah