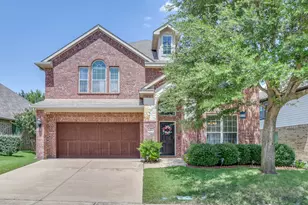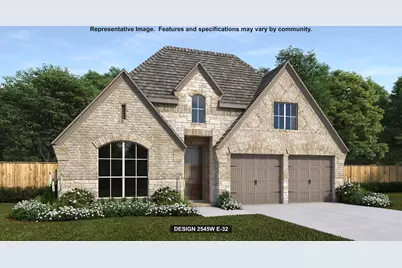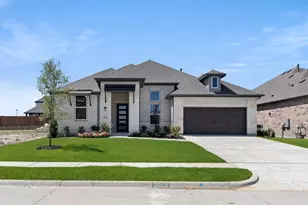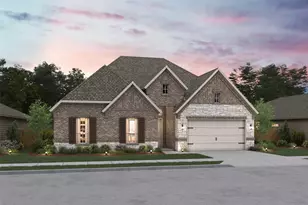
This is a carousel with tiles that activate property listing cards. Use the previous and next buttons to navigate.
1/6
$558,900 Just Listed
This is a carousel with tiles that activate property listing cards. Use the previous and next buttons to navigate.
1/6
Property Description
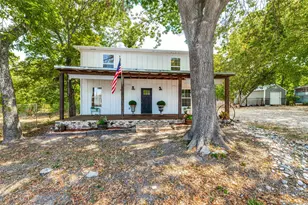
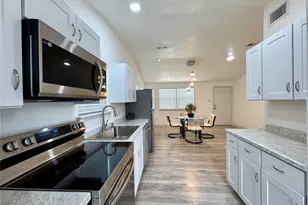
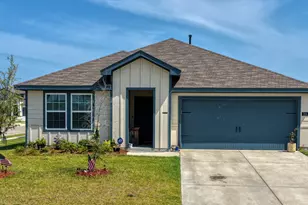
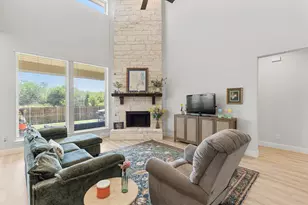
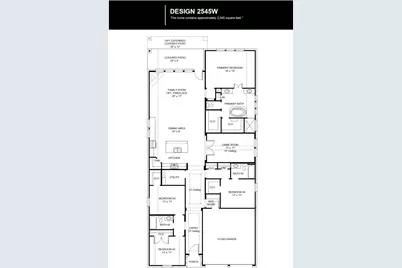
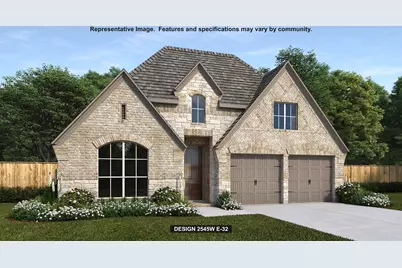
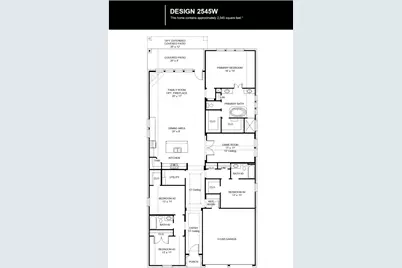
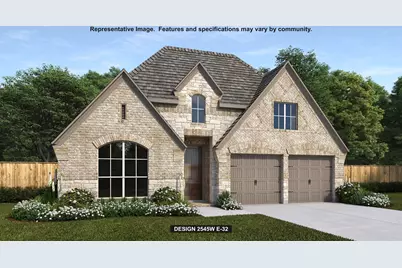
Extended entry with 13-foot ceiling leads to the open kitchen, dining area and family room. Kitchen offers a 5-burner gas cooktop, generous counter space, corner walk-in pantry, and an inviting island with built-in seating space. The dining area flows between the kitchen and family room with a wood mantel fireplace and a wall of windows. A game room with French doors just across from kitchen. The secluded primary bedroom highlights a wall of windows. Double doors lead to the primary bath with dual vanities, a garden tub, separate glass-enclosed shower, and two large walk-in closets. Three secondary bedrooms and two full baths complete this one-story design. Covered backyard patio. Mud room off two-car garage.
Full Property Details
Full Property Details for 824 River Sky Rd
General
- Price: $558,900
- HOA FEE: $79/month
- HOA FEE FREQ.: Annually
- Status: Active
- Type: Single Family
- Source: NTREIS
- MLS ID: 21393072
- Updated: 9/22/2026
- Added to Site: 1 day(s) ago
Interior
- Interior Features: Decorative/Designer Lighting Fixtures, High Speed Internet, Smart Home, Cable TV
- Fireplace: Yes
- Number of Fireplaces: 1
- Fireplace(s): Decorative, Family Room
- Appliances: Dishwasher, Gas Cooktop, Disposal, Gas Oven, Microwave
- Flooring: Carpet, Tile
Rooms
Bathrooms
- Total Bathrooms: 3
- Full Bathrooms: 3
Bedrooms
- Total Bedrooms: 4
Other Rooms
- Laundry: Laundry in Utility Room
Additional Information
- Security/Safety: Carbon Monoxide Detector(s), Smoke Detector(s)
Exterior
- Exterior Features: Rain Gutters
- Porch/Patio/Deck: Patio, Covered
Parking
- Garage: Yes
- Attached garage: Yes
- Garage Spaces: 2
- Covered Spaces: 2
- Parking Features: Door-Multi, Driveway, Garage Faces Front, Garage, Garage Door Opener
Location
- County: Collin
- Subdivision: Hillstead
- Driving Directions: I-30 E and take then exit 68. Turn left under the highway on to State Hwy 205 N S Goliad Street and travel for 6.5 miles. Turn right onto Co Rd 483, then turn right onto Bird Dog Blvd. Travel down to Hillside Stroll Drive and turn left. Model home will be on the right at 1803 Hillside Stroll Drive.
School Information
- Elem School District: Wylie ISD
- Midd School District: Wylie ISD
- High School District: Wylie ISD
- Elementary School: Kreymer
- Middle School: Harrison, Burnett
- High School: Wylie East
Community
- Association: Yes
- Assoc. Name: Hillstead Homeowners Association
- Assoc. Fees Include: Association Management, Maintenance Grounds, Maintenance Structure
Heating & Cooling
- Central air: Yes
- Air Conditioning: Yes
- Cooling Type: Central Air, Electric
- Heating Type: Central, Natural Gas
Utilities
- Sewer: Public Sewer
- Water: Public
- Cable Available: Yes
- Utility Description: Natural Gas Available, Sewer Available, Separate Meters, Water Available, Cable Available
Structural Information
- Property Detached: Yes
- Architectural Style: Traditional, Detached
- Structure Type: House
- Detached/Attached: Detached
- Construction: Brick, Rock, Stone
- Roof: Composition
- Stories/Levels: 1
- Living Area: 2,545 Sq. Ft.
- Year Built: 2027
- Property Condition: Under Construction
Lot Features
- Lot Size (Acres): 0.15
- Lot Size (Sq. Ft.): 6,534
- Lot Dimensions: 50 x 128
- Sidewalks: Yes
- Lot Features: Interior Lot, Subdivision, Sprinkler System
- Fencing (Description): Back Yard, Privacy, Wood
Green Features
- Energy Efficient: Appliances, Thermostat, Water Heater, Windows
- Water Conservation: Low-Flow Fixtures
Financial Considerations
- For Sale/Rent/Lease: For Sale
- Association Fee: $950
- Assoc Fee Freq.: Annually
- Terms: Cash, Conventional, FHA, VA Loan
Disclosures and Reports
- Disclosures/Rstr.: Deed Restriction, Municipal Utility District Disclosure
- Property ID: R1334000E00501
- Block: E
- Lot Number: 5
Listed by Perry Homes Realty LLC, Lee Jones
Get Pre-Approved Today
Schools
Schools serving 824 River Sky Rd
School District:Wylie Independent School District
| Name | Grades | Distance |
|---|---|---|
P M Akin Elementary School 1100 Springwood Lane, Wylie, TX 75098 | K-4 | 4 mi |
Grady Burnett J High School 516 Hilltop Lane, Wylie, TX 75098 | 7-8 | 4.6 mi |
Wylie East High School 3000 Wylie East Drive, Wylie, TX 75098 | 9-12 | 2.6 mi |
Disclaimer:
School attendance boundaries provided by ATTOM Data Solutions and are for reference only. Contact the school directly to verify enrollment eligibility.
Price & Sales History for 824 River Sky Rd
Date
Details
Price
Change
Source
9/22/2026
Listed
$558,900
—
MLS
Disclaimer: Historical sales information is derived from public records provided by the county offices. Information is not guaranteed and should be independently verified.

Tax History
Tax History for 824 River Sky Rd
Year
Property Taxes
Change
Tax Assessment
Change
2024
—
$78,750
—
Disclaimer: Historical tax information is derived from public records provided by the county offices. Information is not guaranteed and should be independently verified.
Estimate the Cost
Estimate the Cost for 824 River Sky Rd
824 River Sky Road, Lavon, TX 75166 (MLS# 21393072) is a Single Family property with 4 bedrooms and 3 full bathrooms. 824 River Sky Road is currently listed for $558,900 and was received on September 22, 2026. Want to learn more about 824 River Sky Road? Do you have questions about finding other Single Family real estate for sale in Lavon? You can browse all Lavon real estate or contact a Coldwell Banker agent to request more information.