This is a carousel with tiles that activate property listing cards. Use the previous and next buttons to navigate.
1/8
$599,990 Just Listed
This is a carousel with tiles that activate property listing cards. Use the previous and next buttons to navigate.
1/8
Property Description
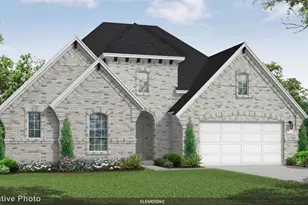
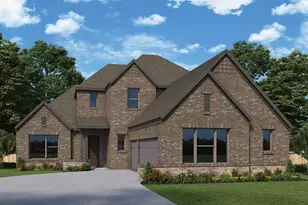

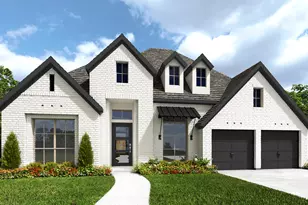

MLS# 21402631 - Built by Coventry Homes - January 2027 completion ~ This exceptional single story home offers an inviting open floor plan that's ideal for entertaining and relaxation! The private study is perfect for a home office, while the media room offers a perfect setting for movies or gaming. The large great room welcomes natural light, creating a bright and airy atmosphere. The chef-inspired kitchen features a large island, stainless steel appliances, and generous cabinetry, making it an entertainer's dream. The primary suite is a luxurious retreat with a spa-like en-suite bath featuring dual vanities, a freestanding tub, and a separate shower. The 4 car garage provides plenty of room for cars, storage, or even a workshop. Don't miss this opportunity - schedule your tour today!
Full Property Details
Full Property Details for MLS# 21402631
General
- Price: $599,990
- HOA FEE: $79/month
- HOA FEE FREQ.: Annually
- Status: Active
- Type: Single Family
- Source: NTREIS
- MLS ID: 21402631
- Updated: 10/3/2026
- Added to Site: Today
Interior
- Interior Features: Decorative/Designer Lighting Fixtures, Double Vanity, Kitchen Island, Open Floorplan, Pantry, Walk-In Closet(s), Wired for Sound
- Fireplace: Yes
- Number of Fireplaces: 1
- Fireplace(s): Family Room, Glass Doors, Living Room
- Appliances: Electric Oven, Gas Cooktop, Microwave, Vented Exhaust Fan
- Flooring: Carpet, Ceramic Tile, Luxury Vinyl Plank
Rooms
Bathrooms
- Total Bathrooms: 4
- Full Bathrooms: 3
- Half Bathrooms: 1
Bedrooms
- Total Bedrooms: 4
Other Rooms
- Laundry: Washer Hookup, Electric Dryer Hookup, Laundry in Utility Room
Additional Information
- Shared Pool: Yes
- Pool: Yes
- Pool Description: None, Community
- Tennis: Yes
- Security/Safety: Prewired, Carbon Monoxide Detector(s), Smoke Detector(s)
Exterior
- Exterior Features: Rain Gutters
- Porch/Patio/Deck: Covered
Parking
- Garage: Yes
- Attached garage: Yes
- Garage Spaces: 4
- Covered Spaces: 4
- Parking Features: Garage Faces Front
Location
- County: Collin
- Subdivision: Hillstead
- Driving Directions: From 205 to 483. Right on Bird Dog Blvd. Community on the left
School Information
- Elem School District: Wylie ISD
- Midd School District: Wylie ISD
- High School District: Wylie ISD
- Elementary School: Akin
- Middle School: Burnett
- High School: Wylie East
Community
- Association: Yes
- Assoc. Name: Legacy
- Assoc. Fees Include: All Facilities
Heating & Cooling
- Central air: Yes
- Air Conditioning: Yes
- Cooling Type: Attic Fan, Central Air, Ceiling Fan(s), Electric, ENERGY STAR Qualified Equipment, Zoned
- Heating Type: ENERGY STAR/ACCA RSI Qualified Installation, ENERGY STAR Qualified Equipment, Fireplace(s), Zoned
Utilities
- Utility Description: Municipal Utilities, Water Available
Structural Information
- Property Detached: Yes
- Architectural Style: Traditional, Detached
- Structure Type: House
- Detached/Attached: Detached
- Construction: Brick, Radiant Barrier
- Roof: Composition
- Stories/Levels: 1
- Living Area: 2,907 Sq. Ft.
- Year Built: 2026
- Property Condition: Under Construction
Lot Features
- Lot Size (Acres): 0.256
- Lot Size (Sq. Ft.): 11,151.36
- Lot Size Source: Builder
- Sidewalks: Yes
- Lot Features: Greenbelt, Landscaped, Sprinkler System
- Fencing (Description): Wood, Wrought Iron
Green Features
- Energy Efficient: Appliances, Construction, HVAC, Insulation, Lighting, Rain/Freeze Sensors, Water Heater, Windows
- Indoor Air Quality: Ventilation
- Water Conservation: Low-Flow Fixtures, Water-Smart Landscaping
Financial Considerations
- For Sale/Rent/Lease: For Sale
- Association Fee: $950
- Assoc Fee Freq.: Annually
Disclosures and Reports
- Disclosures/Rstr.: Municipal Utility District Disclosure
- Property ID: 726 Cross Oaks
- Block: I
- Lot Number: 2
Listed by HomesUSA.com, Ben Caballero
Get Pre-Approved Today
Price & Sales History for MLS# 21402631
Date
Details
Price
Change
Source
10/02/2026
Listed
$599,990
—
MLS
Disclaimer: Historical sales information is derived from public records provided by the county offices. Information is not guaranteed and should be independently verified.

Estimate the Cost
Estimate the Cost for MLS# 21402631
MLS# 21402631, Lavon, TX 75166 (MLS# 21402631) is a Single Family property with 4 bedrooms, 3 full bathrooms and 1 partial bathroom. MLS# 21402631 is currently listed for $599,990 and was received on October 02, 2026. Want to learn more about MLS# 21402631? Do you have questions about finding other Single Family real estate for sale in Lavon? You can browse all Lavon real estate or contact a Coldwell Banker agent to request more information.