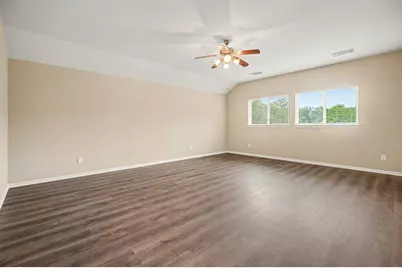
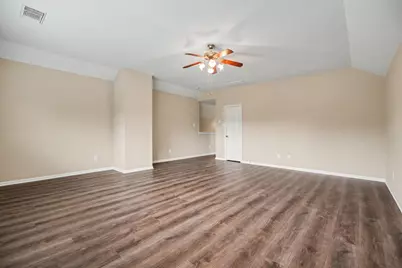
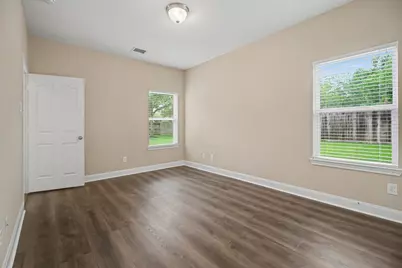
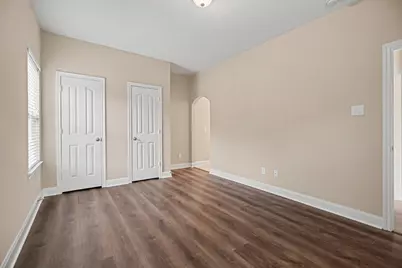
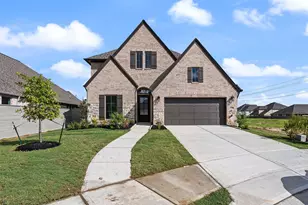
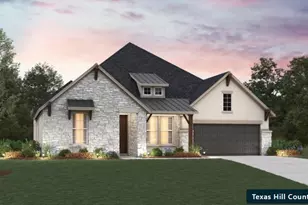
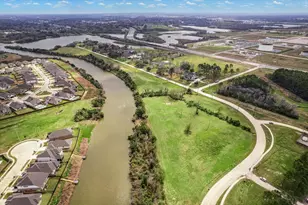
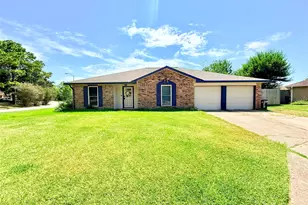
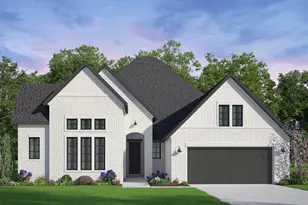
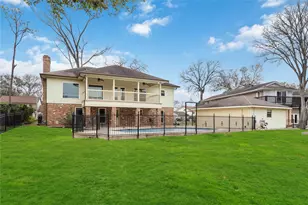
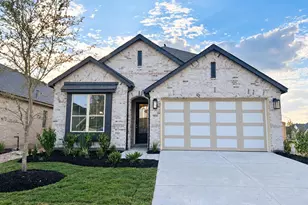
Full Property Details for 1017 Misty Trails Ln
General
- Price: $579,900
- HOA FEE: $61/month
- HOA FEE FREQ.: Annually
- Taxes: $10,415 (2025)
- Status: Active
- Type: Single Family
- Source: Houston
- MLS ID: 25299629
- Updated: 9/19/2026
- Added to Site: 141 day(s) ago
Interior
- Number of Rooms: 11
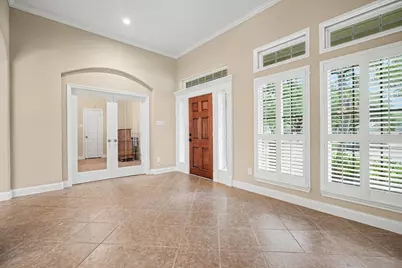
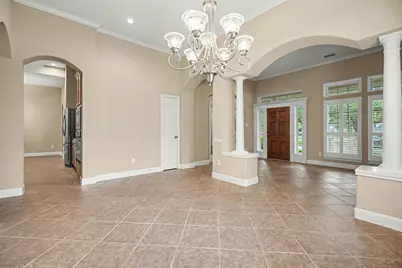
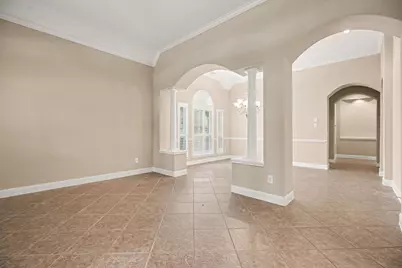
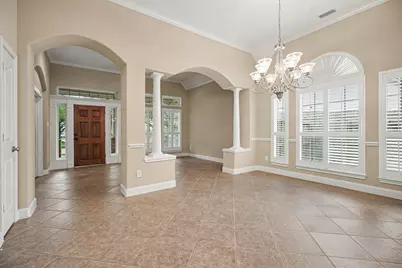
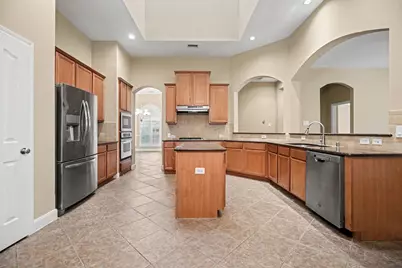
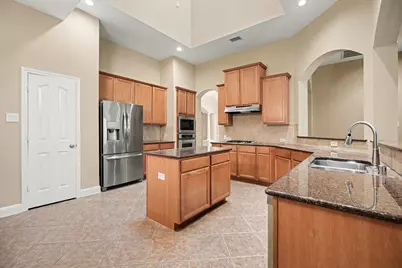
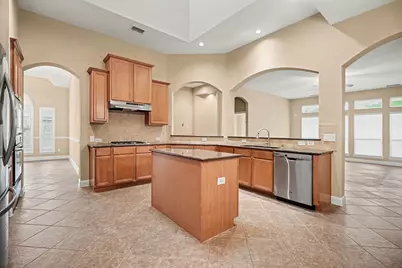
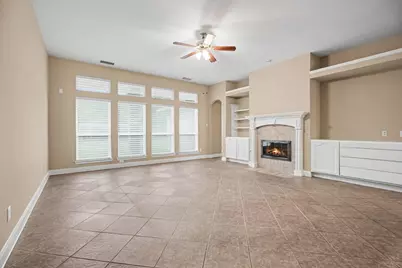
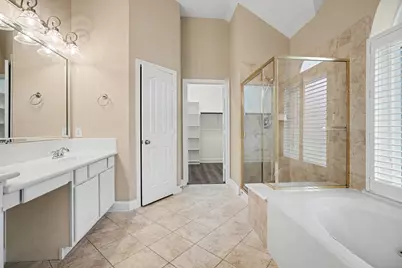
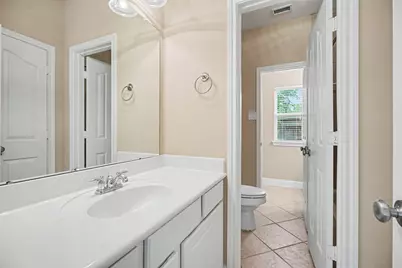
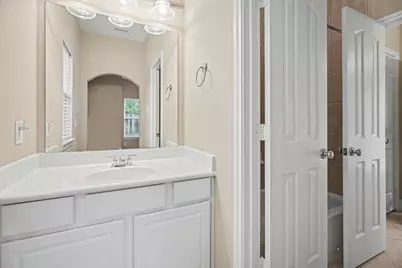
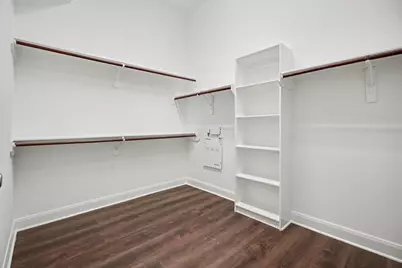
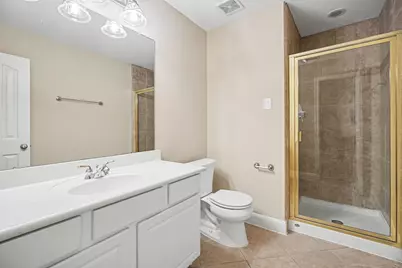
- Interior Features: All Bedrooms Down, Crown Molding, Double Vanity, Entrance Foyer, En Suite Bathroom, Granite Counters, Hollywood Bath, High Ceilings, Kitchen Island, Kitchen/Family Room Combo, Bath in Primary Bedroom, Main Level Primary, Pantry, Split Bedrooms, Soaking Tub, Separate Shower, Tub Shower, Vanity, Walk-In Closet(s), Ceiling Fan(s), Kitchen/Dining Combo
- Fireplace: Yes
- Number of Fireplaces: 1
- Fireplace(s): Gas Log
- Appliances: Dishwasher, Electric Oven, Disposal, Microwave, Oven
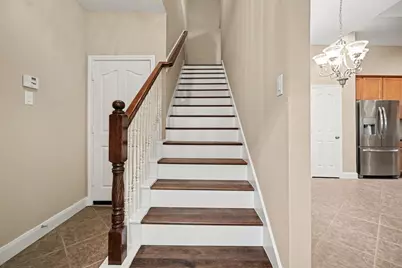
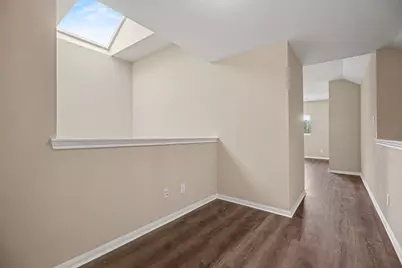
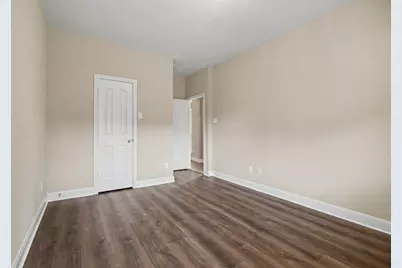
- Flooring: Laminate, Tile
Rooms
- Total Bathrooms: 3
- Full Bathrooms: 3
Additional Information
- Shared Amenities: Golf Course
- Pool: Yes
- Security/Safety: Prewired, Security System Owned, Smoke Detector(s)
Exterior
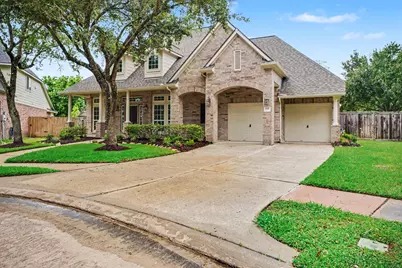
- Exterior Features: Covered Patio, Deck, Fully Fenced, Fence, Sprinkler/Irrigation, Porch, Patio, Private Yard
- Porch/Patio/Deck: Covered, Deck, Patio, Porch
Parking
- Garage: Yes
- Attached garage: Yes
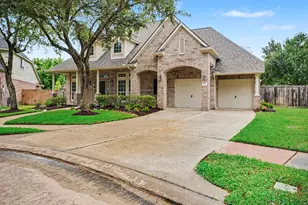
- Garage Spaces: 3
- Parking Features: Additional Parking, Attached, Driveway, Garage, Garage Door Opener
Location
- Area: 33
- County: Galveston
- Subdivision: Magnolia Creek Sec 7 2005
- Driving Directions: I 45 South, west on League City Parkway, cross over Bay Area Blvd, past the Magnolia Creek Golf Course, Turn left on Misty Trails.
School Information
- Elem School District: 9 - Clear Creek
- Midd School District: 9 - Clear Creek
- High School District: 9 - Clear Creek
- Elementary School: GILMORE ELEMENTARY SCHOOL
- Middle School: VICTORYLAKES INTERMEDIATE SCHOOL
- High School: CLEAR SPRINGS HIGH SCHOOL
Community
- Association: Yes
- Assoc. Name: Magnolia Creek HOA
Heating & Cooling
- Central air: Yes
- Air Conditioning: Yes
- Cooling Type: Central Air, Electric, Attic Fan
- Heating Type: Central, Gas
Utilities
- Sewer: Public Sewer
- Water: Public
Structural Information
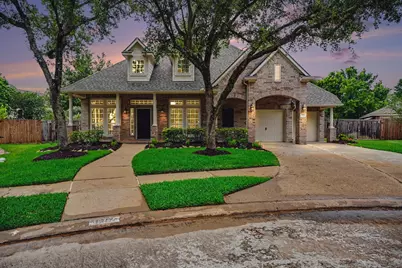
- Architectural Style: Traditional
- Construction: Brick, Cement Siding
- Roof: Composition
- Square Feet: 3,516
- Sq. Ft. Source: Appraiser
- Living Area: 3,516 Sq. Ft.
- Year Built: 2005
- Year Built Source: Public Records
Lot Features
- Lot Size (Acres): 0.3675
- Lot Size Source: Appraiser
- Lot Features: Near Golf Course, Subdivision
- Fencing (Description): Back Yard
Green Features
- Indoor Air Quality: Ventilation
Financial Considerations
- Association Fee: $726
- Assoc Fee Freq.: Annually
- Tax Amount: $10,415
- Tax Year: 2025
- Terms: Cash, Conventional, FHA, VA Loan
Disclosures and Reports
- Ownership: Full Ownership
- Documents Avail.: Seller's Property Disclosure
- Legal Description: MAGNOLIA CREEK SEC 7 (2005) ABST 606, BLOCK 1, LOT 115, ACRE
- APN: 4882-0001-0115-000
- Section: 7
Listed by Utr Texas, Realtors (281) 282-0935, Tiffany Walsh (281) 703-7151