Full Property Details for 10211 Middle Darleen
General
- Price: $1,475,000
- HOA FEE: $4/month
- HOA FEE FREQ.: Annually
- Taxes: $20,258 (2026)
- Status: Active
- Type: Single Family
- Source: Austin_MLS
- MLS ID: 4976013
- Updated: 8/3/2026
- Added to Site: 48 day(s) ago
Interior
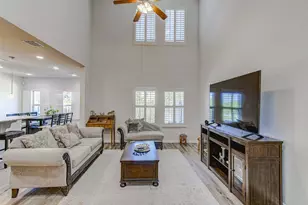
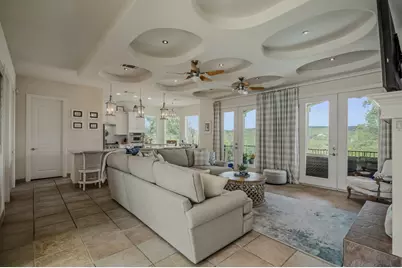
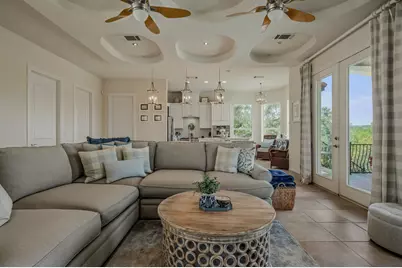
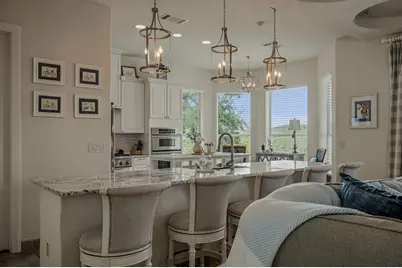
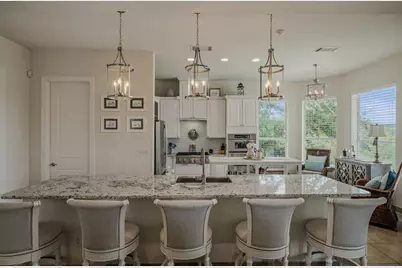
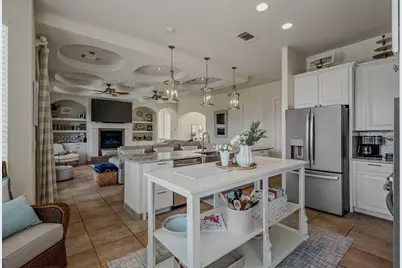
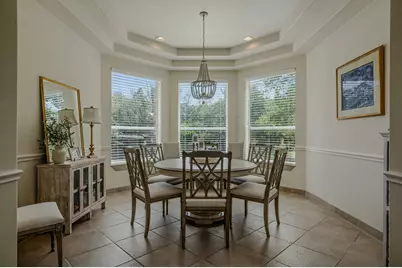
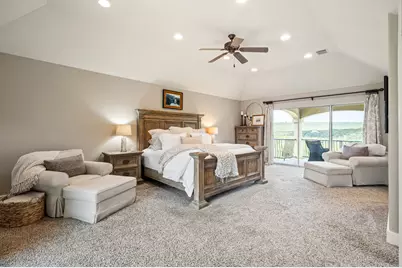
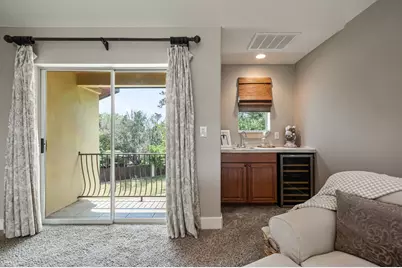
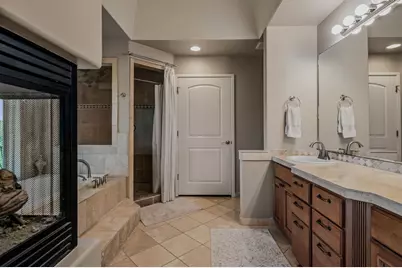
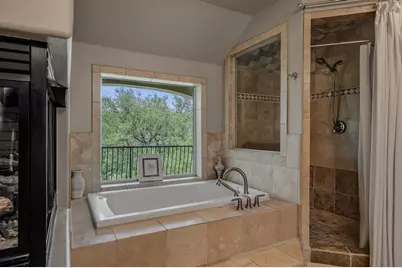
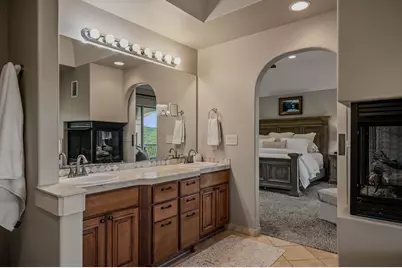
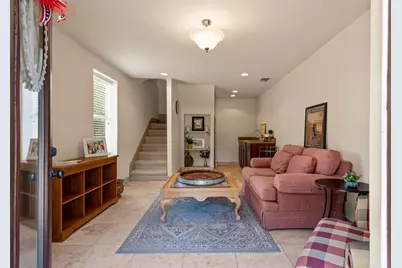
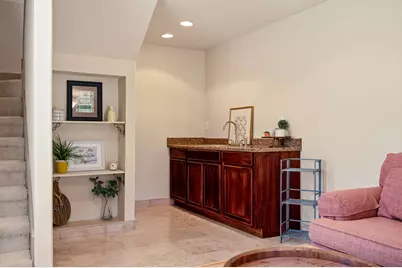
- Interior Features: Wet Bar, Bookcases, Built-in Features, Tray Ceiling(s), Ceiling Fan(s), Chandelier, Separate/Formal Dining Room, Double Vanity, Entrance Foyer, Eat-in Kitchen, Granite Counters, High Ceilings, High Speed Internet, Interior Steps, Kitchen Island, Multiple Living Areas, Multiple Dining Areas, Open Floorplan, Pantry, Stone Counters, Recessed Lighting
- Fireplace: Yes
- Number of Fireplaces: 2
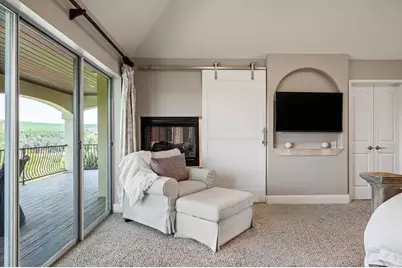
- Fireplace(s): Double Sided, Gas, Glass Doors, Gas Log, Gas Starter, Living Room, Primary Bedroom, Raised Hearth, See Through, Sealed Combustion
- Appliances: Built-In Electric Oven, Bar Fridge, Built-In Oven, Convection Oven, Cooktop, Dishwasher, Electric Oven, Free-Standing Refrigerator, Gas Cooktop, Disposal, Gas Water Heater, Microwave, Oven, Refrigerator, Water Softener Owned, Stainless Steel Appliance(s), Water Softener
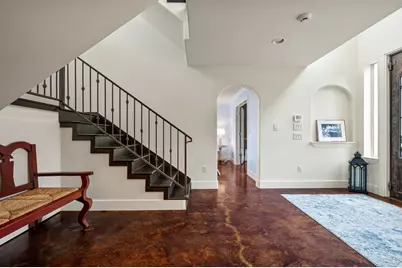
- Flooring: Carpet, Concrete, Tile
Rooms
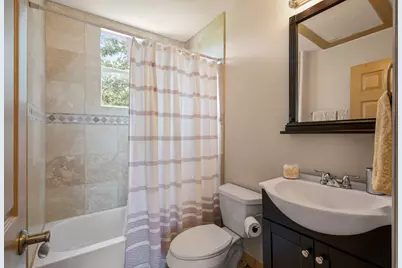
- Total Bathrooms: 4
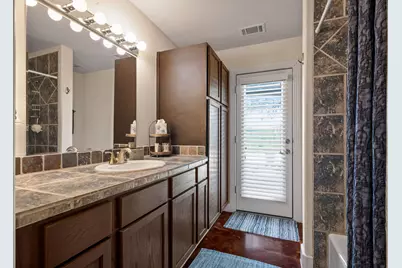
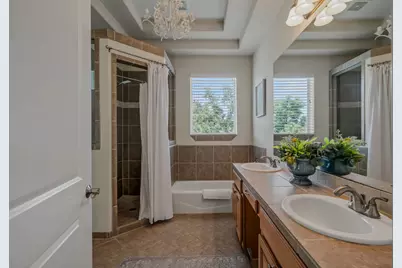
- Full Bathrooms: 3
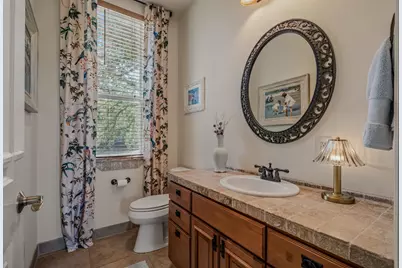
- Half Bathrooms: 1
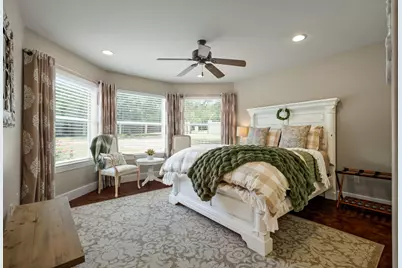
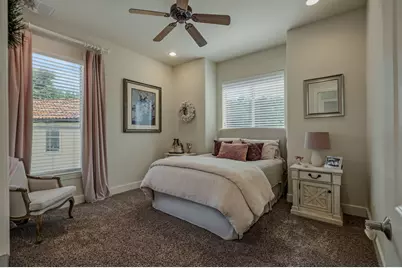
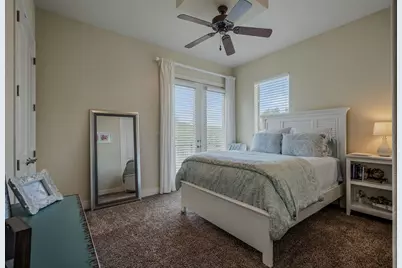
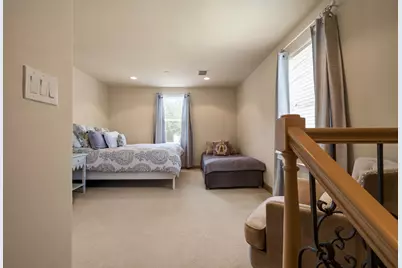
- Total Bedrooms: 5
- Bedrooms Main: 2
- Laundry: Inside, Laundry Room, Washer Hookup, Gas Dryer Hookup
Additional Information
- Shared Amenities: Fishing, Lake, Park
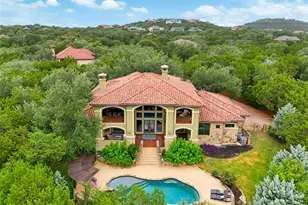
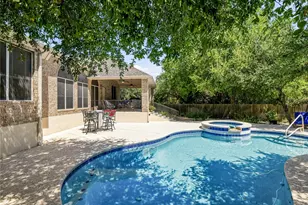
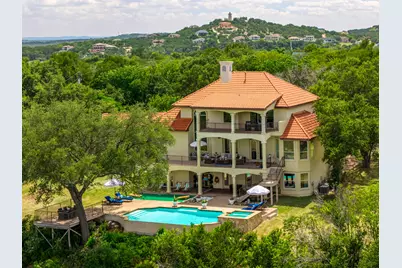
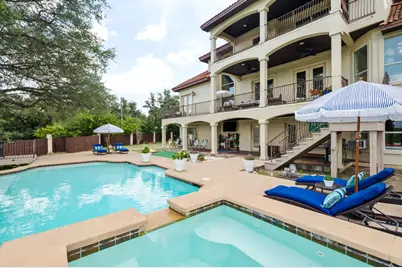
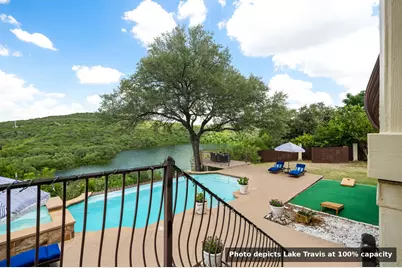
- Pool: Yes
- Private Pool: Yes
- Pool Description: In Ground, Outdoor Pool, Waterfall
- Spa: Yes
- Spa Description: In Ground, See Remarks
- Security/Safety: Carbon Monoxide Detector(s), Smoke Detector(s)
Exterior
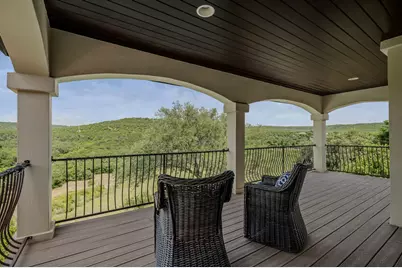
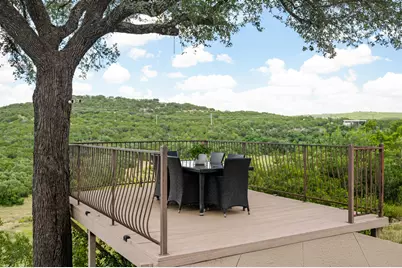
- Exterior Features: Balcony, Lighting, Private Entrance, Private Yard
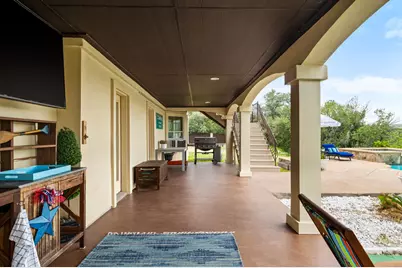
- Porch/Patio/Deck: Rear Porch, Covered, Front Porch, Patio, Porch, See Rem
Parking
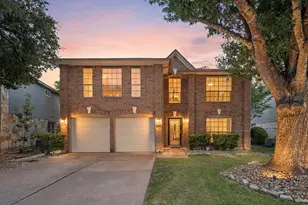
- Garage: Yes
- Garage Spaces: 2
- Covered Spaces: 2
- Total Spaces: 4
- Parking Features: Attached, Concrete, Covered, Door-Multi, Direct Access, Driveway, Electric Gate, Garage Faces Front, Garage, Garage Door Opener, Inside Entrance, Kitchen Level, Side By Side
Location
- Area: LN
- County: Travis
- Subdivision: Trails End Resub 02
- Driving Directions: Hwy North 183, West on 1431, South into Trails End. Take a left onto Middle Darleen and the property is at the end of the road.
- Direction Faces: East
School Information
- Elem School District: Leander ISD
- Midd School District: Leander ISD
- High School District: Leander ISD
- Elementary School: CC Mason
- Middle School: Running Brushy
- High School: Leander High
Community
- Association: Yes
- Assoc. Name: Trails End
Heating & Cooling
- Central air: Yes
- Air Conditioning: Yes
- Cooling Type: Central Air, Ceiling Fan(s), Electric
- Heating Type: Central, Electric, Fireplace(s), Hot Water, Propane
Utilities
- Sewer: Septic Tank
- Water: Well
- Well: Yes
- Utility Description: Electricity Available, Fiber Optic Available, Propane, Sewer Connected, Water Available
Structural Information
- Detached/Attached: Detached
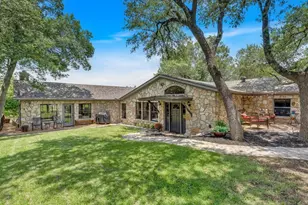
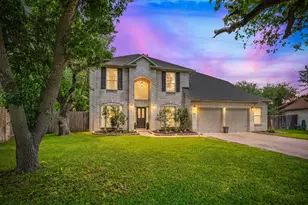
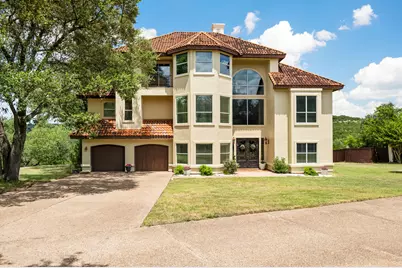
- Construction: Masonry, Stucco
- Roof: Tile
- Windows: Blinds, Bay Window(s), Window Treatments
- Square Feet: 4,798
- Sq. Ft. Source: Public Records
- Living Area: 4,798 Sq. Ft.
- Year Built: 2005
- Year Built Source: Public Records
- Property Condition: Resale
Additional Structures
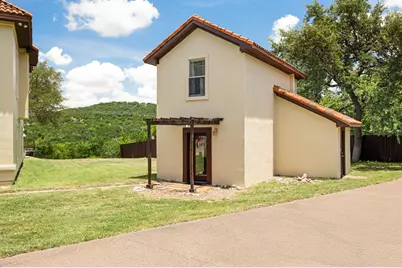
- Other Structures: Guest House, Living Quarters, Second Residence, See Remarks, Storage
Lot Features
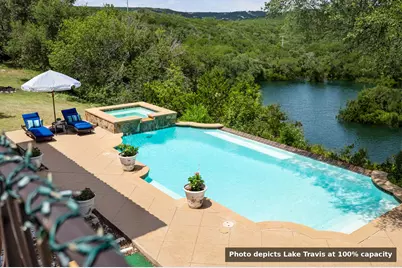
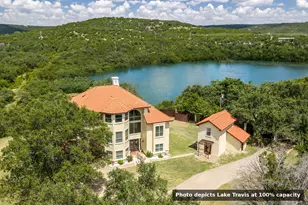
- Property View: Hills, Lake, Panoramic, Pool, Trees/Woods, Water
- Lot Size (Acres): 0.9
- Lot Size (Sq. Ft.): 39,204
- Lot Dimensions: 277 x 123 x 124 x 164 x 204
- Fence: Yes
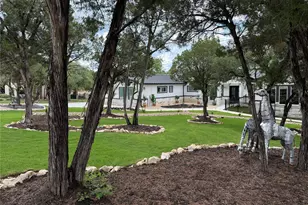
- Lot Features: Back Yard, Sloped Down, Sprinklers In Rear, Sprinklers In Front, Landscaped, Native Plants, Private, Many Trees, Sprinklers Automatic, Sprinklers In Ground, Sprinklers On Side, Trees Large Size, Views
- Fencing (Description): Back Yard, Fenced, Full, Gate, Wood
Water Features
- Water Front: Yes
- Water View: Yes
- Water Front Name: Lake Travis
- Water Front Desc.: Lake Front, Lake Privileges, See Remarks, Waterfront
- Lake Front: Yes
Green Features
- Energy Efficient: See Remarks
Financial Considerations
- Association Fee: $45
- Assoc Fee Freq.: Annually
- Assessment Amount: $1,075,198
- Tax Amount: $20,258.18
- Tax Year: 2026
- Terms: Cash, Conventional, FHA, VA Loan
Disclosures and Reports
- Special Conditions: Standard
- Documents Avail.: Aerial, Septic Certification, Survey
- Legal Description: LOT 112 TRAILS END SUBD RESUB NO 2 & PT OF LT 16 RED WAGON RANCHETTES SEC 2
- Disclosures/Reports: Seller Disclosure
- Property ID: 181002
- Lot Number: 112
Listed by eXp Realty, LLC









 NMLS#: 1598647