This is a carousel with tiles that activate property listing cards. Use the previous and next buttons to navigate.
1/21
$414,995 Just Listed
This is a carousel with tiles that activate property listing cards. Use the previous and next buttons to navigate.
1/21
Property Description
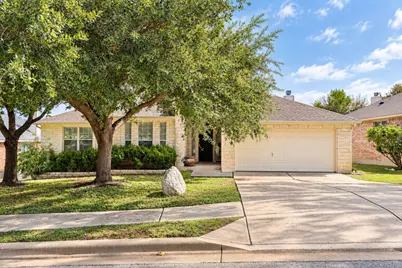
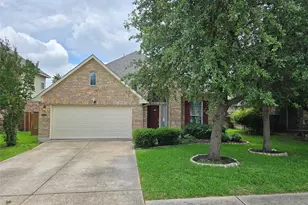
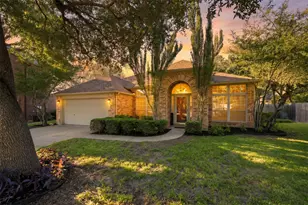
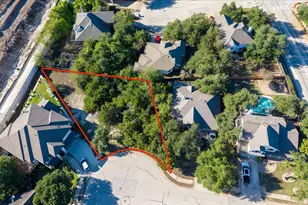
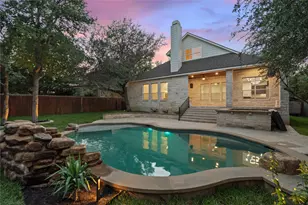
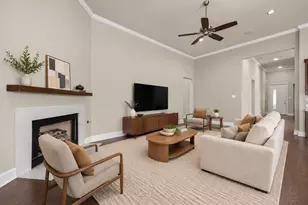
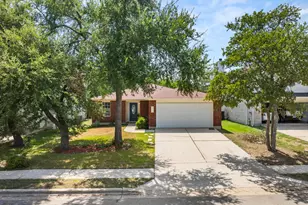
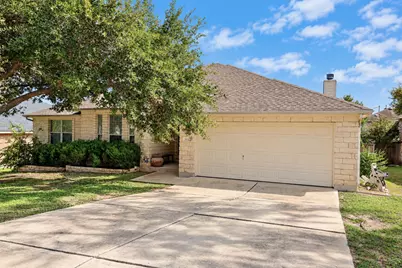
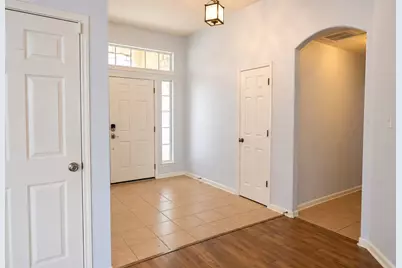
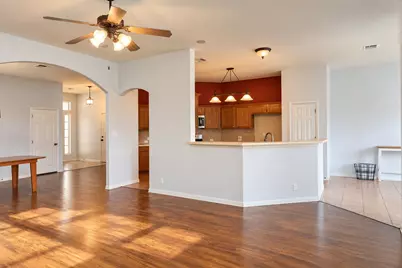
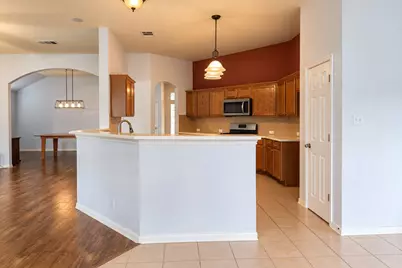
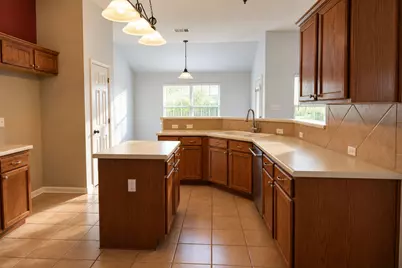
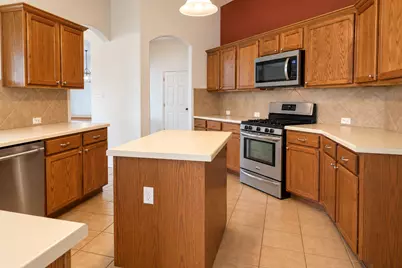
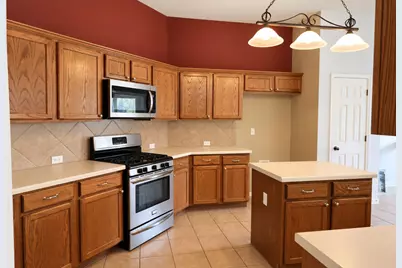
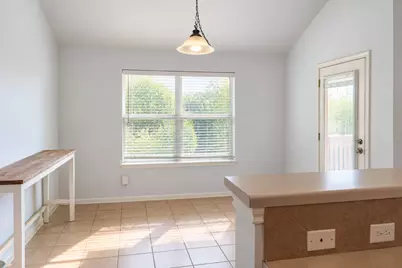
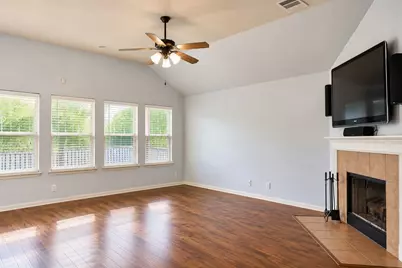
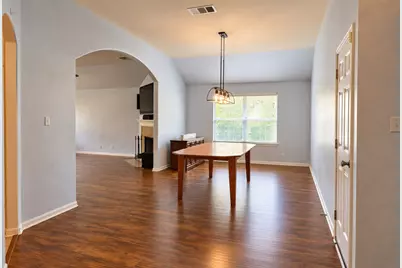
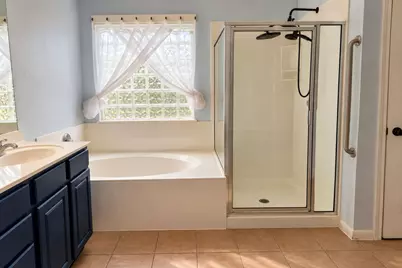
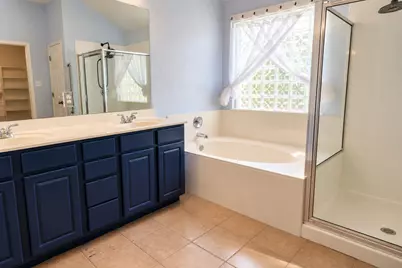
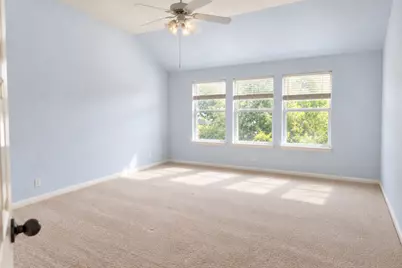
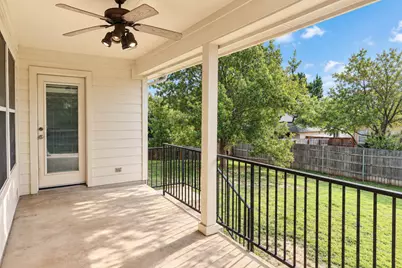
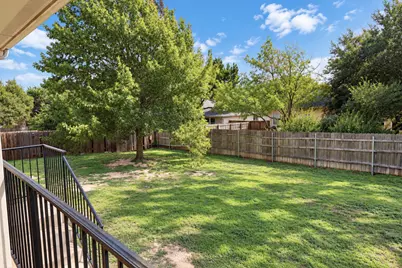
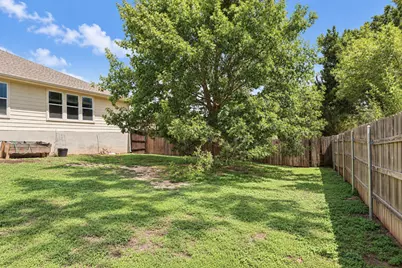
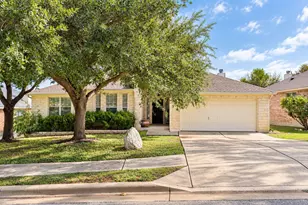
Being sold as-is. This spacious 4-bedroom, 2-bath single-story home offers 2,455 square feet of living space and is priced to reflect its current condition and needed updates. Ideal for buyers looking to add their own style and personal touches, this home features a functional floor plan with plenty of flexibility. The open-concept living area flows into a generously sized kitchen featuring a center island, ample cabinetry, and a layout with great potential. A large formal dining area can easily serve as a second living space, game room, or additional entertaining area, while a separate breakfast area provides a casual dining option. The primary suite is tucked away in its own hallway, separate from the three secondary bedrooms, offering added privacy. Outside, the spacious backyard features a covered patio and beautiful mature trees in both the front and back, creating a welcoming outdoor setting. While the home would benefit from fresh interior paint and cosmetic updates throughout, several important improvements have already been made, including a new HVAC system, water heater, and dishwasher. The kitchen is in good condition and could be refreshed with updated countertops and personal touches. With its generous square footage, versatile floor plan, mature trees, and pricing that accounts for the improvements needed, this home offers a great chance for buyers to make it their own while building value along the way.
Full Property Details
Full Property Details for 1112 Wigwam
General
- Price: $414,995
- HOA FEE: $63/month
- Taxes: $8,888 (2026)
- Status: Active
- Type: Single Family
- Source: Austin_MLS
- MLS ID: 2273288
- Updated: 10/15/2026
- Added to Site: 2 day(s) ago
Interior
- Interior Features: Ceiling Fan(s), Kitchen Island, Pantry
- Fireplace: Yes
- Number of Fireplaces: 1
- Fireplace(s): Living Room
- Appliances: Dishwasher, Disposal, Gas Oven, Microwave
- Flooring: Carpet, Laminate, Tile
Rooms
Bathrooms
- Total Bathrooms: 2
- Full Bathrooms: 2
Bedrooms
- Total Bedrooms: 4
- Bedrooms Main: 4
Additional Information
- Shared Amenities: Community Mailbox, Golf, Playground, Park, Pool, Planned Social Activities, Racquetball, Tennis Court(s), Trails/Paths
- Shared Pool: Yes
- Pool: Yes
- Pool Description: None, Community
- Tennis: Yes
- Security/Safety: None
Exterior
- Exterior Features: Private Yard
- Porch/Patio/Deck: Covered
Parking
- Garage: Yes
- Garage Spaces: 2
- Covered Spaces: 2
- Total Spaces: 4
- Parking Features: Garage
Location
- Area: CLN
- County: Williamson
- Subdivision: Boulders At Crystal Falls
- Driving Directions: From 183A Toll Road, take the Crystal Falls Parkway exit and head west on Crystal Falls Parkway. Turn left onto Foothills Drive, then right onto Wigwam. Property will be on the left at 1112 Wigwam, Leander, TX 78641
- Direction Faces: Northeast
School Information
- Elem School District: Leander ISD
- Midd School District: Leander ISD
- High School District: Leander ISD
- Elementary School: Whitestone
- Middle School: Leander Middle
- High School: Leander High
Community
- Association: Yes
- Assoc. Name: Crystal Falls HOA
- Assoc. Fees Include: See Remarks
Heating & Cooling
- Central air: Yes
- Air Conditioning: Yes
- Cooling Type: Central Air
- Heating Type: Central
Utilities
- Sewer: Public Sewer
- Water: Public
- Cable Available: Yes
- Utility Description: Cable Available, Electricity Connected, Fiber Optic Available, Sewer Connected, Water Connected
Structural Information
- Detached/Attached: Detached
- Construction: See Remarks
- Roof: Composition, Shingle
- Windows: None
- Stories/Levels: 1
- Square Feet: 2,455
- Sq. Ft. Source: Public Records
- Living Area: 2,455 Sq. Ft.
- Year Built: 2003
- Year Built Source: Public Records
- Property Condition: Resale
Additional Structures
- Other Structures: None
Lot Features
- Lot Size (Acres): 0.2065
- Lot Size (Sq. Ft.): 8,995.14
- Fence: Yes
- Lot Features: Sprinklers Automatic
- Fencing (Description): Back Yard
Financial Considerations
- Association Fee: $63
- Assoc Fee Freq.: Monthly
- Assessment Amount: $436,058
- Tax Amount: $8,888.41
- Tax Year: 2026
- Terms: Cash, Conventional
Disclosures and Reports
- Special Conditions: Standard
- Legal Description: S8143 - BOULDERS AT CRYSTAL FALLS PH 1, BLOCK B, LOT 10
- Disclosures/Reports: Municipal Utility District Disclosure, Seller Disclosure
- Property ID: 17W310910B00100006
- Block: B
- Lot Number: 10
Listed by Crystal Falls Realty
Get Pre-Approved Today
Schools
Schools serving 1112 Wigwam
School District:Leander Independent School District
| Name | Grades | Distance |
|---|---|---|
William J Winkley Elementary School 2100 Pow Wow, Leander, TX 78641 | PK-5 | 0.9 mi |
Patricia Knowles Elementary School 2101 Cougar Country Dr, Cedar Park, TX 78613 | K-5 | 1.3 mi |
Running Brushy Middle School 2303 N Lakeline Blvd, Cedar Park, TX 78613 | 6-8 | 1.3 mi |
Leander High School 3301 South Bagdad Road, Leander, TX 78641 | 9-12 | 0.9 mi |
Disclaimer:
School attendance boundaries provided by ATTOM Data Solutions and are for reference only. Contact the school directly to verify enrollment eligibility.
Price & Sales History for 1112 Wigwam
Date
Details
Price
Change
Source
10/14/2026
Listed
$414,995
—
MLS
Disclaimer: Historical sales information is derived from public records provided by the county offices. Information is not guaranteed and should be independently verified.

Estimate the Cost
Estimate the Cost for 1112 Wigwam
1112 Wigwam, Leander, TX 78641 (MLS# 2273288) is a Single Family property with 4 bedrooms and 2 full bathrooms. 1112 Wigwam is currently listed for $414,995 and was received on October 14, 2026. Want to learn more about 1112 Wigwam? Do you have questions about finding other Single Family real estate for sale in Leander? You can browse all Leander real estate or contact a Coldwell Banker agent to request more information.