
This is a carousel with tiles that activate property listing cards. Use the previous and next buttons to navigate.
1/29
$495,000 Just Listed
This is a carousel with tiles that activate property listing cards. Use the previous and next buttons to navigate.
1/29
Property Description
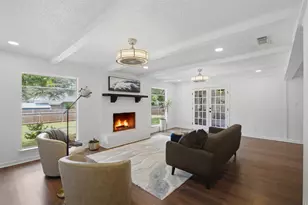
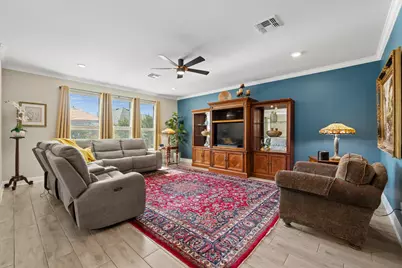
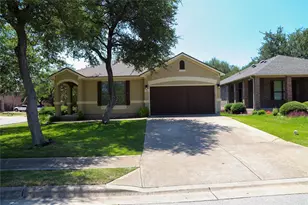
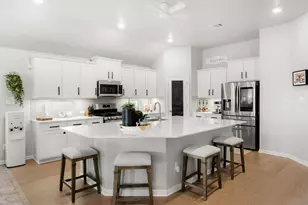
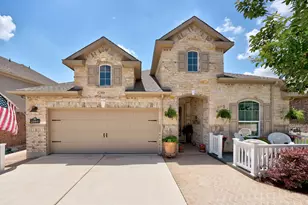
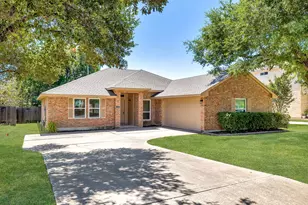
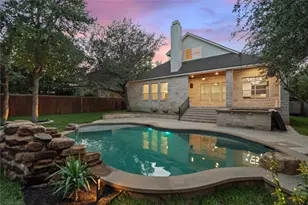
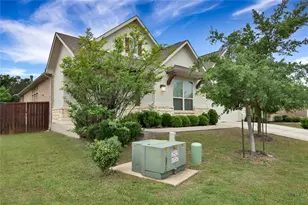
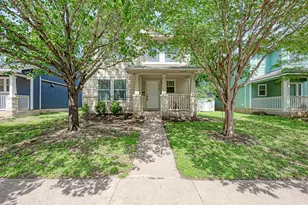
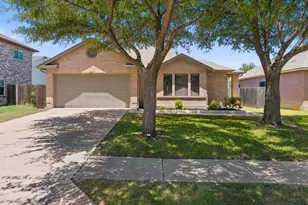
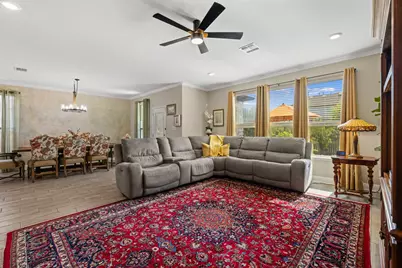
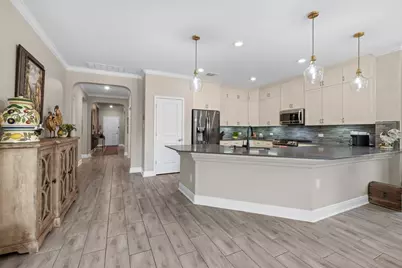
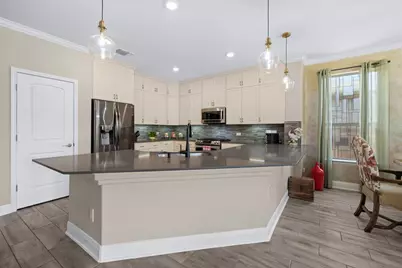
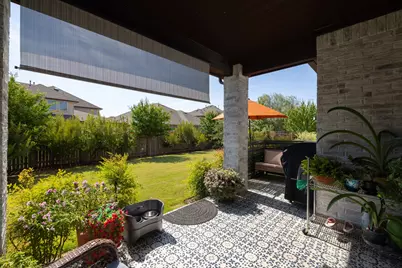
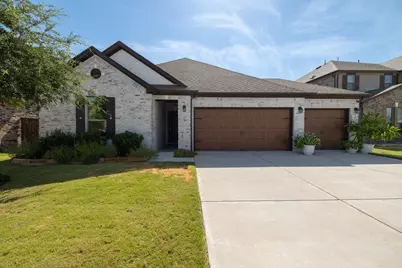
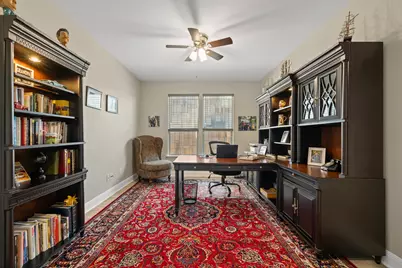
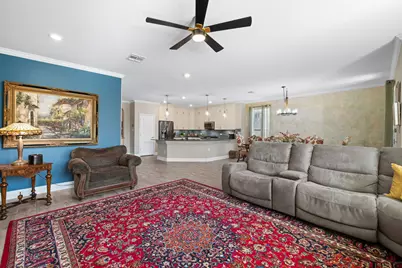
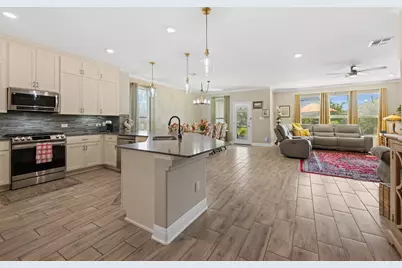
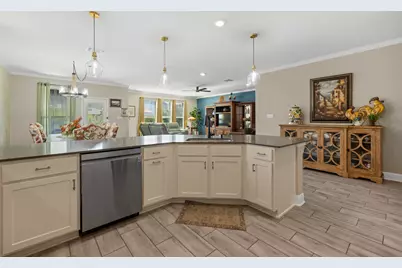
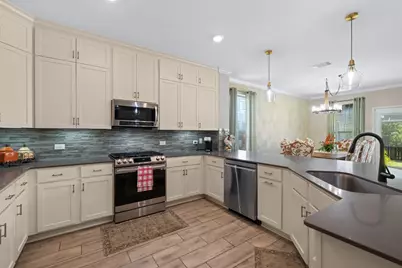
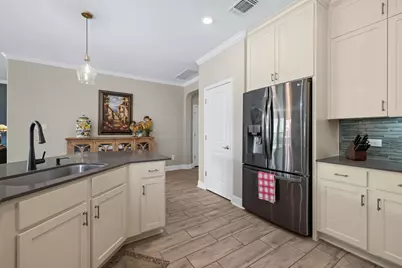
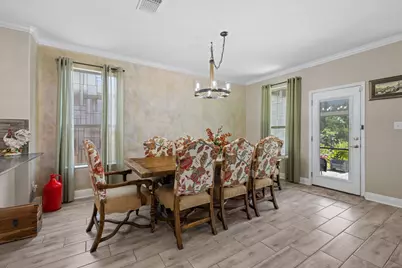
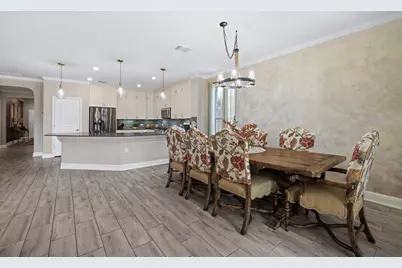
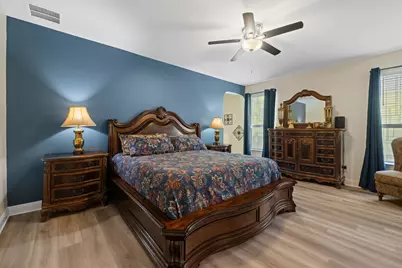
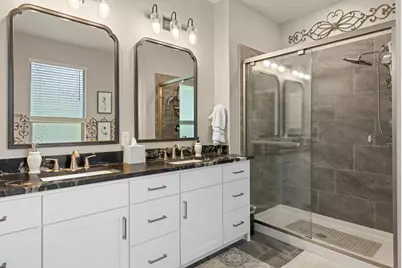
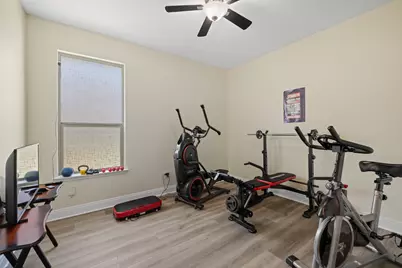
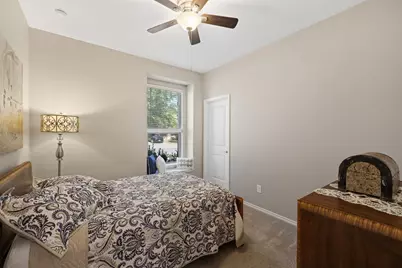
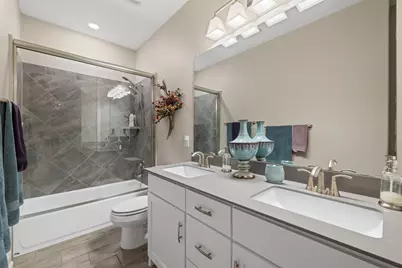
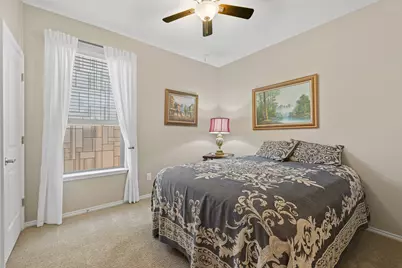
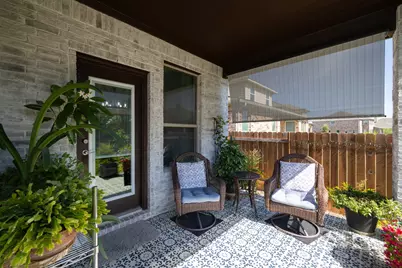
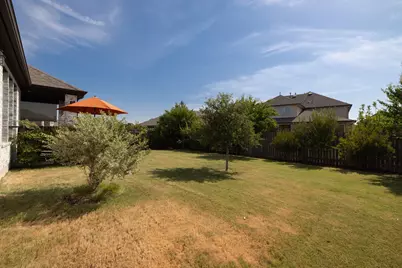
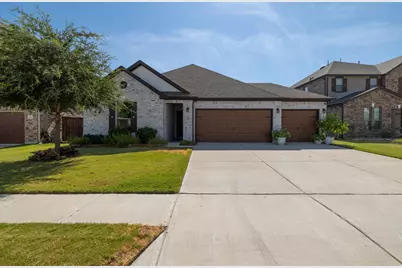
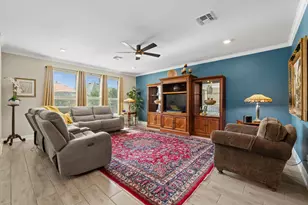
Beautifully maintained, effortlessly stylish, & packed with thoughtful upgrades, this inviting home is tucked along a quiet cul-de-sac street in the sought-after Mason Hills neighborhood. Its list of updates includes fresh interior paint & new baseboards in 2025, new flooring in the primary bedroom & one guest bedroom, new kitchen cabinetry with soft-close pullout drawers in 2024, updated countertops & shower doors in both the primary & hall baths, new utility-room cabinetry, & beautifully upgraded landscaping completed in 2023. Gorgeous curb appeal, easy-to-maintain landscaping, & a spacious three-car garage set the tone before you even step inside. The light-filled open floor plan welcomes you with expansive windows & gorgeous wood-look tile throughout the main living areas. Designed for effortless everyday living & entertaining, the spacious living room flows seamlessly into the dining area & kitchen, where striking black countertops, abundant neutral-toned cabinetry, stainless steel appliances, a glass tile backsplash, & pantry create a space that is both stylish & functional. A large dedicated office provides the perfect work-from-home retreat, while the spacious primary suite offers a relaxing escape with a dual vanity, shower with rainfall showerhead, & generous walk-in closet. Three additional bedrooms provide plenty of flexibility for guests, hobbies, or the perfect flex space. Out back, your private outdoor retreat awaits with a spacious fenced yard, covered patio featuring stylish tile & roll-up sunshades, & established plants & trees that add privacy, shade, & natural beauty. Enjoy an amenity-filled lifestyle with access to a community pool, playground, ponds, trails, parks, & basketball court, all just minutes from shopping, dining, recreation, Highway 183, & State Highway 29. This Mason Hills gem brings together comfort, style, & convenience in one irresistible package! *Contact Listing Agent 2 for complete list of upgrades*
Full Property Details
Full Property Details for 1212 Euless Ln
General
- Price: $495,000
- HOA FEE: $65/month
- HOA FEE FREQ.: Quarterly
- Taxes: $5,864 (2026)
- Status: Active
- Type: Single Family
- Source: Austin_MLS
- MLS ID: 8687926
- Updated: Today (8/26/2026)
- Added to Site: Today
Interior
- Interior Features: Breakfast Bar, Built-in Features, Ceiling Fan(s), Chandelier, Crown Molding, Double Vanity, Entrance Foyer, Granite Counters, Main Level Primary, No Interior Steps, Open Floorplan, Pantry, Recessed Lighting, Study, Walk-In Closet(s)
- Appliances: Cooktop, Dishwasher, Exhaust Fan, Disposal, Gas Water Heater, Microwave, Oven, Range, Water Softener Owned, Stainless Steel Appliance(s)
- Flooring: Carpet, Tile, Vinyl
Rooms
Bathrooms
- Total Bathrooms: 2
- Full Bathrooms: 2
Bedrooms
- Total Bedrooms: 4
- Bedrooms Main: 4
Other Rooms
- Laundry: Main Level, Laundry Room
Additional Information
- Shared Amenities: Playground, Park, Pool, Sport Court(s), See Remarks, Trails/Paths, Curbs
- Shared Pool: Yes
- Pool: Yes
- Pool Description: None, Community
- Security/Safety: Security System Owned, Carbon Monoxide Detector(s), Smoke Detector(s)
Exterior
- Exterior Features: Private Yard, Rain Gutters
- Porch/Patio/Deck: Covered, Front Porch, Patio
Parking
- Garage: Yes
- Garage Spaces: 3
- Covered Spaces: 3
- Total Spaces: 6
- Parking Features: Attached, Door-Multi, Driveway, Garage Faces Front, Garage, Garage Door Opener
Location
- Area: CLN
- County: Williamson
- Subdivision: Mason Ranch Ph 1 Sec 9
- Driving Directions: from 1265 US-183, Head toward Sheila Dr, Turn left onto Sonny Dr, Continue onto Sonny D, Turn right onto Peregrine Way, Turn left onto Hamiltons Wy, Turn right onto Stinnett Dr, Turn left onto Euless Ln, Home is on the left
- Direction Faces: Southwest
School Information
- Elem School District: Leander ISD
- Midd School District: Leander ISD
- High School District: Leander ISD
- Elementary School: Whitestone
- Middle School: Leander Middle
- High School: Leander High
Community
- Association: Yes
- Assoc. Name: Mason Hills HOA
- Assoc. Fees Include: Common Area Maintenance
Heating & Cooling
- Central air: Yes
- Air Conditioning: Yes
- Cooling Type: Central Air
- Heating Type: Central
Utilities
- Sewer: Public Sewer
- Water: Public
- Utility Description: Electricity Available, Natural Gas Available, Sewer Available, Water Available
Structural Information
- Detached/Attached: Detached
- Construction: Brick
- Roof: Shingle
- Windows: Blinds, Drapes, Screens
- Stories/Levels: 1
- Square Feet: 2,490
- Sq. Ft. Source: Public Records
- Living Area: 2,490 Sq. Ft.
- Year Built: 2020
- Year Built Source: Public Records
- Property Condition: Resale
Additional Structures
- Other Structures: None
Lot Features
- Lot Size (Acres): 0.1925
- Lot Size (Sq. Ft.): 8,385.3
- Fence: Yes
- Lot Features: Back Yard, Cul-De-Sac, Front Yard, Sprinklers In Rear, Sprinklers In Front, Landscaped, Native Plants, Sprinklers Automatic, Sprinklers On Side
- Fencing (Description): Back Yard, Fenced, Wood
Financial Considerations
- Association Fee: $195
- Assoc Fee Freq.: Quarterly
- Assessment Amount: $458,161
- Tax Amount: $5,864.44
- Tax Year: 2026
- Terms: Cash, Conventional, FHA, VA Loan
Disclosures and Reports
- Special Conditions: Standard
- Documents Avail.: Deed Restriction, Survey
- Legal Description: S11815 - MASON RANCH PH 1 SEC 9, BLOCK N, LOT 29, ACRES 0.1925
- Disclosures/Reports: Seller Disclosure
- Property ID: 17W313319N0029
- Block: N
- Lot Number: 29
Listed by KWLS - T. Kerr Property Group
Get Pre-Approved Today
Schools
Schools serving 1212 Euless Ln
School District:Leander Independent School District
| Name | Grades | Distance |
|---|---|---|
Whitestone Elementary School 2000 Crystal Falls Parkway, Leander, TX 78641 | K-5 | 0.6 mi |
William J Winkley Elementary School 2100 Pow Wow, Leander, TX 78641 | PK-5 | 1.3 mi |
Bagdad Elementary School 800 Deercreek Lane, Leander, TX 78641 | K-5 | 1.7 mi |
Leander Middle School 410 South West Drive, Leander, TX 78641 | 6-8 | 1.8 mi |
Leander High School 3301 South Bagdad Road, Leander, TX 78641 | 9-12 | 1.9 mi |
Disclaimer:
School attendance boundaries provided by ATTOM Data Solutions and are for reference only. Contact the school directly to verify enrollment eligibility.
Price & Sales History for 1212 Euless Ln
Date
Details
Price
Change
Source
8/26/2026
Listed
$495,000
—
MLS
Disclaimer: Historical sales information is derived from public records provided by the county offices. Information is not guaranteed and should be independently verified.

Tax History
Tax History for 1212 Euless Ln
Year
Property Taxes
Change
Tax Assessment
Change
2025
$6,846
-1%
$458,161
-6%
2023
$6,910
-15%
$488,665
35%
2022
$8,123
-1%
$360,881
—
2021
$8,201
372%
$360,881
428%
2020
$1,737
-1%
$68,400
-1%
2020
$1,753
—
$68,997
—
Disclaimer: Historical tax information is derived from public records provided by the county offices. Information is not guaranteed and should be independently verified.
Estimate the Cost
Estimate the Cost for 1212 Euless Ln
1212 Euless Lane, Leander, TX 78641 (MLS# 8687926) is a Single Family property with 4 bedrooms and 2 full bathrooms. 1212 Euless Lane is currently listed for $495,000 and was received on August 26, 2026. Want to learn more about 1212 Euless Lane? Do you have questions about finding other Single Family real estate for sale in Leander? You can browse all Leander real estate or contact a Coldwell Banker agent to request more information.