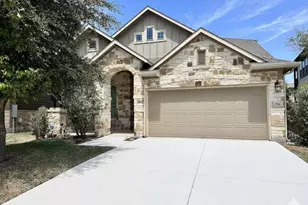
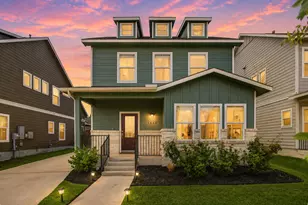
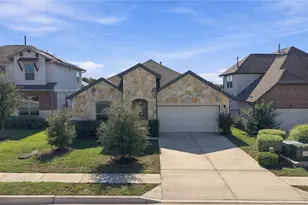
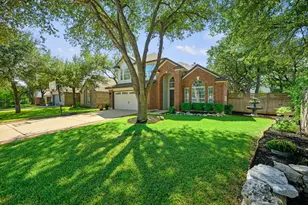
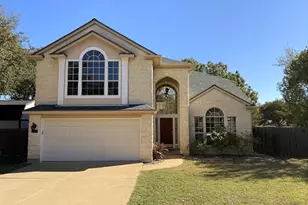
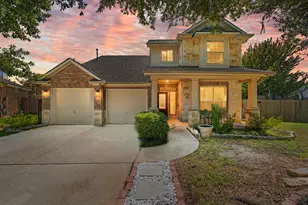
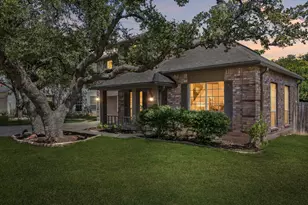
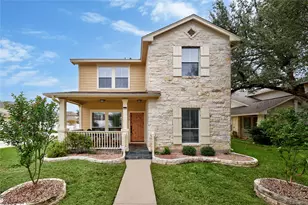
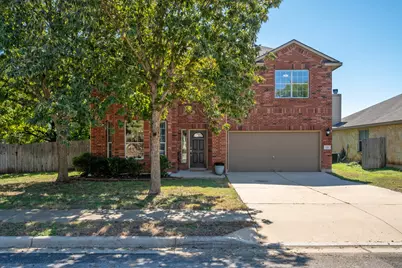
Full Property Details for 124 Barn Owl Loop
General
- Price: $370,000
- HOA FEE: $32/month
- HOA FEE FREQ.: Quarterly
- Taxes: $8,562 (2026)
- Status: Active
- Type: Single Family
- Source: Austin_MLS
- MLS ID: 1212041
- Updated: 10/23/2026
- Added to Site: 3 day(s) ago
Interior
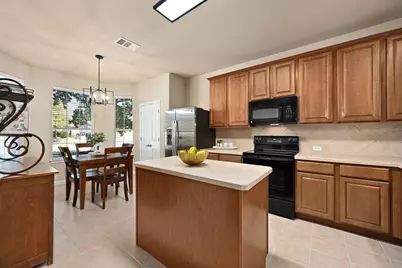
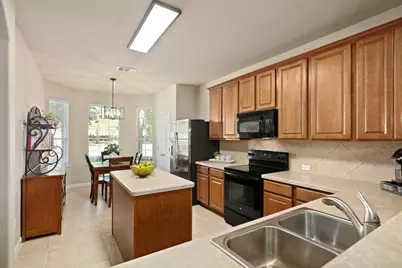
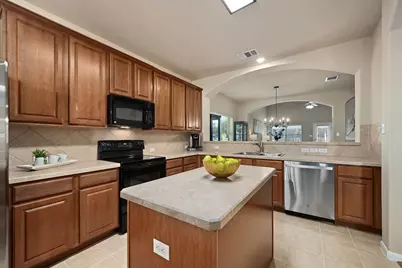
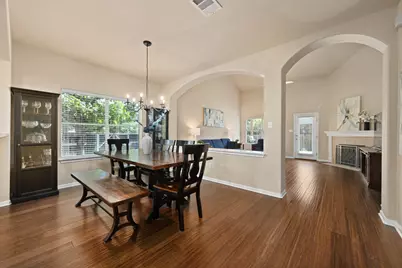
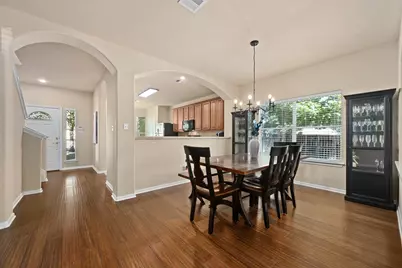
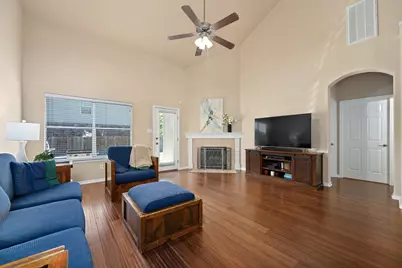
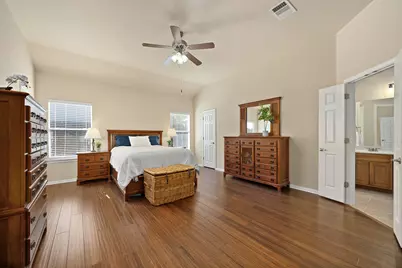
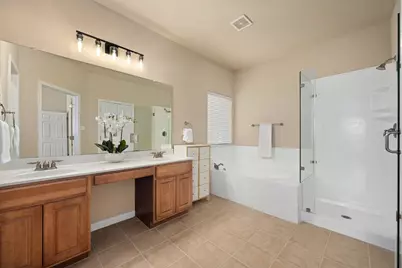
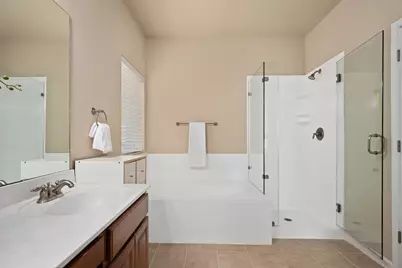
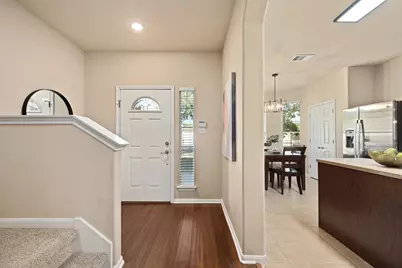
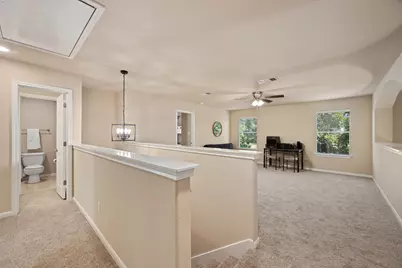
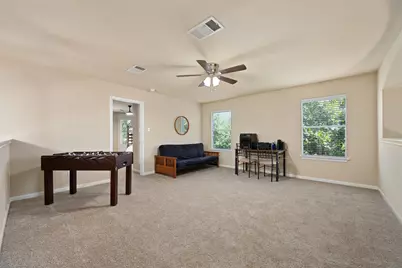
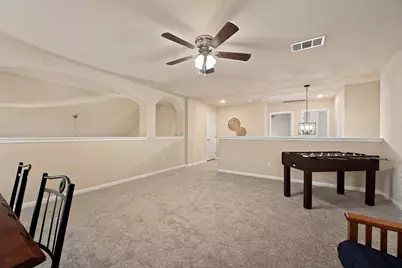
- Interior Features: Ceiling Fan(s), Chandelier, Separate/Formal Dining Room, Double Vanity, Entrance Foyer, Eat-in Kitchen, High Ceilings, Interior Steps, Kitchen Island, Laminate Counters, Multiple Dining Areas, Main Level Primary, Multiple Closets, Open Floorplan, Pantry, Soaking Tub, Walk-In Closet(s)
- Fireplace: Yes
- Number of Fireplaces: 1
- Fireplace(s): Wood Burning
- Appliances: Dishwasher, Exhaust Fan, Free-Standing Electric Range, Disposal, Microwave
- Flooring: Bamboo, Carpet, See Remarks, Tile
Rooms
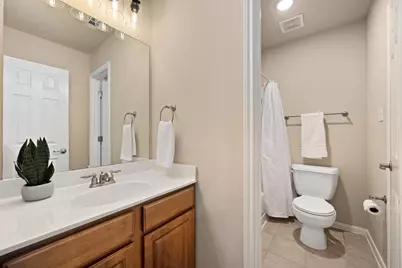
- Total Bathrooms: 3
- Full Bathrooms: 2
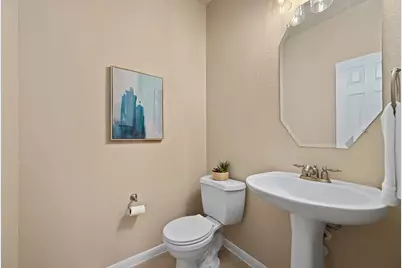
- Half Bathrooms: 1
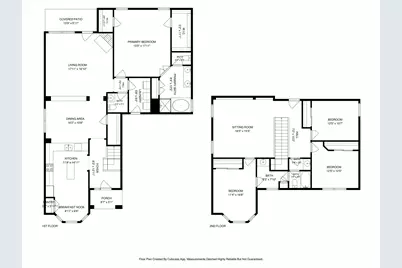
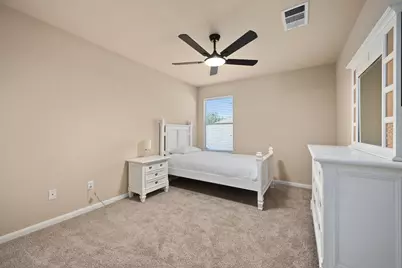
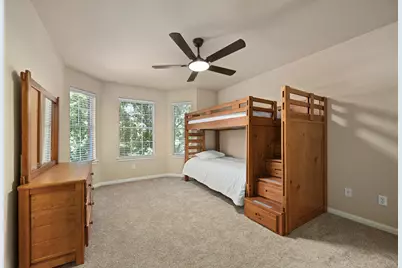
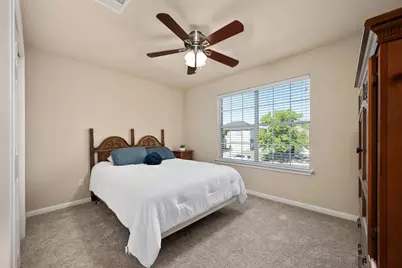
- Total Bedrooms: 4
- Bedrooms Main: 1
- Laundry: Main Level, Laundry Room
Additional Information
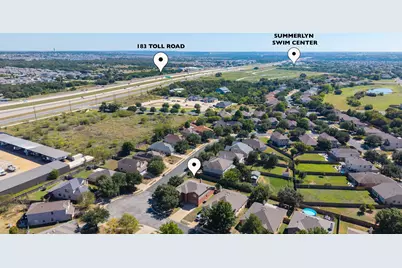
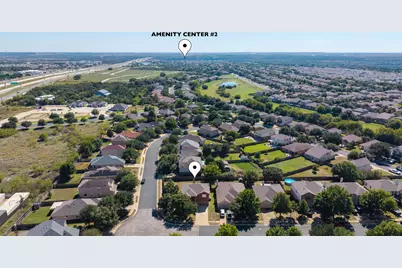
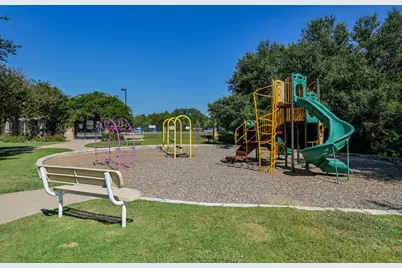
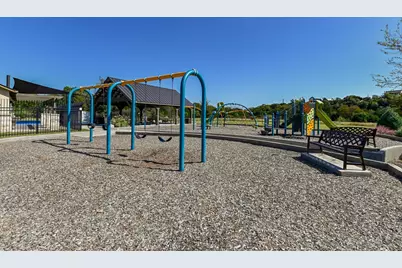
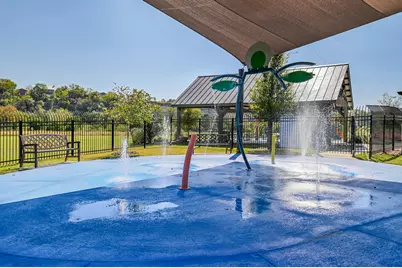
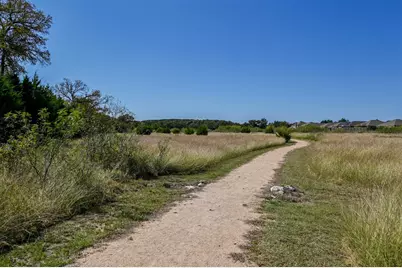
- Shared Amenities: Barbecue, Common Grounds/Area, Community Mailbox, Playground, Park, Pool, Planned Social Activities, Sport Court(s), Street Lights, Sidewalks, Trails/Paths, Curbs
- Shared Pool: Yes
- Pool: Yes
- Pool Description: None, Community
- Security/Safety: None
Exterior
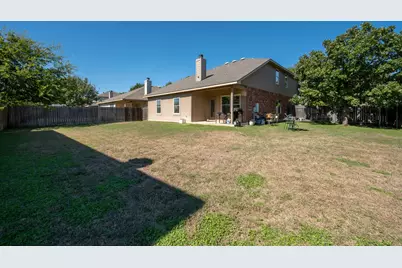
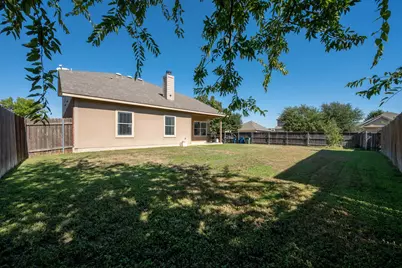
- Exterior Features: Exterior Steps, Private Entrance, Private Yard, Rain Gutters
- Porch/Patio/Deck: Rear Porch, Covered, Front Porch
Parking
- Garage: Yes
- Garage Spaces: 2
- Covered Spaces: 2
- Total Spaces: 4
- Parking Features: Door-Single, Garage Faces Front, Garage
Location
- Area: CLN
- County: Williamson
- Subdivision: Summerlyn
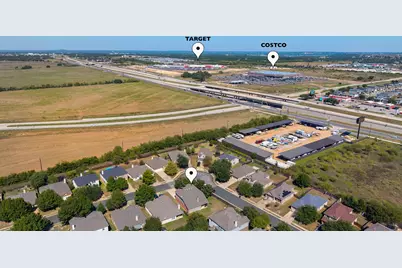
- Driving Directions: Following 183A ~ Take a left into the neighborhood on Whitewing Dr. Take your first right onto "Hoot Owl". Take a left at the stop sign, located on Hummindbird and Hoot Owl. Take your first right onto "Golden Eagle" ~ Follow all the way down to second stop sign "Mourning Dove". Take a right on Mourning Dove. Take your second left onto "Falcon Lane" and second right onto "Barn Owl Loop" ~ House is on the right, on the corner. Conveniently positioned near the growing Ronald Reagan Boulevard and Highway 29 corridor, the neighborhood offers easy access to Costco, Target, H-E-B, and additional shopping, dining, and everyday conveniences.
- Direction Faces: North
School Information
- Elem School District: Leander ISD
- Midd School District: Leander ISD
- High School District: Leander ISD
- Elementary School: North
- Middle School: Danielson
- High School: Glenn
Community
- Association: Yes
- Assoc. Name: Summerlyn POA
- Assoc. Fees Include: Common Area Maintenance
Heating & Cooling
- Central air: Yes
- Air Conditioning: Yes
- Cooling Type: Central Air, Ceiling Fan(s)
- Heating Type: Central
Utilities
- Sewer: Public Sewer, Municipal Utility District
- Water: Public, Municipal Utility District
- Utility Description: Electricity Connected, Natural Gas Not Available, Phone Available, Sewer Connected, Water Connected, Underground Utilities
Structural Information
- Detached/Attached: Detached
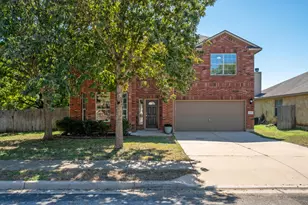
- Construction: Blown-In Insulation, Brick Veneer, HardiPlank Type, Masonry, Concrete, Radiant Barrier
- Roof: Composition, Shingle
- Windows: Aluminum Frames, Blinds, Bay Window(s), Double Pane Windows, Screens
- Stories/Levels: 2
- Square Feet: 2,717
- Sq. Ft. Source: Public Records
- Living Area: 2,717 Sq. Ft.
- Year Built: 2008
- Year Built Source: Public Records
- Property Condition: Resale
Additional Structures
Lot Features
- Property View: Neighborhood
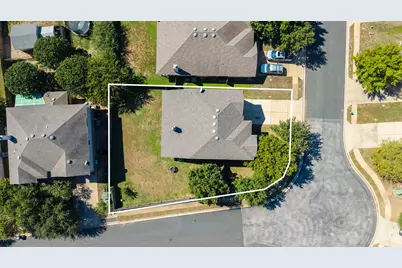
- Lot Size (Acres): 0.2075
- Lot Size (Sq. Ft.): 9,038.7
- Street Lights: Yes
- Sidewalks: Yes
- Fence: Yes
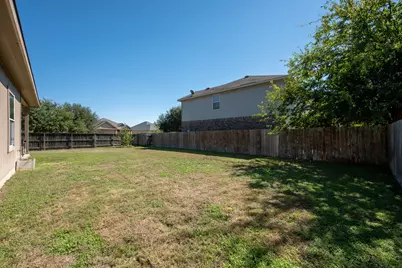
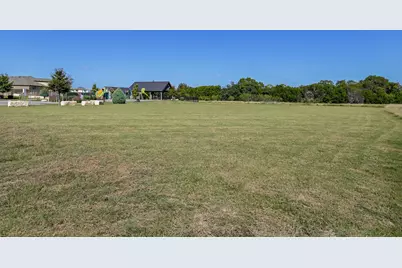
- Lot Features: Back Yard, Corner Lot, Front Yard, Interior Lot, Level, Private, Sprinklers In Ground, Trees Medium Size
- Fencing (Description): Back Yard, Full, Privacy, Wood
Financial Considerations
- Association Fee: $97
- Assoc Fee Freq.: Quarterly
- Assessment Amount: $388,729
- Tax Amount: $8,562.43
- Tax Year: 2026
- Terms: Cash, Conventional, FHA, VA Loan
Disclosures and Reports
- Special Conditions: Standard
- Documents Avail.: Survey
- Legal Description: S9474 - SUMMERLYN PH L-2, BLOCK D, LOT 1
- Disclosures/Reports: Seller Disclosure, Municipal Utility District Disclosure
- Property ID: 17W3461L20D0010001
- Block: D
- Lot Number: 1
Listed by Keller Williams Realty








 NMLS#: 1598647