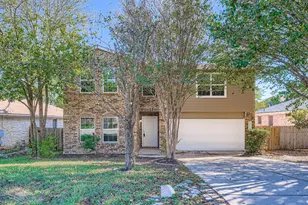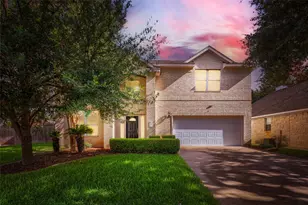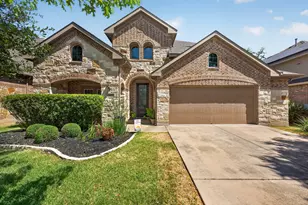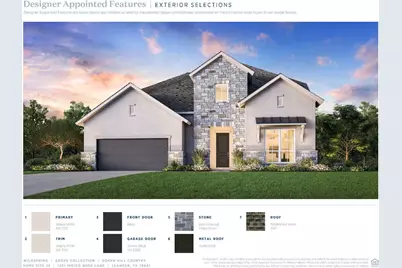







This is a carousel with tiles that activate property listing cards. Use the previous and next buttons to navigate.
1/11
$1,074,000
This is a carousel with tiles that activate property listing cards. Use the previous and next buttons to navigate.
1/11
Property Description
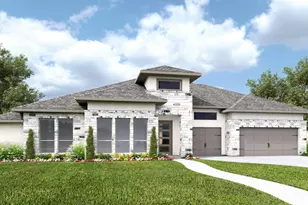
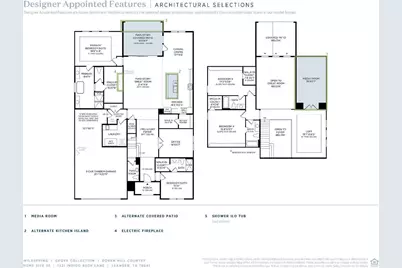
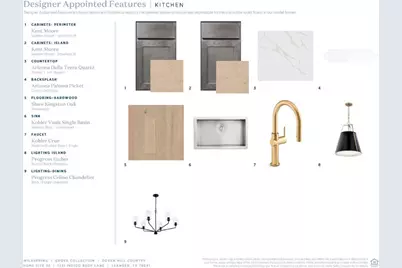
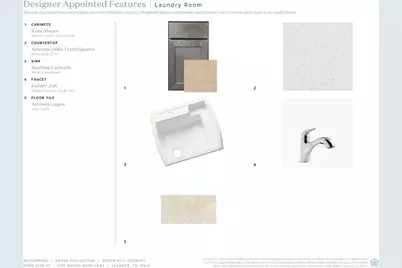
MLS# 3332997 - Built by Toll Brothers - Oct 2026 completion! ~ Elegantly designed for the everyday and the extraordinary, the Doven greets you with an airy two-story foyer that opens onto the lovely formal dining room and palatial two-story great room with two-story covered patio, both with charming cathedral ceilings. The well-designed kitchen is central to a spacious casual dining area, and is enhanced by large center island with breakfast bar, plenty of counter and cabinet space, an ample walk-in pantry, and a butler pantry connecting to the dining room. Defining the elegant primary bedroom suite are a beautiful tray ceiling, an impressive walk-in closet, and a deluxe primary bath with dual vanities, a large soaking tub, a luxe shower with seat, and a private water closet. Central to a generous loft with tray ceiling, secondary bedrooms, one with private bath, the other with shared hall bath, feature walk-in closets. Additional highlights include a desirable first-floor bedroom with walk-in closet and private bath, a secluded office, an easily-accessible laundry, a convenient powder room and everyday entry, and ample additional storage. Disclaimer: Photos are images only and should not be relied upon to confirm applicable features.
Full Property Details
Full Property Details for 1321 Indigo Bush Ln
General
- Price: $1,074,000
- Taxes: (2026)
- Status: Active
- Type: Single Family
- Source: Austin_MLS
- MLS ID: 3332997
- Updated: 7/14/2026
- Added to Site: 48 day(s) ago
Interior
- Interior Features: Ceiling Fan(s), Double Vanity, Study
- Fireplace: Yes
- Number of Fireplaces: 1
- Fireplace(s): Electric
- Appliances: Cooktop, Dishwasher, Exhaust Fan, Disposal
- Flooring: Carpet, Vinyl
Rooms
Bathrooms
- Total Bathrooms: 5
- Full Bathrooms: 4
- Half Bathrooms: 1
Bedrooms
- Total Bedrooms: 4
- Bedrooms Main: 2
Other Rooms
- Laundry: Inside
Additional Information
- Shared Amenities: Playground, Planned Social Activities
- Security/Safety: Carbon Monoxide Detector(s), Smoke Detector(s)
Exterior
- Exterior Features: None
Parking
- Garage: Yes
- Garage Spaces: 3
- Covered Spaces: 3
- Total Spaces: 3
- Parking Features: Attached
Location
- Area: CLN
- County: Williamson
- Subdivision: Wildspring - Grove Collection
- Driving Directions: - From I-35 exit RM-1431, which turns into E Whitestone Blvd, then right on Sam Bass Rd, which turns into Co Rd 175, community entrance is Desert Bloom Dr. - From 183 Toll exit E Whitestone then left on Sam Bass Rd, which turns into Co Rd 175, community entrance is Desert Bloom Dr.
- Direction Faces: North
School Information
- Elem School District: Leander ISD
- Midd School District: Leander ISD
- High School District: Leander ISD
- Elementary School: Tarvin
- Middle School: Stiles
- High School: Rouse
Heating & Cooling
- Central air: Yes
- Air Conditioning: Yes
- Cooling Type: Central Air
- Heating Type: Central
Utilities
- Sewer: Public Sewer
- Water: Public
- Cable Available: Yes
- Utility Description: Cable Available, Electricity Available
Structural Information
- Detached/Attached: Detached
- Builder: Toll Brothers, Inc.
- Construction: Stucco
- Roof: Composition
- Windows: None
- Stories/Levels: 2
- Square Feet: 3,763
- Sq. Ft. Source: Builder
- Living Area: 3,763 Sq. Ft.
- Year Built: 2026
- Year Built Source: Builder
- Property Condition: Under Construction
Additional Structures
- Other Structures: None
Lot Features
- Lot Size (Acres): 0.235
- Lot Size (Sq. Ft.): 10,236.6
- Fence: Yes
- Lot Features: Backs to Greenbelt/Park, Landscaped
- Fencing (Description): Back Yard
Financial Considerations
- Tax Year: 2026
- Terms: Cash, Conventional
Disclosures and Reports
- Special Conditions: Standard
- Legal Description: TB 8130-32 L54 BA
- Disclosures/Reports: Other
- Property ID: 1321 Indigo Bush
- Lot Number: 32
Listed by HomesUSA.com
Get Pre-Approved Today
Schools
Schools serving 1321 Indigo Bush Ln
School District:Leander Independent School District
| Name | Grades | Distance |
|---|---|---|
Tarvin Elementary School 1280 Logan Del Way, Leander, TX 78641 | PK-5 | 2.8 mi |
Bagdad Elementary School 800 Deercreek Lane, Leander, TX 78641 | K-5 | 5.2 mi |
Florence W Stiles Middle School 3250 Barley Road, Leander, TX 78641 | 6-8 | 1.3 mi |
Rouse High School 1222 Raider Way, Leander, TX 78641 | 9-12 | 1.7 mi |
Disclaimer:
School attendance boundaries provided by ATTOM Data Solutions and are for reference only. Contact the school directly to verify enrollment eligibility.
Price & Sales History for 1321 Indigo Bush Ln
Date
Details
Price
Change
Source
7/14/2026
Listed
$1,074,000
—
MLS
Disclaimer: Historical sales information is derived from public records provided by the county offices. Information is not guaranteed and should be independently verified.

Estimate the Cost
Estimate the Cost for 1321 Indigo Bush Ln
1321 Indigo Bush Lane, Leander, TX 78641 (MLS# 3332997) is a Single Family property with 4 bedrooms, 4 full bathrooms and 1 partial bathroom. 1321 Indigo Bush Lane is currently listed for $1,074,000 and was received on July 14, 2026. Want to learn more about 1321 Indigo Bush Lane? Do you have questions about finding other Single Family real estate for sale in Leander? You can browse all Leander real estate or contact a Coldwell Banker agent to request more information.