
This is a carousel with tiles that activate property listing cards. Use the previous and next buttons to navigate.
1/40
$1,289,999
This is a carousel with tiles that activate property listing cards. Use the previous and next buttons to navigate.
1/40
Property Description
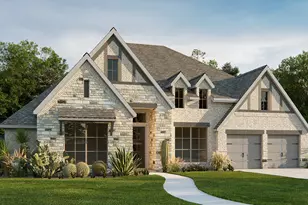
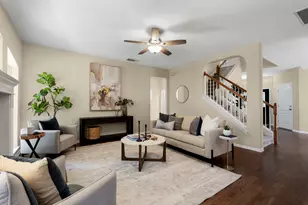
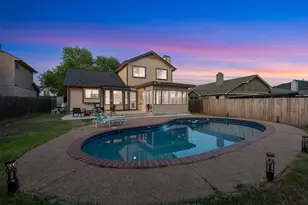
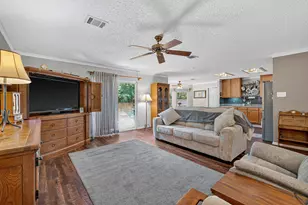
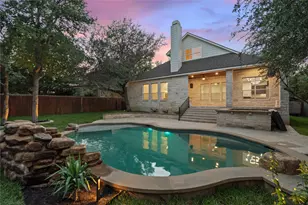
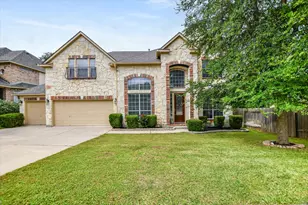
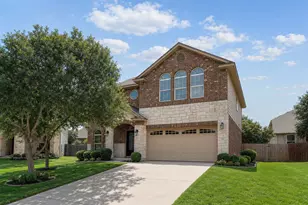
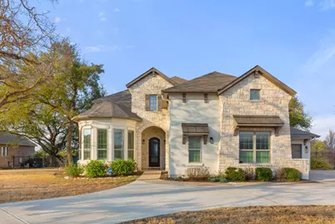
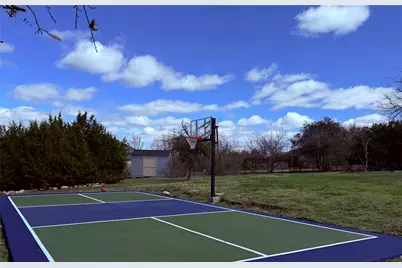
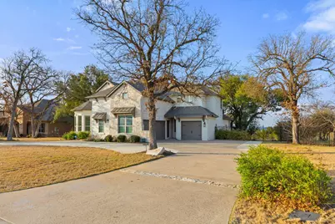
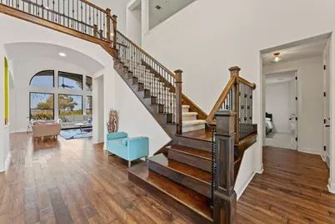
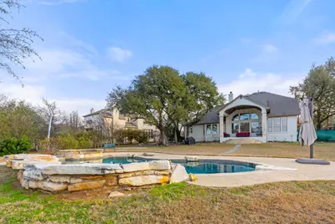
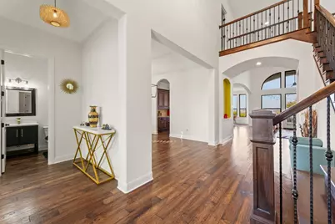
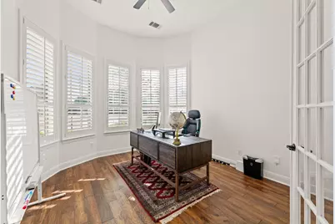
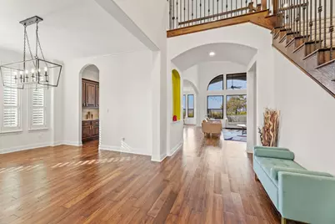
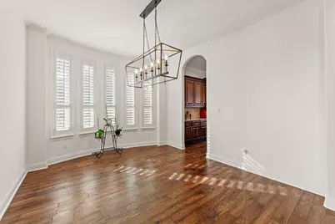
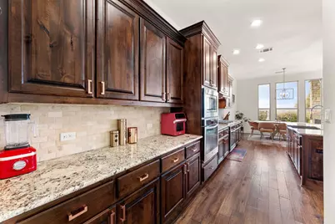
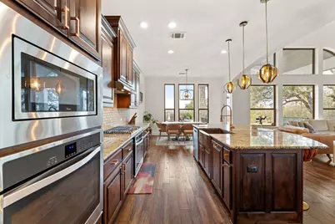
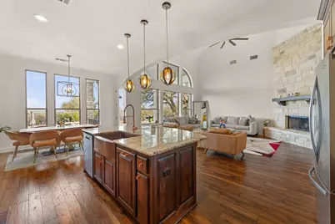
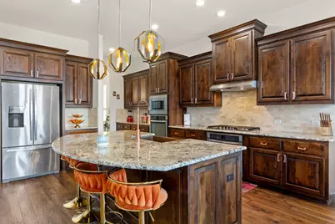
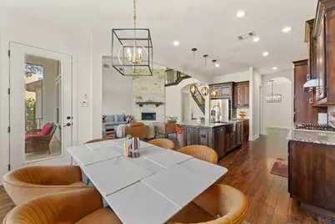
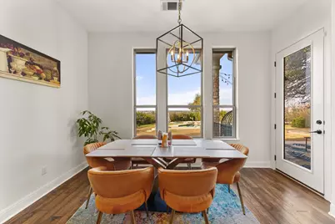
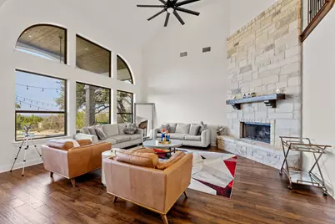
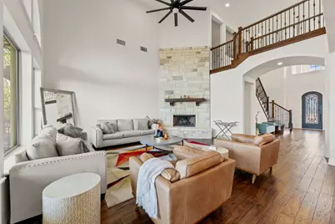
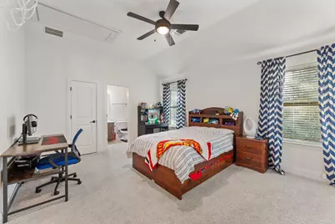
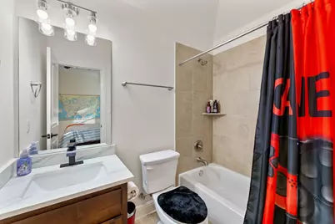
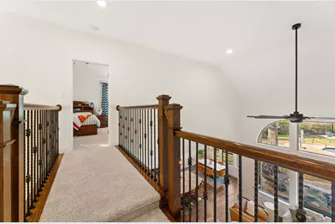
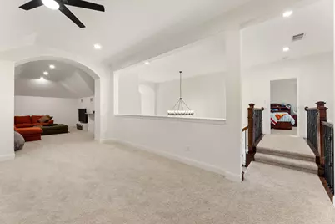
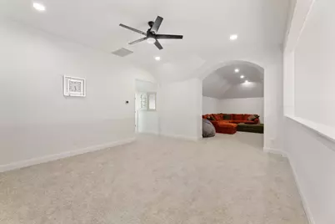
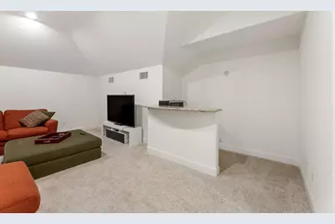
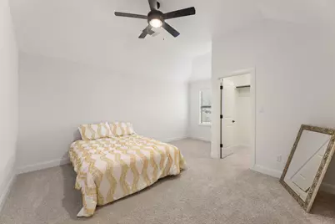
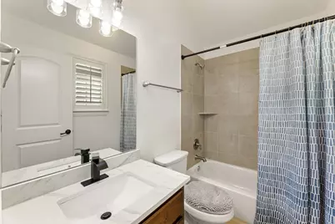
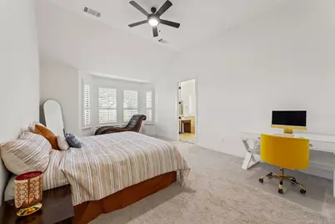
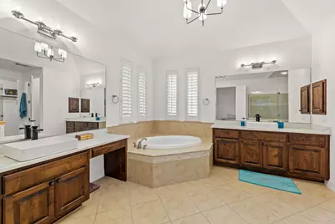
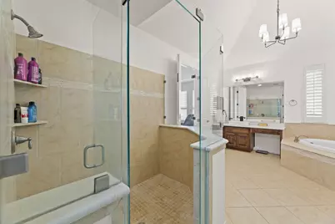
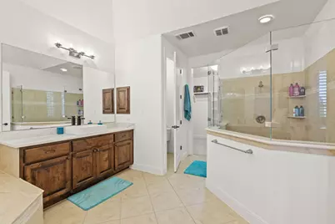
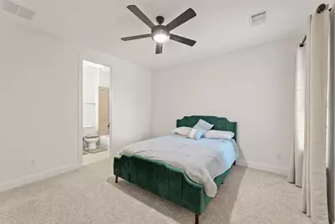
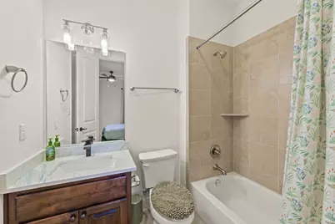
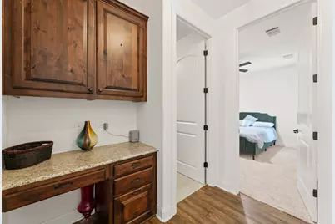
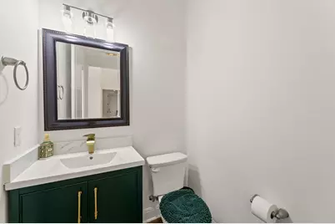
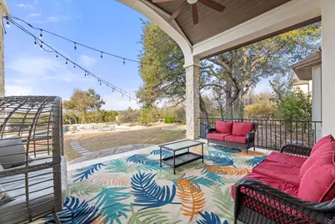
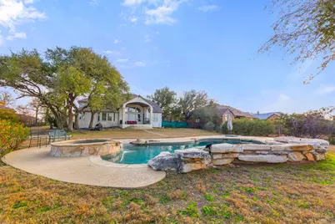
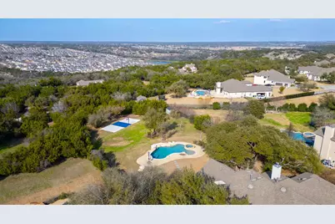
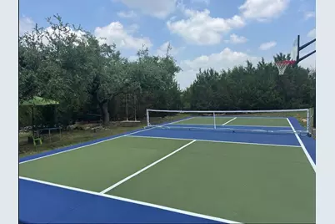
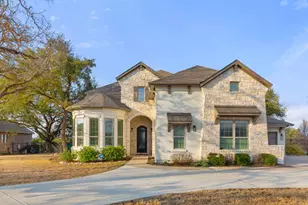
Welcome to this stunning home, expertly crafted by Drees Custom Builders. The picturesque circular driveway enhances its curb appeal, sits on a spacious one-acre lot, offering both privacy and sophistication. Abundant natural light with open two-story family room showcases the pool and city views. Elegant hardwood floors, designed kitchen, featuring a striking copper barn sink, dual built-in ovens, and ample cabinet space. The home boasts 4 bedrooms with 4.5 baths. First floor features, Master Bedroom, AND 2nd bedroom with Full Bath, separate study & powder room. Second floor Huge media room & game room conneted together is perfect for entertaining, complete with a wet bar with sink and mini fridge. The inclusion of the (unfinished) attic for a recording studio / 2nd office / Art studio, or extra storage is an interesting bonus. Step outside to the backyard, where you'll find the perfect space for entertainment and relaxation. Enjoy beautiful pool, with heated spa and a versatile Sport Court with a Basketball Hoop & Pickleball. The fully fenced yard along with mature trees, ensures privacy and tranquility, along with the Tuff-shed storage. The back patio, take in breathtaking city night lights-a truly mesmerizing feature.
Full Property Details
Full Property Details for 3013 Vista Heights Dr
General
- Price: $1,289,999
- HOA FEE: $38/month
- HOA FEE FREQ.: Annually
- Taxes: $25,256 (2024)
- Status: Active
- Type: Single Family
- Source: Austin_MLS
- MLS ID: 1205972
- Updated: 7/8/2026
- Added to Site: 57 day(s) ago
Interior
- Interior Features: Breakfast Bar, Ceiling Fan(s), Chandelier, Crown Molding, Separate/Formal Dining Room, Double Vanity, Entrance Foyer, Eat-in Kitchen, French Door(s)/Atrium Door(s), Granite Counters, High Ceilings, In-Law Floorplan, Interior Steps, Kitchen Island, Multiple Living Areas, Multiple Dining Areas, Main Level Primary, Open Floorplan, Pantry, Recessed Lighting, Soaking Tub
- Fireplace: Yes
- Number of Fireplaces: 1
- Fireplace(s): Family Room
- Appliances: Built-In Oven, Cooktop, Double Oven, Dishwasher, Electric Oven, Free-Standing Refrigerator, Gas Cooktop, Disposal, Microwave
- Flooring: Carpet, Tile, Wood
Rooms
Bathrooms
- Total Bathrooms: 5
- Full Bathrooms: 4
- Half Bathrooms: 1
Bedrooms
- Total Bedrooms: 4
- Bedrooms Main: 2
Other Rooms
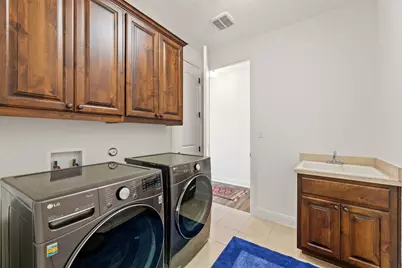
- Laundry: Main Level, Laundry Room, Washer Hookup, Electric Dryer Hookup
Additional Information
- Shared Amenities: Community Mailbox, Trails/Paths
- Pool: Yes
- Private Pool: Yes
- Pool Description: Gunite, Heated, In Ground, Outdoor Pool, Pool/Spa Combo, See Remarks, Waterfall
- Security/Safety: Security System, Smoke Detector(s)
Exterior
- Exterior Features: Rain Gutters, Sport Court, See Remarks
- Porch/Patio/Deck: Rear Porch, Covered, Patio, See Remarks
Parking
- Garage: Yes
- Garage Spaces: 3
- Covered Spaces: 3
- Total Spaces: 3
- Parking Features: Attached, Circular Driveway, Door-Multi, Door-Single, Driveway, Garage, Garage Door Opener, Garage Faces Side
Location
- Area: CLN
- County: Williamson
- Subdivision: Reagans Overlook
- Driving Directions: Ronald Reagan Blvd to east on Vista Heights Dr. (just north of FM 2243 and south of 29). Home is on the left
- Direction Faces: South
School Information
- Elem School District: Leander ISD
- Midd School District: Leander ISD
- High School District: Leander ISD
- Elementary School: Tarvin
- Middle School: Stiles
- High School: Rouse
Community
- Association: Yes
- Assoc. Name: Reagans Overlook
- Assoc. Fees Include: Common Area Maintenance
Heating & Cooling
- Central air: Yes
- Air Conditioning: Yes
- Cooling Type: Central Air, Ceiling Fan(s)
- Heating Type: Central, Propane
Utilities
- Sewer: Septic Tank
- Water: Public
- Cable Available: Yes
- Utility Description: Cable Available, Electricity Connected, Fiber Optic Available, Propane, Water Available, Water Connected
Structural Information
- Detached/Attached: Detached
- Builder: Drees
- Construction: Stone, Stucco
- Roof: Composition
- Windows: Blinds, Double Pane Windows, Plantation Shutters, Window Coverings
- Stories/Levels: 2
- Square Feet: 3,947
- Sq. Ft. Source: Builder
- Living Area: 3,947 Sq. Ft.
- Year Built: 2015
- Year Built Source: Public Records
- Property Condition: Resale
Additional Structures
- Other Structures: Shed(s)
Lot Features
- Property View: Hills, Pool, Trees/Woods
- Lot Size (Acres): 1
- Lot Size (Sq. Ft.): 43,560
- Fence: Yes
- Lot Features: Back Yard, Front Yard, Backs to Greenbelt/Park, Interior Lot, Landscaped, Private, Many Trees, Sprinklers Automatic, See Remarks, Trees Medium Size
- Fencing (Description): Full, Wrought Iron
Financial Considerations
- Association Fee: $455
- Assoc Fee Freq.: Annually
- Assessment Amount: $1,259,331
- Tax Amount: $25,256
- Tax Year: 2024
- Terms: Cash, Conventional, FHA, VA Loan
Disclosures and Reports
- Special Conditions: Standard
- Documents Avail.: Survey
- Legal Description: S10593 - REAGANS OVERLOOK PH 1, BLOCK A, LOT 14, ACRES 1
- Disclosures/Reports: Seller Disclosure
- Property ID: 17W370000A0014
- Block: A
- Lot Number: 14
Listed by Dash Realty
Get Pre-Approved Today
Schools
Schools serving 3013 Vista Heights Dr
School District:Leander Independent School District
| Name | Grades | Distance |
|---|---|---|
Tarvin Elementary School 1280 Logan Del Way, Leander, TX 78641 | PK-5 | 1.1 mi |
Bagdad Elementary School 800 Deercreek Lane, Leander, TX 78641 | K-5 | 4.5 mi |
Florence W Stiles Middle School 3250 Barley Road, Leander, TX 78641 | 6-8 | 3.2 mi |
Rouse High School 1222 Raider Way, Leander, TX 78641 | 9-12 | 2.2 mi |
Disclaimer:
School attendance boundaries provided by ATTOM Data Solutions and are for reference only. Contact the school directly to verify enrollment eligibility.
Price & Sales History for 3013 Vista Heights Dr
Date
Details
Price
Change
Source
7/08/2026
Price Increased
$1,289,999
12.17%
MLS
5/16/2026
Listed
$1,149,999
—
MLS
Disclaimer: Historical sales information is derived from public records provided by the county offices. Information is not guaranteed and should be independently verified.
Tax History
Tax History for 3013 Vista Heights Dr
Year
Property Taxes
Change
Tax Assessment
Change
2024
$25,256
8%
$1,285,584
10%
2023
$23,390
5%
$1,168,314
47%
2022
$22,275
27%
$792,928
4%
2021
$17,581
1%
$762,236
10%
2020
$17,461
-1%
$692,942
-1%
2020
$17,621
-3%
$697,286
1%
2018
$18,075
5%
$688,389
6%
2017
$17,193
-7%
$647,080
5%
2017
$18,434
631%
$616,641
567%
2015
$2,522
—
$92,500
—
Disclaimer: Historical tax information is derived from public records provided by the county offices. Information is not guaranteed and should be independently verified.
Estimate the Cost
Estimate the Cost for 3013 Vista Heights Dr
3013 Vista Heights Drive, Leander, TX 78641 (MLS# 1205972) is a Single Family property with 4 bedrooms, 4 full bathrooms and 1 partial bathroom. 3013 Vista Heights Drive is currently listed for $1,289,999 and was received on May 16, 2026. Want to learn more about 3013 Vista Heights Drive? Do you have questions about finding other Single Family real estate for sale in Leander? You can browse all Leander real estate or contact a Coldwell Banker agent to request more information.