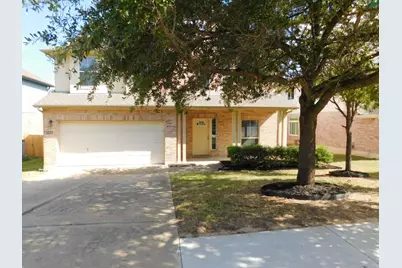
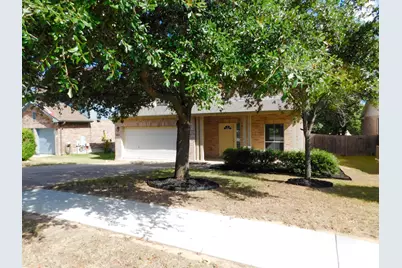
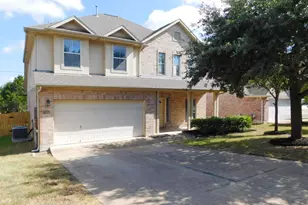
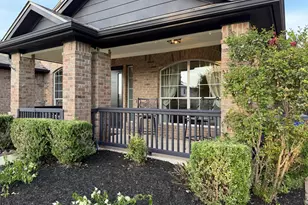
This is a carousel with tiles that activate property listing cards. Use the previous and next buttons to navigate.
1/33
$415,000 Just Listed
This is a carousel with tiles that activate property listing cards. Use the previous and next buttons to navigate.
1/33
Property Description
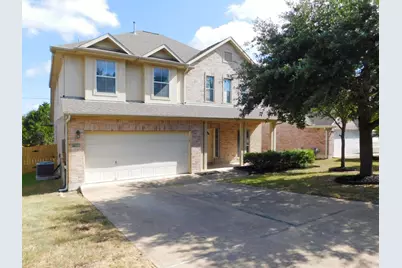
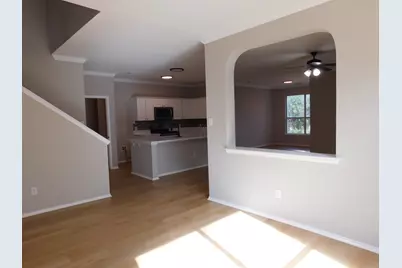
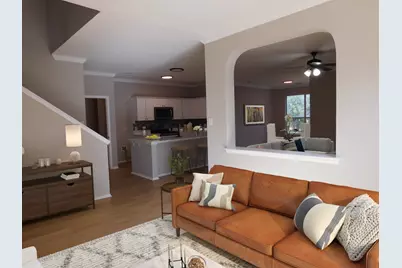
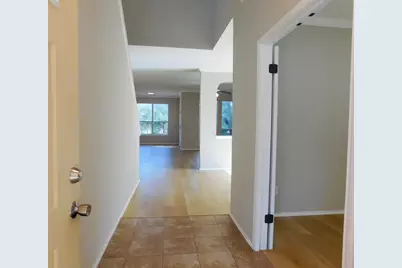
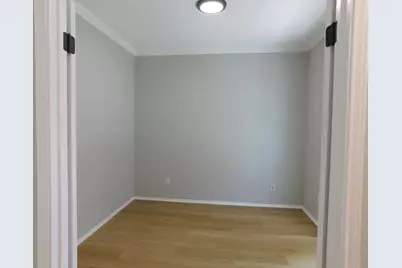
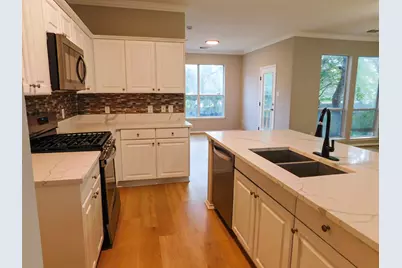
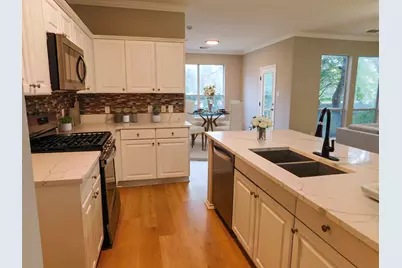
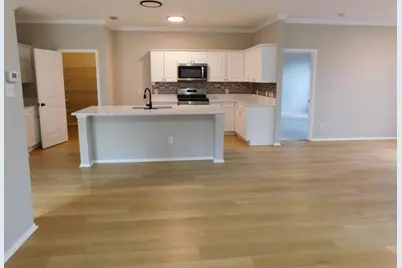
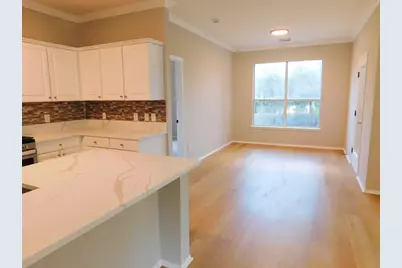
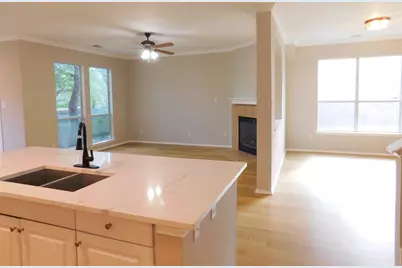
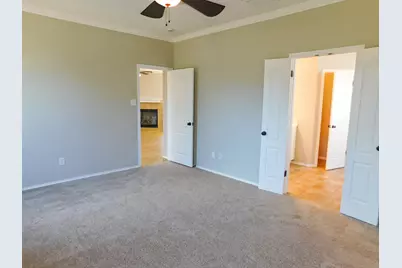
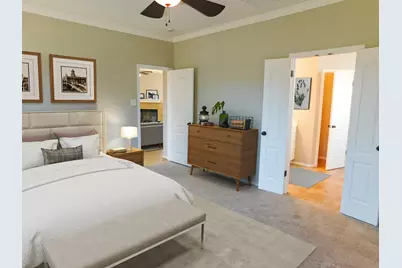
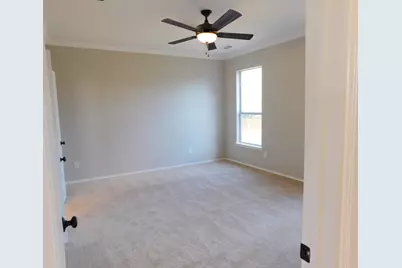
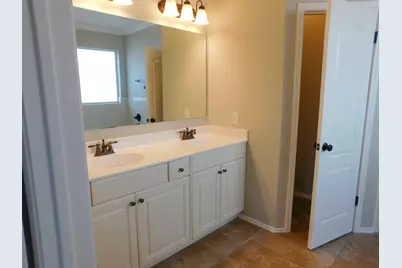
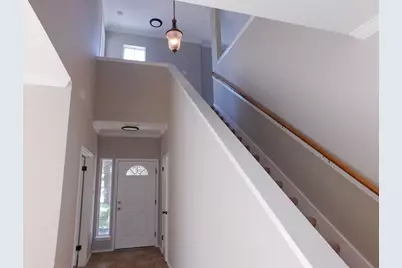
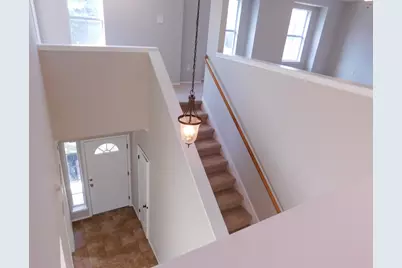
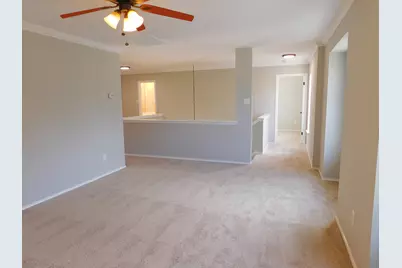
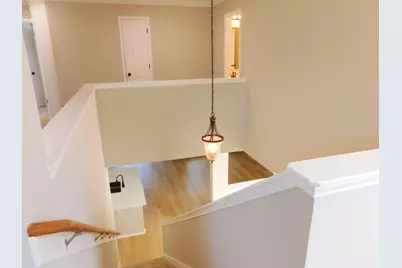
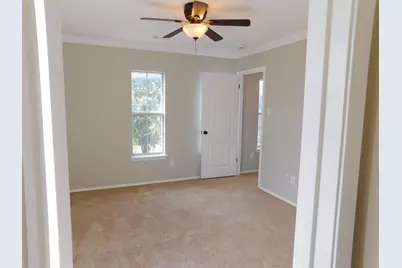
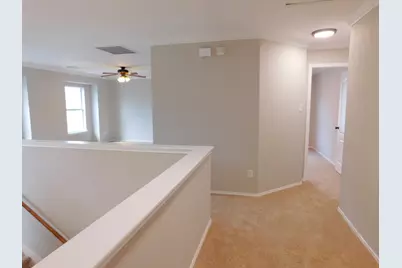
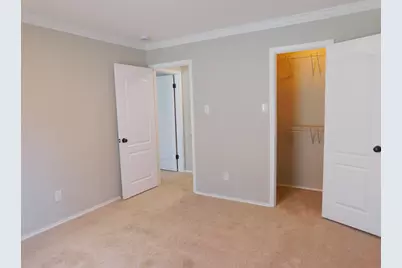
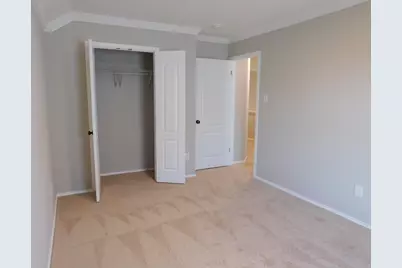
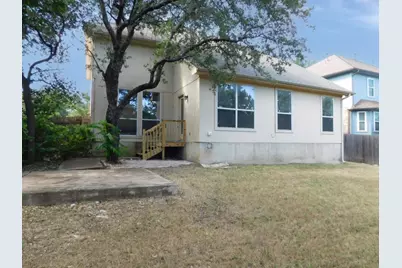
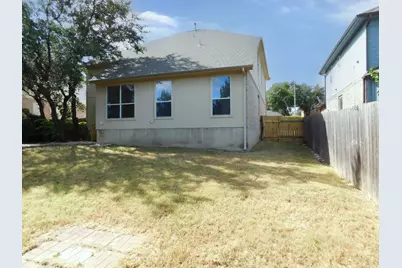
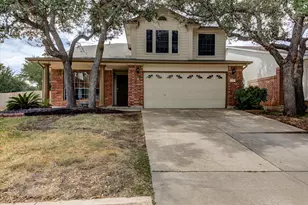
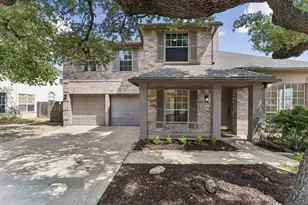
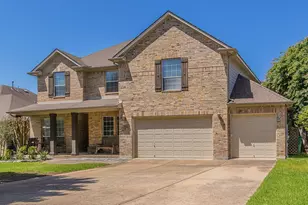
This is a HomePath Property. Seller has requested all offers be presented online at homepath.fanniemae. Discover the possibilities in this spacious 4-bedroom Newmark home, plus a dedicated office with French doors and multiple living areas. The living room features a corner fireplace, and a recreational room is located upstairs. The floor plan is bright and open with architectural interest that flows seamlessly into the kitchen and dining areas, perfect for gatherings. This home has been thoughtfully updated. The kitchen features a huge island with a breakfast bar and stainless appliances. The downstairs primary suite offers double sinks, a garden tub, and a separate shower. Enjoy the convenience of nearby schools, parks, Lake Travis, major highways, and shopping just minutes away, all in the vibrant Vista Ridge community. **First-time buyers, complete the HomePath Ready Buyer homeownership course on Homepath. Attach certificate to offer up to 3% closing cost assistance. Check HomePath.com for more details. Restrictions apply.**
Full Property Details
Full Property Details for 1411 Encino Dr
General
- Price: $415,000
- HOA FEE: $35/month
- HOA FEE FREQ.: Annually
- Taxes: $8,980 (2026)
- Status: Active
- Type: Single Family
- Source: Austin_MLS
- MLS ID: 3154701
- Updated: 7/26/2026
- Added to Site: 1 day(s) ago
Interior
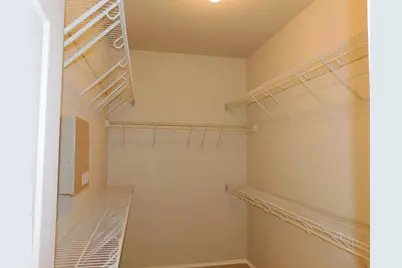
- Interior Features: Breakfast Bar, Crown Molding, Separate/Formal Dining Room, High Ceilings, Interior Steps, Multiple Living Areas, Multiple Dining Areas, Main Level Primary, Walk-In Closet(s)
- Fireplace: Yes
- Number of Fireplaces: 1
- Fireplace(s): Family Room, Heatilator
- Appliances: Dishwasher, Exhaust Fan, Free-Standing Range, Disposal, Gas Water Heater, Microwave
- Flooring: Carpet, Tile, Wood
Rooms
Bathrooms
- Total Bathrooms: 3
- Full Bathrooms: 2
- Half Bathrooms: 1
Bedrooms
- Total Bedrooms: 4
- Bedrooms Main: 1
Other Rooms
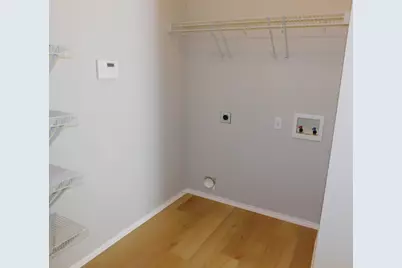
- Laundry: Main Level, Laundry Room
Additional Information
- Shared Amenities: Common Grounds/Area, Community Mailbox, Curbs, Playground, Park, Pool
- Shared Pool: Yes
- Pool: Yes
- Pool Description: None, Community
- Spa Description: None
- Security/Safety: Security System Owned, Smoke Detector(s)
Exterior
- Exterior Features: None
- Porch/Patio/Deck: Patio
Parking
- Garage: Yes
- Garage Spaces: 2
- Covered Spaces: 2
- Total Spaces: 2
- Parking Features: Attached, Door-Single, Garage Faces Front, Garage, Garage Door Opener
Location
- Area: CLN
- County: Williamson
- Subdivision: Vista Ridge Ph 01
- Driving Directions: From Bagdad Road turn west on Vista Ridge. Right on Nogales. Left on Encino.
- Direction Faces: South
School Information
- Elem School District: Leander ISD
- Midd School District: Leander ISD
- High School District: Leander ISD
- Elementary School: Whitestone
- Middle School: Leander Middle
- High School: Rouse
Community
- Association: Yes
- Assoc. Name: Vista Ridge HOA
- Assoc. Fees Include: Common Area Maintenance
Heating & Cooling
- Central air: Yes
- Air Conditioning: Yes
- Cooling Type: Central Air
- Heating Type: Central, Natural Gas
Utilities
- Sewer: Public Sewer
- Water: Public
- Utility Description: Electricity Available, Natural Gas Available, Phone Connected, Underground Utilities
Structural Information
- Detached/Attached: Detached
- Builder: Newmark
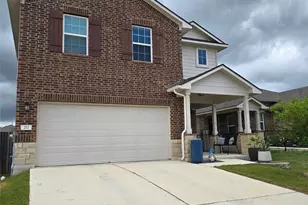
- Construction: Brick Veneer, HardiPlank Type, Masonry
- Roof: Composition
- Windows: Window Treatments
- Stories/Levels: 2
- Square Feet: 2,900
- Sq. Ft. Source: Public Records
- Living Area: 2,900 Sq. Ft.
- Year Built: 2003
- Year Built Source: Public Records
- Property Condition: Resale
Additional Structures
- Other Structures: None
Lot Features
- Property View: Trees/Woods
- Lot Size (Acres): 0.1644
- Lot Size (Sq. Ft.): 7,161.26
- Fence: Yes
- Lot Features: Moderate Trees
- Fencing (Description): Privacy, Wood
Financial Considerations
- Association Fee: $420
- Assoc Fee Freq.: Annually
- Assessment Amount: $467,228
- Tax Amount: $8,980.65
- Tax Year: 2026
- Terms: Cash, Conventional, FHA, VA Loan
Disclosures and Reports
- Special Conditions: Real Estate Owned
- Documents Avail.: Deed Restriction
- Legal Description: VISTA RIDGE PH 1, BLOCK C, LOT 6
- Disclosures/Reports: Special Addendum
- Bank-owned: Yes
- Property ID: 17W350110C00060004
- Block: C
- Lot Number: 6
Listed by Keller Williams Realty

Get Pre-Approved Today
Schools
Schools serving 1411 Encino Dr
School District:Leander Independent School District
| Name | Grades | Distance |
|---|---|---|
Bagdad Elementary School 800 Deercreek Lane, Leander, TX 78641 | K-5 | 0.8 mi |
Christine Camacho Elementary School 501 Municipal Drive, Leander, TX 78641 | K-5 | 0.9 mi |
Leander Middle School 410 South West Drive, Leander, TX 78641 | 6-8 | 1.2 mi |
Leander High School 3301 South Bagdad Road, Leander, TX 78641 | 9-12 | 2.5 mi |
Disclaimer:
School attendance boundaries provided by ATTOM Data Solutions and are for reference only. Contact the school directly to verify enrollment eligibility.
Price & Sales History for 1411 Encino Dr
Date
Details
Price
Change
Source
7/26/2026
Listed
$415,000
—
MLS
Disclaimer: Historical sales information is derived from public records provided by the county offices. Information is not guaranteed and should be independently verified.
Tax History
Tax History for 1411 Encino Dr
Year
Property Taxes
Change
Tax Assessment
Change
2025
$7,836
4%
$467,228
7%
2023
$7,509
-6%
$435,466
22%
2022
$8,026
-5%
$356,852
—
2021
$8,493
11%
$356,852
19%
2020
$7,646
-1%
$301,042
—
2020
$7,716
-4%
$301,912
-1%
2018
$8,057
4%
$304,521
5%
2017
$7,775
7%
$290,447
8%
2016
$7,290
3%
$269,093
4%
2015
$7,087
24%
$258,025
14%
2013
$5,735
—
$226,629
10%
2013
$5,735
—
$206,026
—
Disclaimer: Historical tax information is derived from public records provided by the county offices. Information is not guaranteed and should be independently verified.
Estimate the Cost
Estimate the Cost for 1411 Encino Dr
1411 Encino Drive, Leander, TX 78641 (MLS# 3154701) is a Single Family property with 4 bedrooms, 2 full bathrooms and 1 partial bathroom. 1411 Encino Drive is currently listed for $415,000 and was received on July 26, 2026. Want to learn more about 1411 Encino Drive? Do you have questions about finding other Single Family real estate for sale in Leander? You can browse all Leander real estate or contact a Coldwell Banker agent to request more information.