
This is a carousel with tiles that activate property listing cards. Use the previous and next buttons to navigate.
1/34
$2,045 Just Listed
This is a carousel with tiles that activate property listing cards. Use the previous and next buttons to navigate.
1/34
Property Description
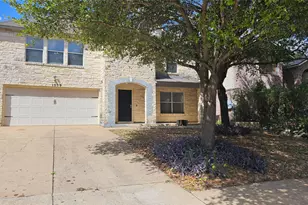
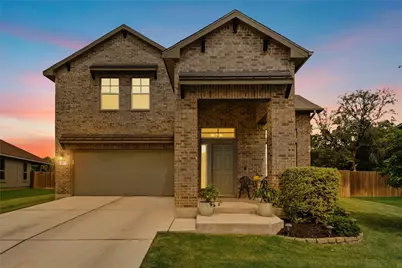
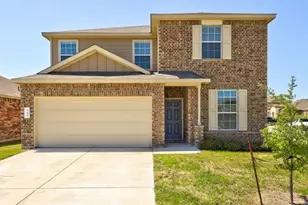
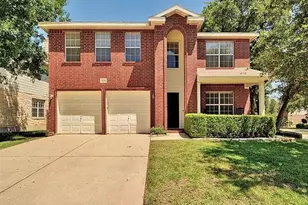
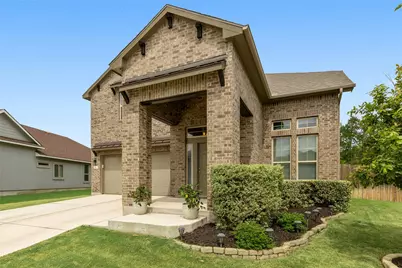
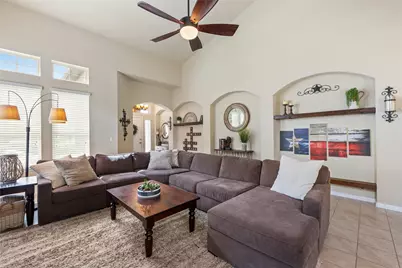
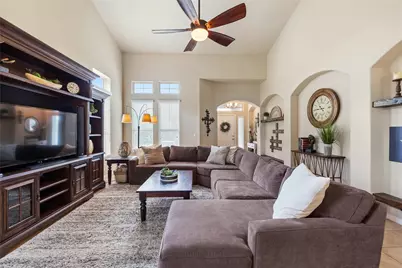
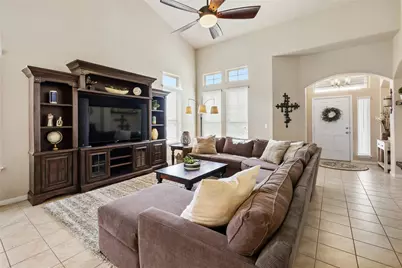
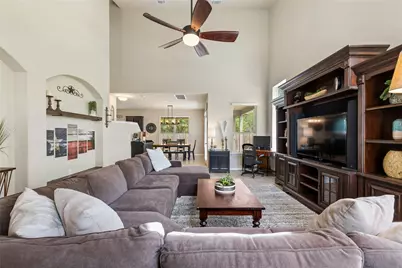
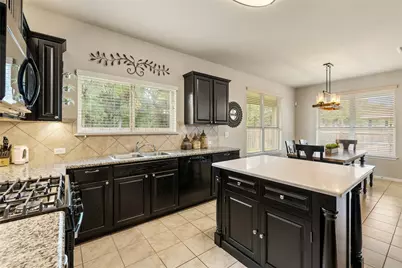
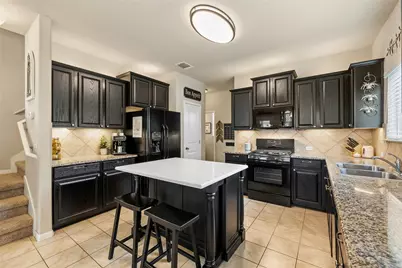
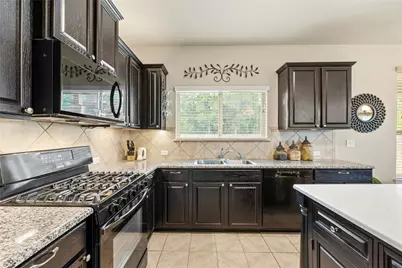
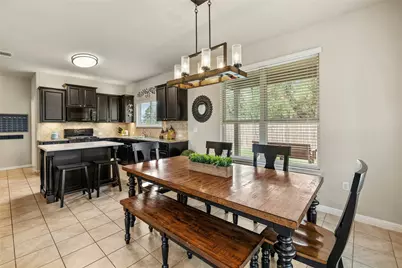
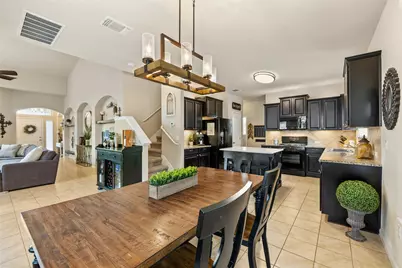
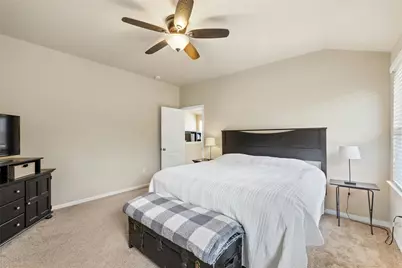
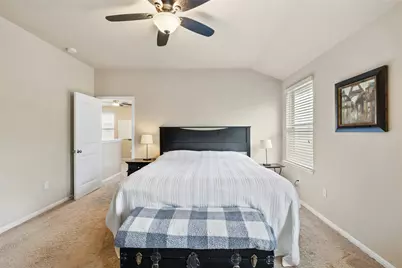
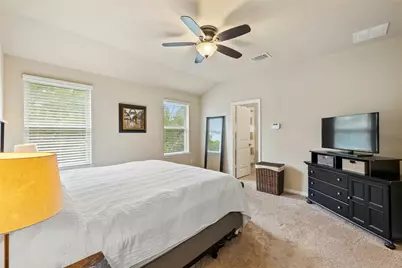
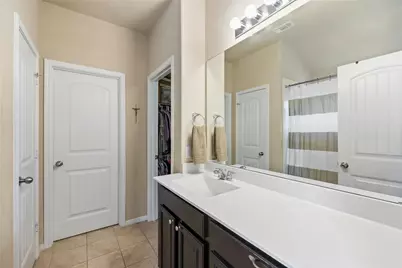
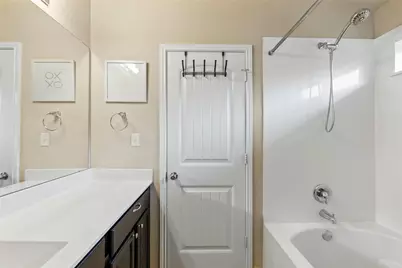
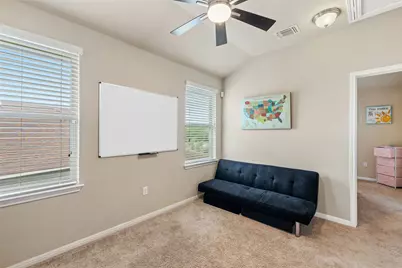
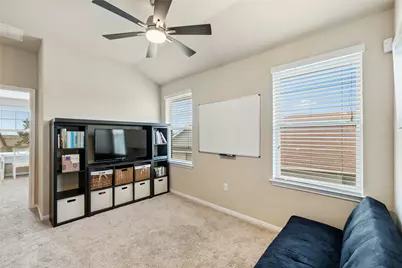
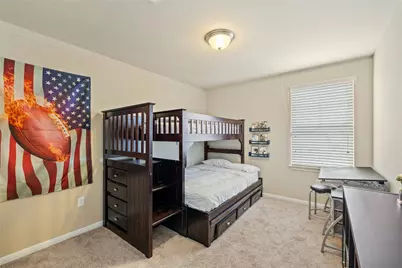
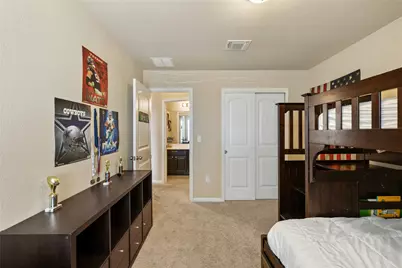
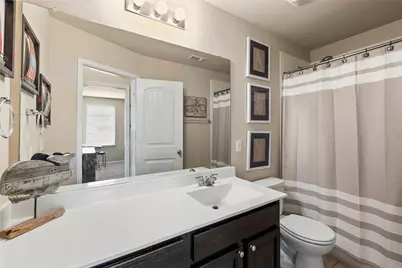
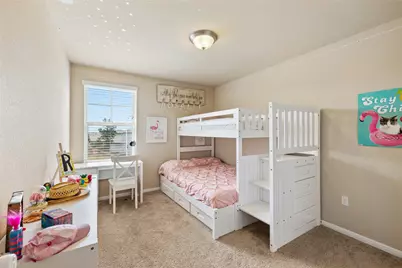
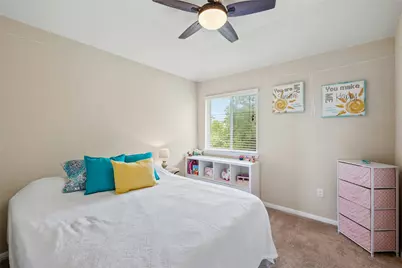
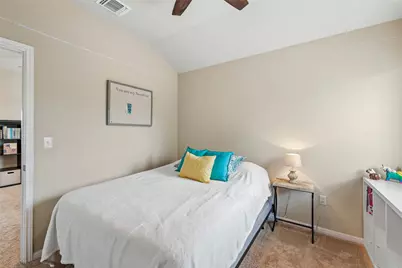
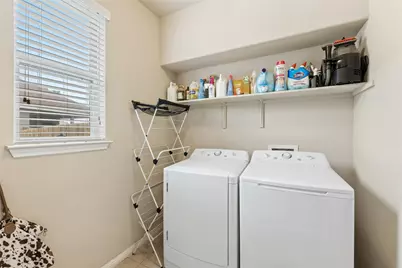
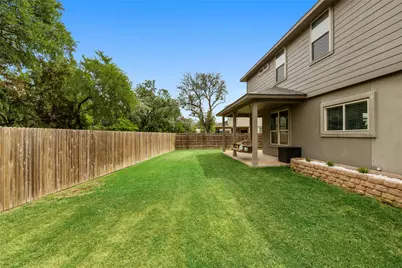
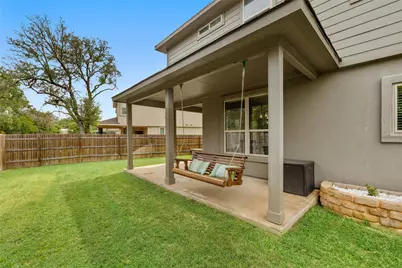
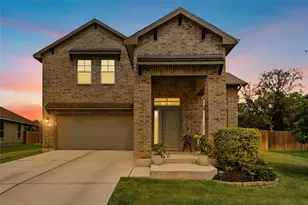
**Beautifully Maintained Home in a Prime Location!** Experience the perfect blend of comfort and convenience in this stunning 2,163 sq. ft. Delaney plan home, nestled in a highly sought-after community. Featuring four sides of masonry, this two-story home boasts a thoughtfully designed open floor plan, perfect for seamless living and entertaining. The spacious kitchen is a chef's delight, complete with granite countertops, dark cabinetry, ceramic tile flooring, and a center island - ideal for meal prep and gathering. Upgraded Samsung appliances, including a gas range and fridge, add both style and functionality. Upstairs, you'll find four bedrooms, two bathrooms, and a versatile loft space. The master suite offers a tranquil retreat with a 42" soaking tub with a cultured marble surround and a raised shower head for added comfort. Satin and brushed nickel finishes throughout provide a modern touch. Enjoy outdoor living on the covered back patio, overlooking a fully landscaped yard with a full sprinkler system. Includes refrigerator and washer/ dryer for tenant convenience. Located in the top-rated Leander ISD, this home is just minutes from shopping, parks, and restaurants, offering unparalleled convenience. Don't miss out on this incredible home - schedule your showing today!
Full Property Details
Full Property Details for 1453 Hamiltons Wy
General
- Rent: $2,045
- Status: Active
- Type: Single Family
- Source: Austin_MLS
- MLS ID: 4138867
- Updated: 10/6/2026
- Added to Site: 2 day(s) ago
Rental Information
- Lease/Rent Term: 12 Months
Interior
- Interior Features: Entrance Foyer, High Ceilings, Interior Steps, Multiple Living Areas, Pantry, Vaulted Ceiling(s), Walk-In Closet(s)
- Fireplace(s): None
- Appliances: Dishwasher, Disposal, Microwave, Oven, Refrigerator
- Flooring: Carpet, Tile
Rooms
Bathrooms
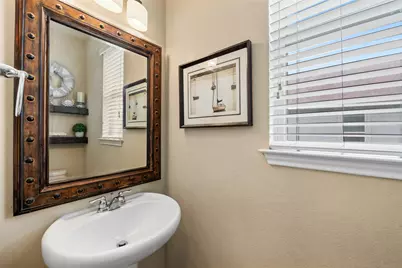
- Total Bathrooms: 3
- Full Bathrooms: 2
- Half Bathrooms: 1
Bedrooms
- Total Bedrooms: 4
Other Rooms
- Laundry: Laundry Room
Additional Information
- Shared Amenities: Community Mailbox, Playground, Sidewalks
- Spa Description: None
- Security/Safety: None
Exterior
- Exterior Features: None
- Porch/Patio/Deck: Covered, Patio
Parking
- Garage: Yes
- Garage Spaces: 2
- Covered Spaces: 2
- Total Spaces: 4
- Parking Features: Attached, Garage, Garage Door Opener
Location
- Area: CLN
- County: Williamson
- Subdivision: CONNELLY'S CROSSING
- Driving Directions: TAKE 183 NORTH TO LEANDER, LEFT ON CRYSTAL FALLS PARKWAY, RIGHT ON BAGDAD ROAD, LEFT ON SONNY DRIVE TO about and stay to the right until you get to Hamiltons then turn left, 1453 is on the right hand side.
- Direction Faces: East
School Information
- Elem School District: Leander ISD
- Midd School District: Leander ISD
- High School District: Leander ISD
- Elementary School: Whitestone
- Middle School: Leander Middle
- High School: Leander High
Community
- Association: Yes
Heating & Cooling
- Central air: Yes
- Air Conditioning: Yes
- Cooling Type: Central Air
- Heating Type: Central
Utilities
- Sewer: Public Sewer
- Water: Public
- Cable Available: Yes
- Utility Description: Cable Available, Electricity Connected, Natural Gas Connected, Phone Available, Sewer Connected, Water Connected
Structural Information
- Detached/Attached: Detached
- Builder: DR HORTON, AMERICA'S BUILDER
- Construction: Frame, Masonry, Vinyl Siding
- Roof: Composition
- Windows: None
- Stories/Levels: 2
- Square Feet: 2,163
- Sq. Ft. Source: Builder
- Living Area: 2,163 Sq. Ft.
- Year Built: 2017
- Property Condition: Resale
Lot Features
- Lot Size (Acres): 0.1512
- Lot Size (Sq. Ft.): 6,586.27
- Lot Dimensions: 70 x 100
- Sidewalks: Yes
- Fence: Yes
- Lot Features: Sprinklers In Front, Sprinklers On Side, Trees Small Size
- Fencing (Description): Fenced, Wood
Financial Considerations
- For Sale/Rent/Lease: Lease
- Security Deposit: $2,045
- Pet Deposit: $250
- Owner Pays: Association Fees, Taxes
- Tenant Pays: All Utilities
Disclosures and Reports
- Legal Description: S10873 - CONNELLYS CROSSING PH 3, BLOCK B, Lot 11
- Disclosures/Reports: None, Renters Insurance Required
- Property ID: 17W323313B0011
- Block: B
- Lot Number: 11
Listed by Austin Market Realty
Schools
Schools serving 1453 Hamiltons Wy
School District:Leander Independent School District
| Name | Grades | Distance |
|---|---|---|
Whitestone Elementary School 2000 Crystal Falls Parkway, Leander, TX 78641 | K-5 | 0.8 mi |
Bagdad Elementary School 800 Deercreek Lane, Leander, TX 78641 | K-5 | 1.5 mi |
William J Winkley Elementary School 2100 Pow Wow, Leander, TX 78641 | PK-5 | 1.5 mi |
Leander Middle School 410 South West Drive, Leander, TX 78641 | 6-8 | 1.5 mi |
Leander High School 3301 South Bagdad Road, Leander, TX 78641 | 9-12 | 1.9 mi |
Disclaimer:
School attendance boundaries provided by ATTOM Data Solutions and are for reference only. Contact the school directly to verify enrollment eligibility.
Price History for 1453 Hamiltons Wy
Date
Details
Price
Change
Source
10/06/2026
Listed
$2,045
—
MLS
Disclaimer: Historical sales information is derived from public records provided by the county offices. Information is not guaranteed and should be independently verified.

1453 Hamiltons Way, Leander, TX 78641 (MLS# 4138867) is a Single Family property with 4 bedrooms, 2 full bathrooms and 1 partial bathroom. 1453 Hamiltons Way is currently listed for rent at $2,045 and was received on October 06, 2026. Want to learn more about 1453 Hamiltons Way? Do you have questions about finding other real estate for sale or rent in Leander? You can browse all Leander rentals or contact a Coldwell Banker agent to request more information.