
This is a carousel with tiles that activate property listing cards. Use the previous and next buttons to navigate.
1/36
$550,000
This is a carousel with tiles that activate property listing cards. Use the previous and next buttons to navigate.
1/36
Property Description
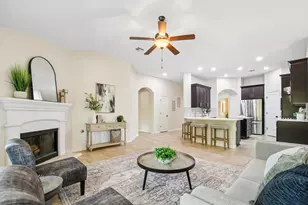
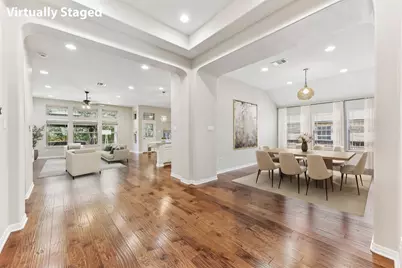
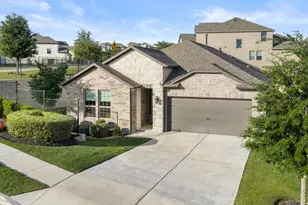
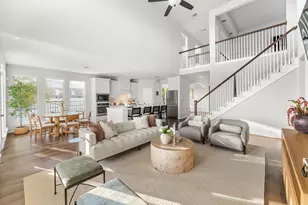

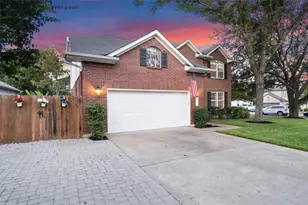
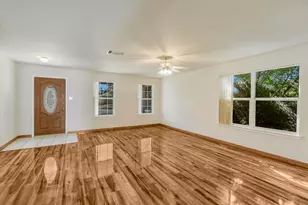
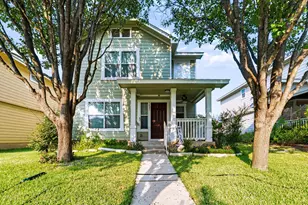
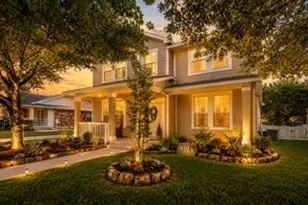
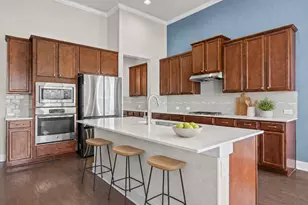
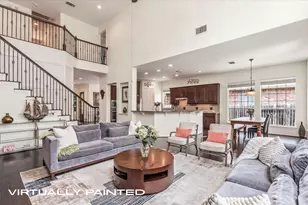
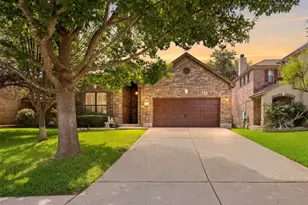
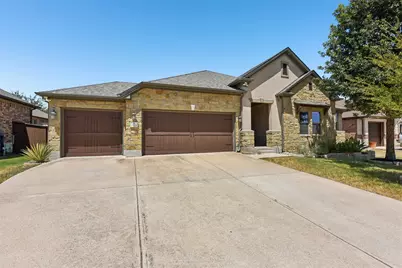
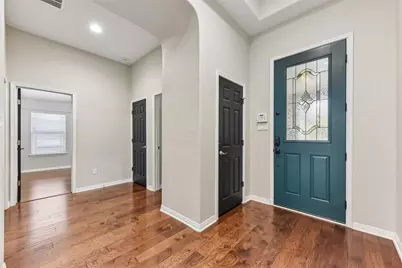
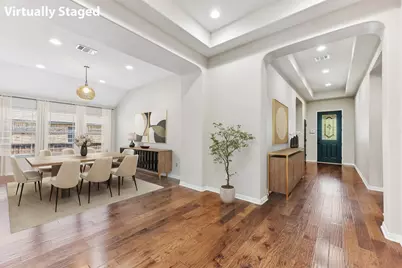
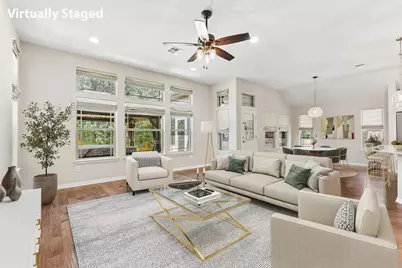
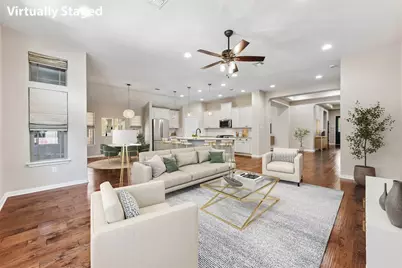
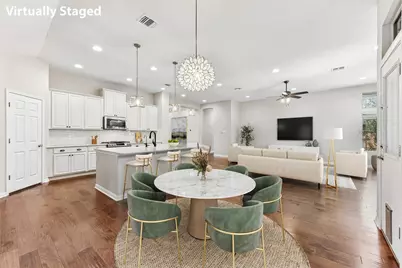
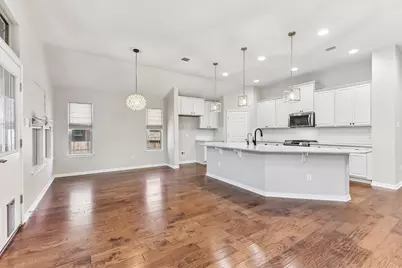
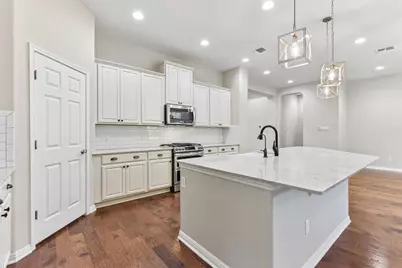
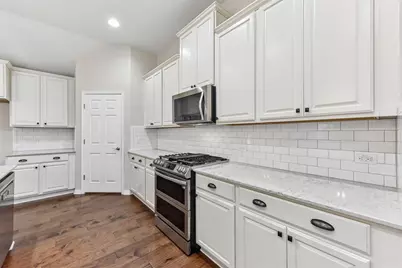
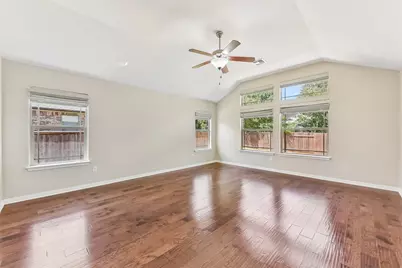
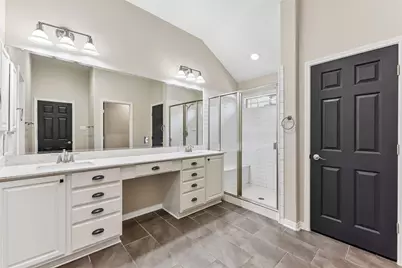
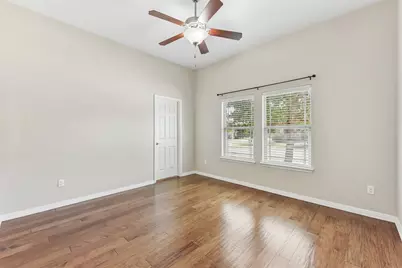
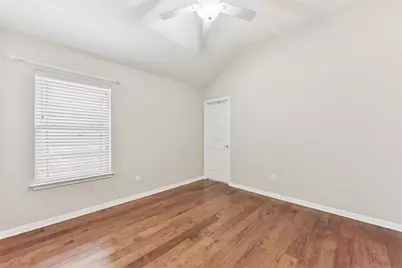
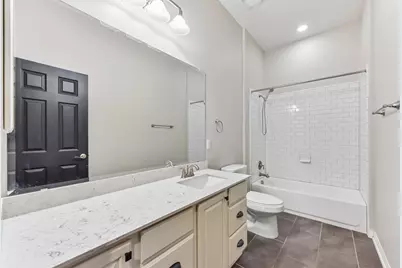
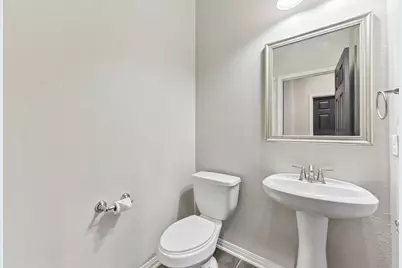
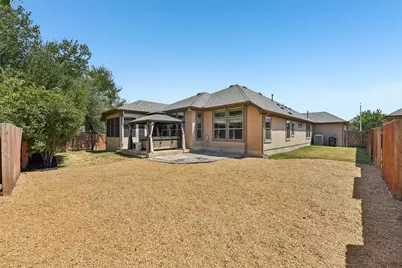
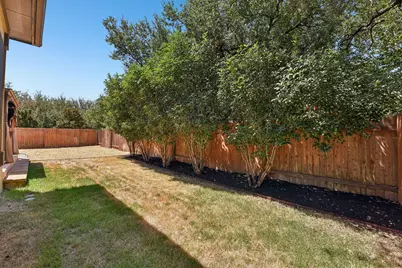
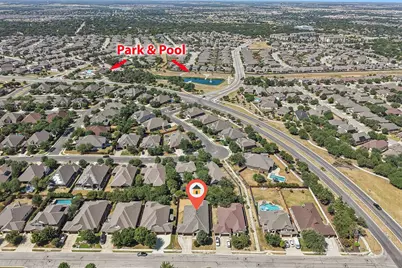
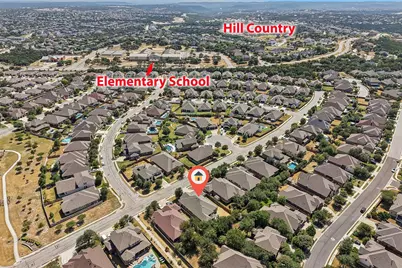
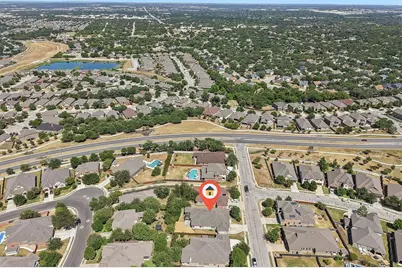
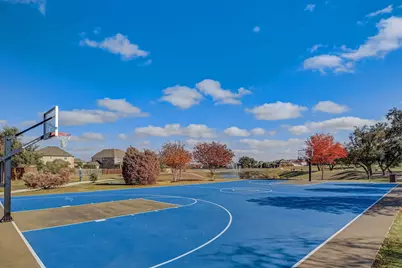
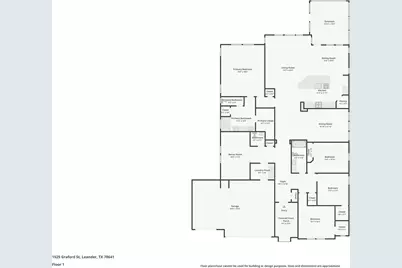
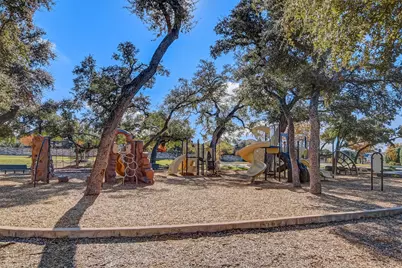
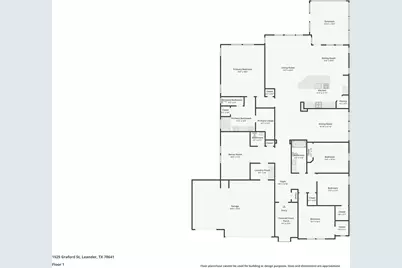
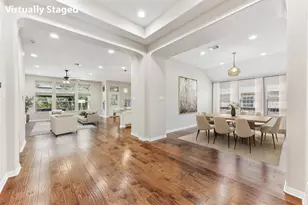
Gorgeous single-story modern home in highly desirable Mason Ranch with an ideal floorplan, abundant natural light and high-end finishes throughout. Beautiful details include hardwood and hard tile flooring throughout, tray and raised ceilings, arched openings, abundant recessed lighting and a gourmet kitchen with stunning white granite countertops. The convenient floorplan is perfect for entertaining, with a spacious open kitchen/dining/living area, while the primary bedroom is separate from the three secondary bedrooms. A second living area with barn door entry is wired for Dolby Atmos surround sound, making it a great media room or home theater. The home is also equipped with Gemstone Lights for easy, year-round holiday and accent lighting, along with hail-resistant roof shingles installed in 2025. Outside, enjoy an incredible backyard living space featuring a spacious enclosed sunroom and extended patio overlooking the private yard. A three-car garage provides plenty of room for vehicles and storage. Located in highly rated Leander ISD, with an elementary school within walking distance. The nearby resort-style amenity center features a pool with sun ledge, shaded children's pool, splash pad, basketball court, playground and trails. Ideally located less than 10 minutes from Lake Travis, the MetroRail park-and-ride, H-E-B Center, Cedar Park Regional Medical Center and the many restaurants, shops and entertainment options along the 183 and 183A corridors.
Full Property Details
Full Property Details for 1525 Graford St
General
- Price: $550,000
- HOA FEE: $65/month
- HOA FEE FREQ.: Quarterly
- Taxes: $12,104 (2026)
- Status: Active
- Type: Single Family
- Source: Austin_MLS
- MLS ID: 5393416
- Updated: 8/27/2026
- Added to Site: 11 day(s) ago
Interior
- Interior Features: Breakfast Bar, Tray Ceiling(s), Ceiling Fan(s), Separate/Formal Dining Room, Double Vanity, Entrance Foyer, Granite Counters, High Ceilings, Kitchen Island, Multiple Living Areas, Multiple Dining Areas, Main Level Primary, No Interior Steps, Open Floorplan, Pantry, Recessed Lighting, Smart Thermostat, Walk-In Closet(s), Wired for Sound
- Appliances: Dishwasher, Gas Range, Microwave, Stainless Steel Appliance(s), Vented Exhaust Fan
- Flooring: Carpet Free, Tile, Wood
Rooms
Bathrooms
- Total Bathrooms: 3
- Full Bathrooms: 2
- Half Bathrooms: 1
Bedrooms
- Total Bedrooms: 4
- Bedrooms Main: 4
Other Rooms
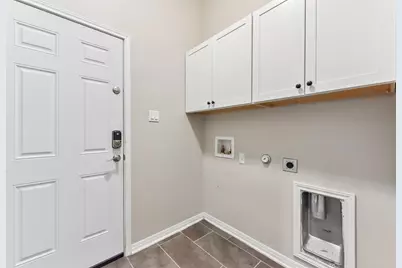
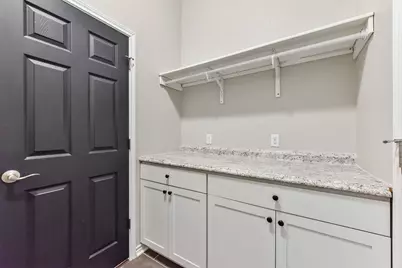
- Laundry: Inside, Main Level, Laundry Room, Washer Hookup, Electric Dryer Hookup
Additional Information
- Shared Amenities: Community Mailbox, Playground, Park, Pool, Street Lights, Sidewalks, Curbs
- Shared Pool: Yes
- Pool: Yes
- Pool Description: None, Community
- Security/Safety: Smoke Detector(s)
Exterior
- Exterior Features: Rain Gutters
- Porch/Patio/Deck: Enclosed, Patio
Parking
- Garage: Yes
- Garage Spaces: 3
- Covered Spaces: 3
- Total Spaces: 6
- Parking Features: Attached, Driveway, Garage Faces Front, Garage, Garage Door Opener, Inside Entrance, Kitchen Level, Lighted
Location
- Area: CLN
- County: Williamson
- Subdivision: Mason Ranch Ph 2 Sec 1
- Driving Directions: From N on 183, exit towards Crystal Falls Pkwy, turn left onto E Crystal Falls Pkwy, right on N Lakeline Blvd, left on Graford St. The house will be on your right.
- Direction Faces: South
School Information
- Elem School District: Leander ISD
- Midd School District: Leander ISD
- High School District: Leander ISD
- Elementary School: Whitestone
- Middle School: Leander Middle
- High School: Leander High
Community
- Association: Yes
- Assoc. Name: Mason Hills
- Assoc. Fees Include: Common Area Maintenance
Heating & Cooling
- Central air: Yes
- Air Conditioning: Yes
- Cooling Type: Central Air
- Heating Type: Central
Utilities
- Sewer: Public Sewer
- Water: Public
- Utility Description: Electricity Connected, Natural Gas Connected, Sewer Connected, Water Connected, Underground Utilities
Structural Information
- Detached/Attached: Detached
- Construction: Stone Veneer, Stucco
- Roof: Composition
- Windows: Blinds, Double Pane Windows, Screens, Window Treatments
- Stories/Levels: 1
- Square Feet: 2,866
- Sq. Ft. Source: Public Records
- Living Area: 2,866 Sq. Ft.
- Year Built: 2014
- Year Built Source: Public Records
- Property Condition: Resale
Additional Structures
- Other Structures: Gazebo
Lot Features
- Lot Size (Acres): 0.2073
- Lot Size (Sq. Ft.): 9,029.99
- Street Lights: Yes
- Sidewalks: Yes
- Fence: Yes
- Lot Features: Back Yard, Front Yard, Level
- Fencing (Description): Back Yard, Wood
Financial Considerations
- Association Fee: $195
- Assoc Fee Freq.: Quarterly
- Assessment Amount: $557,760
- Tax Amount: $12,104.12
- Tax Year: 2026
- Terms: Cash, Conventional, FHA, VA Loan
Disclosures and Reports
- Special Conditions: Standard
- Documents Avail.: Survey
- Legal Description: S10558 - MASON RANCH PH 2 SEC 1, BLOCK E, LOT 6
- Disclosures/Reports: Municipal Utility District Disclosure, Seller Disclosure
- Property ID: 17W3133120E006
- Block: E
- Lot Number: 6
Listed by Keller Williams Realty
Get Pre-Approved Today
Schools
Schools serving 1525 Graford St
School District:Leander Independent School District
| Name | Grades | Distance |
|---|---|---|
Whitestone Elementary School 2000 Crystal Falls Parkway, Leander, TX 78641 | K-5 | 0.3 mi |
William J Winkley Elementary School 2100 Pow Wow, Leander, TX 78641 | PK-5 | 0.9 mi |
Bagdad Elementary School 800 Deercreek Lane, Leander, TX 78641 | K-5 | 2 mi |
Leander Middle School 410 South West Drive, Leander, TX 78641 | 6-8 | 1.8 mi |
Leander High School 3301 South Bagdad Road, Leander, TX 78641 | 9-12 | 1.4 mi |
Disclaimer:
School attendance boundaries provided by ATTOM Data Solutions and are for reference only. Contact the school directly to verify enrollment eligibility.
Price & Sales History for 1525 Graford St
Date
Details
Price
Change
Source
8/17/2026
Listed
$550,000
—
MLS
Disclaimer: Historical sales information is derived from public records provided by the county offices. Information is not guaranteed and should be independently verified.

Tax History
Tax History for 1525 Graford St
Year
Property Taxes
Change
Tax Assessment
Change
2024
$10,630
3%
$557,760
-7%
2023
$10,293
-32%
$598,869
27%
2022
$15,206
35%
$471,882
—
2021
$11,230
13%
$471,882
20%
2020
$9,958
-1%
$392,077
—
2020
$10,049
3%
$392,689
7%
2018
$9,713
9%
$367,121
10%
2017
$8,935
-2%
$333,746
—
2017
$9,072
56%
$332,755
57%
2015
$5,833
—
$212,337
—
Disclaimer: Historical tax information is derived from public records provided by the county offices. Information is not guaranteed and should be independently verified.
Estimate the Cost
Estimate the Cost for 1525 Graford St
1525 Graford Street, Leander, TX 78641 (MLS# 5393416) is a Single Family property with 4 bedrooms, 2 full bathrooms and 1 partial bathroom. 1525 Graford Street is currently listed for $550,000 and was received on August 17, 2026. Want to learn more about 1525 Graford Street? Do you have questions about finding other Single Family real estate for sale in Leander? You can browse all Leander real estate or contact a Coldwell Banker agent to request more information.