
This is a carousel with tiles that activate property listing cards. Use the previous and next buttons to navigate.
1/34
$2,975 Just Listed
This is a carousel with tiles that activate property listing cards. Use the previous and next buttons to navigate.
1/34
Property Description
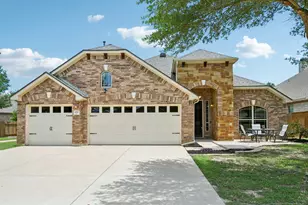
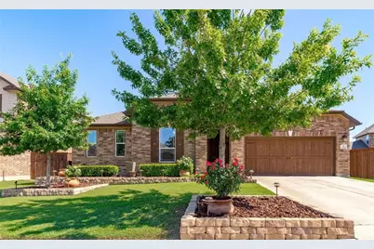
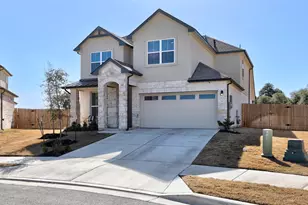
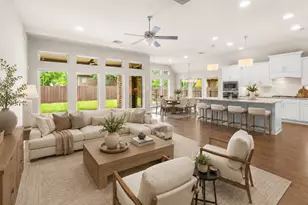
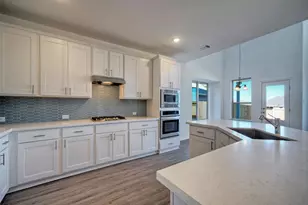
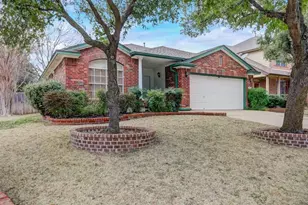
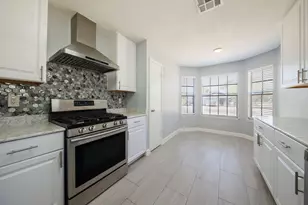
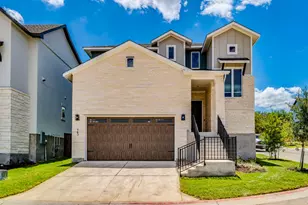
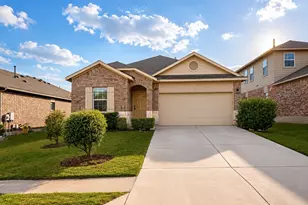
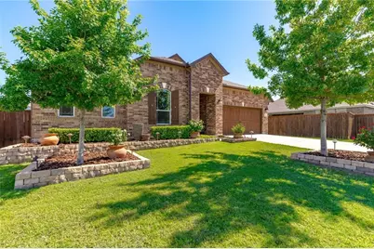
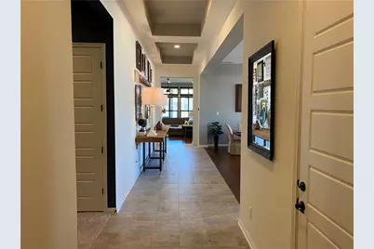
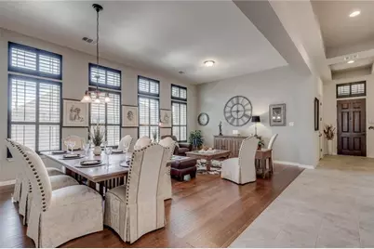
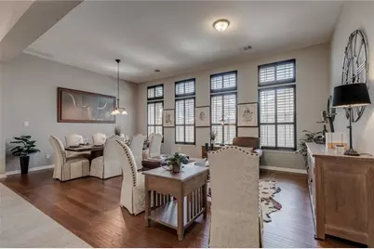
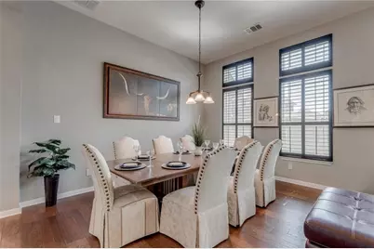
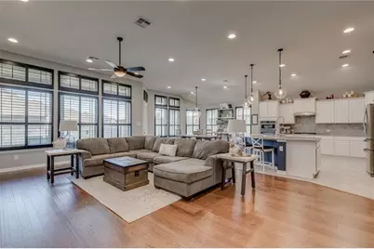
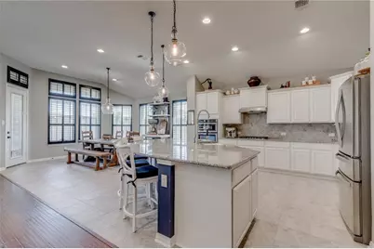
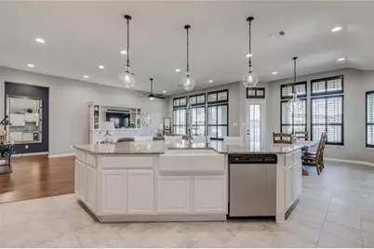
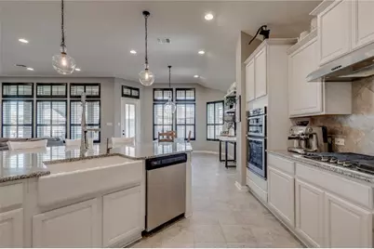
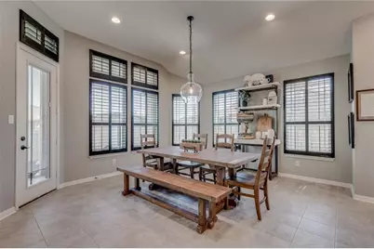
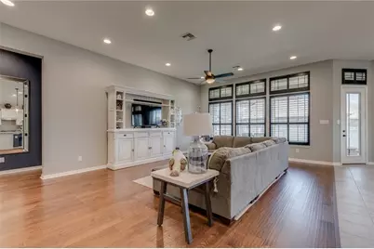
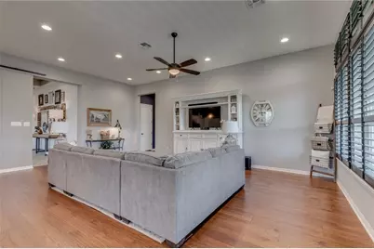
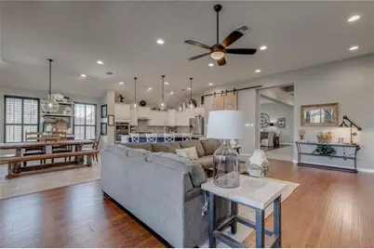
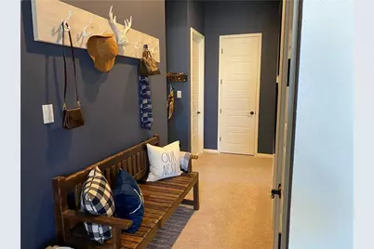
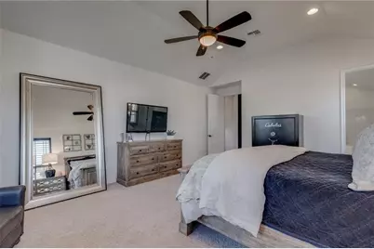
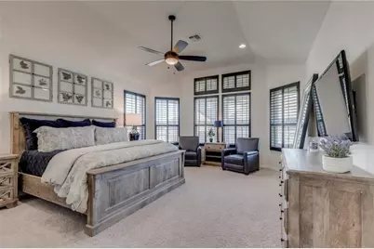
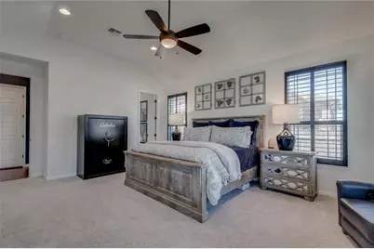
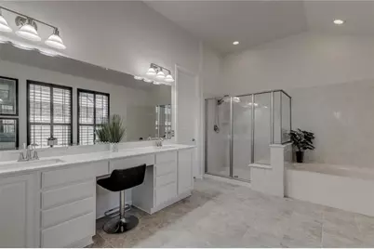
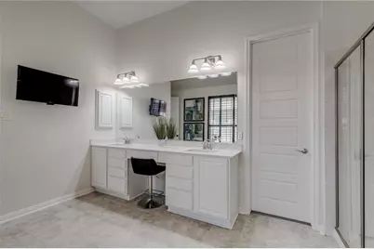
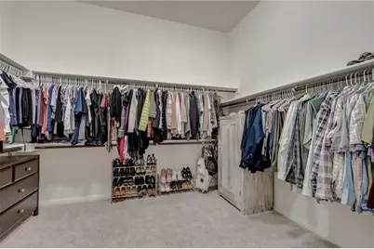
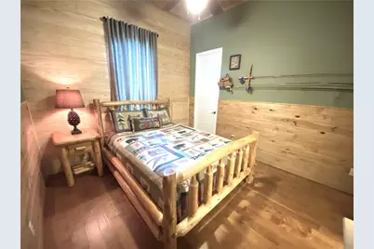
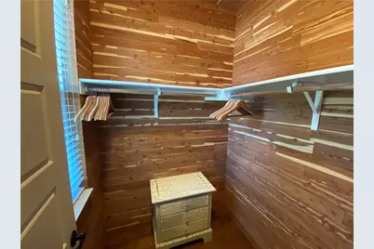
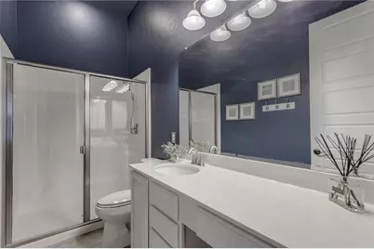
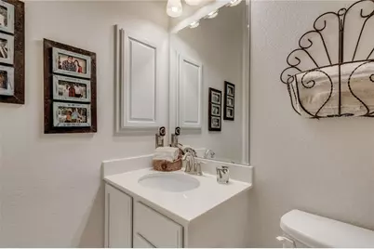
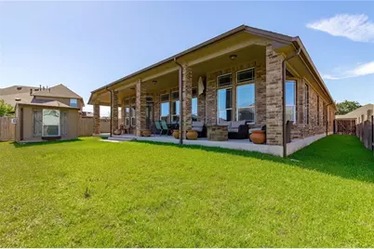
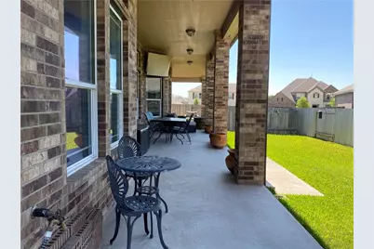
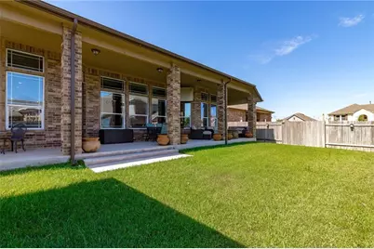
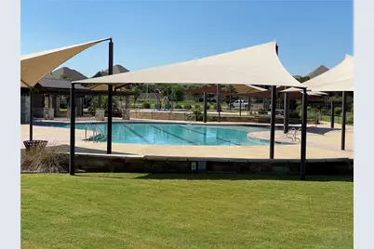
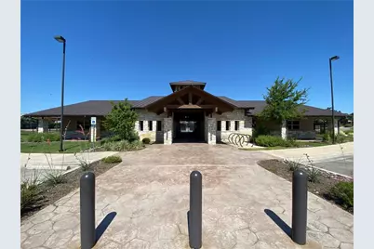
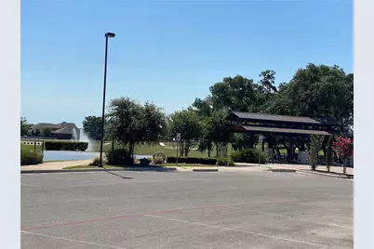
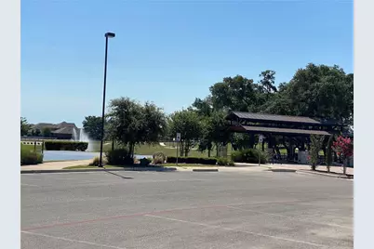
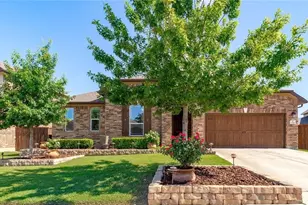
Beautifully appointed single-story home in sought-after Mason Hills, offering an inviting open floor plan, abundant natural light, and exceptional flexibility for everyday living. This 4-bedroom, 3-bath home features two living areas and two dining spaces, plus a spacious guest suite with its own private bath and walk-in cedar closet-ideal for guests, a home office, or multi-generational living. The stylish kitchen is the heart of the home, featuring granite countertops, a generous center island, farmhouse sink, stainless-steel appliances, and built-in gas cooktop. Custom shutters, rich wood flooring, and tile flooring throughout the main living areas add warmth and polish. Three mounted TVs are included with the lease-in the primary bedroom, primary bath, and on the covered patio. Outside, enjoy a beautifully landscaped backyard with a large covered patio and storage shed, creating an inviting extension of the living space. Mason Hills offers an impressive array of amenities, including a resort-style pool and splash pad, clubhouse, fitness center, sports courts, parks, playgrounds, fishing ponds, and hike-and-bike trails. Conveniently located in Leander with easy access to shopping, dining, and major commuter routes, this home delivers the perfect blend of comfort, style, space, and everyday convenience.
Full Property Details
Full Property Details for 1528 Graford St
General
- Rent: $2,975
- Status: Active
- Type: Single Family
- Source: Austin_MLS
- MLS ID: 4213628
- Updated: 9/18/2026
- Added to Site: 4 day(s) ago
Rental Information
- Lease/Rent Term: 12 Months
Interior
- Interior Features: Cedar Closet(s), Ceiling Fan(s), Separate/Formal Dining Room, Entrance Foyer, Granite Counters, Multiple Living Areas, Multiple Dining Areas, Pantry, Recessed Lighting
- Fireplace(s): None
- Appliances: Built-In Oven, Dishwasher, Gas Cooktop, Gas Water Heater, Microwave, Stainless Steel Appliance(s)
- Furnishings: Unfurnished
- Flooring: Carpet, Tile, Wood
Rooms
Bathrooms
- Total Bathrooms: 3
- Full Bathrooms: 3
Bedrooms
- Total Bedrooms: 4
- Bedrooms Main: 4
Other Rooms
- Laundry: Laundry Room
Additional Information
- Shared Amenities: Common Grounds/Area, Clubhouse, Community Mailbox, Conference/Meeting Room, Playground, Park, Pool, Sport Court(s), Sidewalks, Trails/Paths, Curbs
- Shared Pool: Yes
- Pool: Yes
- Pool Description: None, Community
- Spa Description: None
- Security/Safety: Prewired, Smoke Detector(s)
Exterior
- Exterior Features: None
- Porch/Patio/Deck: Covered, Patio
Parking
- Garage: Yes
- Garage Spaces: 2
- Covered Spaces: 2
- Total Spaces: 2
- Parking Features: Attached, Garage Faces Front, Garage, Garage Door Opener
Location
- Area: CLN
- County: Williamson
- Subdivision: Mason Hills
- Driving Directions: 183 to Lakeline Blvd, left on Graford St, home is on the left.
- Direction Faces: North
School Information
- Elem School District: Leander ISD
- Midd School District: Leander ISD
- High School District: Leander ISD
- Elementary School: Whitestone
- Middle School: Leander Middle
- High School: Leander High
Community
- Association: Yes
Heating & Cooling
- Central air: Yes
- Air Conditioning: Yes
- Cooling Type: Central Air
- Heating Type: Central, Natural Gas
Utilities
- Sewer: Public Sewer
- Water: Public
- Utility Description: Electricity Available, Natural Gas Available, See Remarks
Structural Information
- Detached/Attached: Detached
- Construction: Masonry
- Roof: Composition
- Windows: Plantation Shutters
- Stories/Levels: 1
- Square Feet: 3,242
- Sq. Ft. Source: Public Records
- Living Area: 3,242 Sq. Ft.
- Year Built: 2015
- Property Condition: Resale
Additional Structures
- Other Structures: Storage
Lot Features
- Lot Size (Acres): 0.191
- Lot Size (Sq. Ft.): 8,319.96
- Lot Dimensions: 64 x 130
- Sidewalks: Yes
- Fence: Yes
- Lot Features: Sprinklers In Front, Level, Sprinklers Automatic, Sprinklers On Side
- Fencing (Description): Fenced, Privacy, Wood
Financial Considerations
- For Sale/Rent/Lease: Lease
- Security Deposit: $2,975
- Pet Deposit: $300
- Owner Pays: None
- Tenant Pays: All Utilities, Internet, Pest Control, See Remarks
Disclosures and Reports
- Legal Description: S10558 - MASON RANCH PH 2 SEC 1, BLOCK C, LOT 1
- Disclosures/Reports: None, Renters Insurance Required
- Property ID: 17W3133120C001
- Block: C
- Lot Number: 1
Listed by Heart Of Austin Homes
Schools
Schools serving 1528 Graford St
School District:Leander Independent School District
| Name | Grades | Distance |
|---|---|---|
Whitestone Elementary School 2000 Crystal Falls Parkway, Leander, TX 78641 | K-5 | 0.2 mi |
William J Winkley Elementary School 2100 Pow Wow, Leander, TX 78641 | PK-5 | 0.9 mi |
Bagdad Elementary School 800 Deercreek Lane, Leander, TX 78641 | K-5 | 2.1 mi |
Leander Middle School 410 South West Drive, Leander, TX 78641 | 6-8 | 1.9 mi |
Leander High School 3301 South Bagdad Road, Leander, TX 78641 | 9-12 | 1.4 mi |
Disclaimer:
School attendance boundaries provided by ATTOM Data Solutions and are for reference only. Contact the school directly to verify enrollment eligibility.
Price History for 1528 Graford St
Date
Details
Price
Change
Source
9/18/2026
Listed
$2,975
—
MLS
Disclaimer: Historical sales information is derived from public records provided by the county offices. Information is not guaranteed and should be independently verified.

1528 Graford Street, Leander, TX 78641 (MLS# 4213628) is a Single Family property with 4 bedrooms and 3 full bathrooms. 1528 Graford Street is currently listed for rent at $2,975 and was received on September 18, 2026. Want to learn more about 1528 Graford Street? Do you have questions about finding other real estate for sale or rent in Leander? You can browse all Leander rentals or contact a Coldwell Banker agent to request more information.