This is a carousel with tiles that activate property listing cards. Use the previous and next buttons to navigate.
1/40
$2,995
This is a carousel with tiles that activate property listing cards. Use the previous and next buttons to navigate.
1/40
Property Description
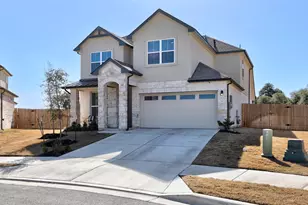
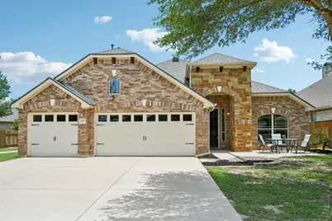
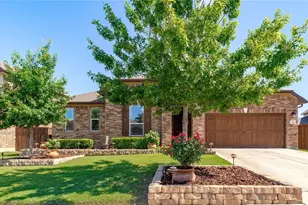
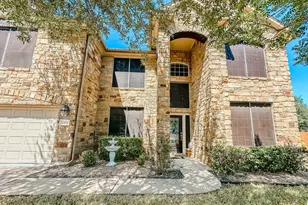
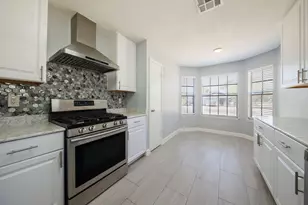
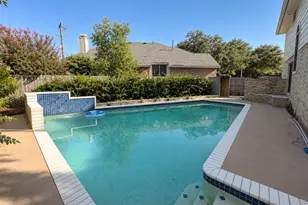
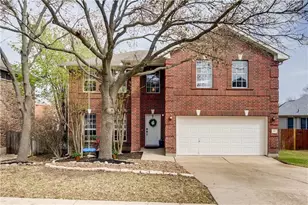
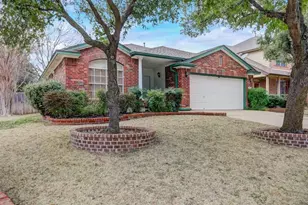
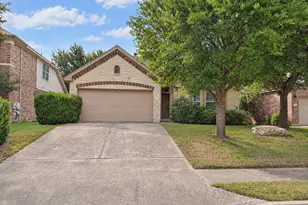
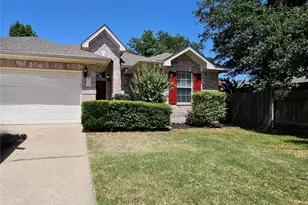
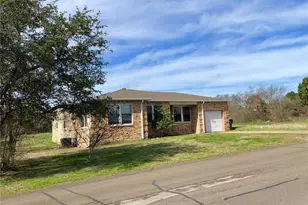
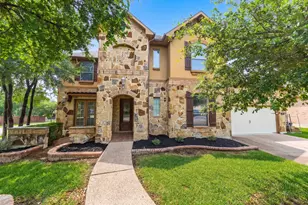
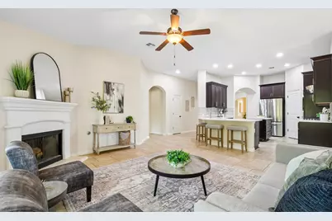
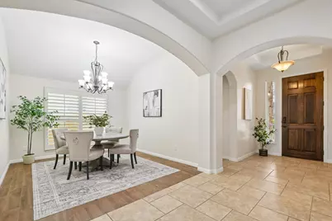
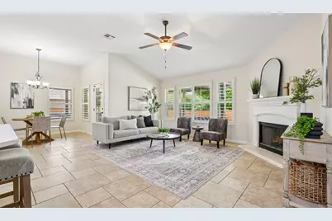
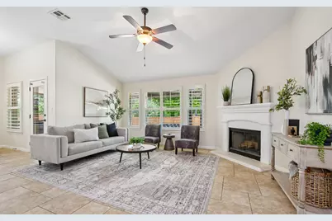
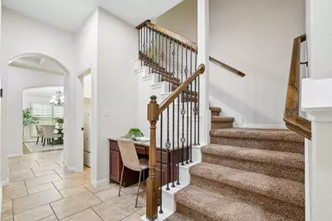
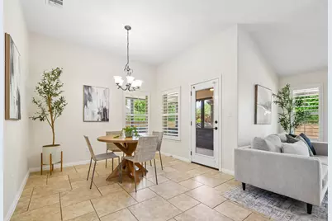
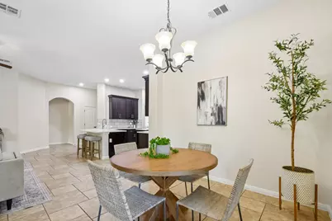
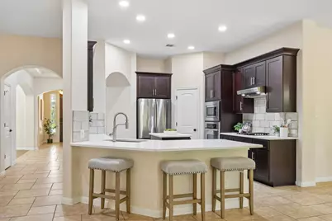
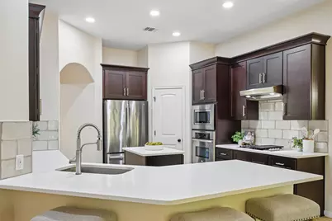
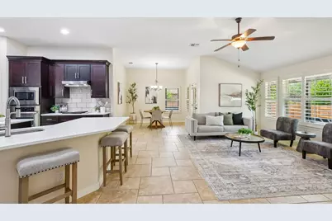
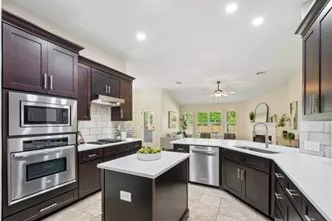
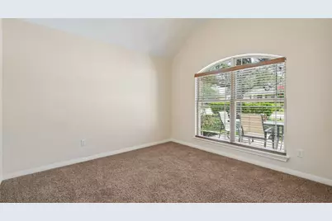
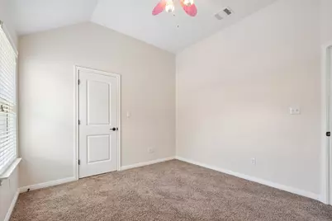
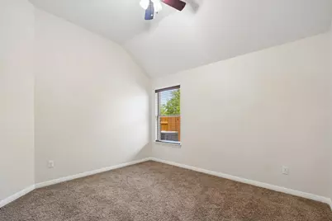
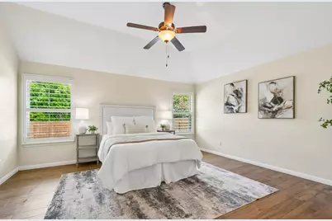
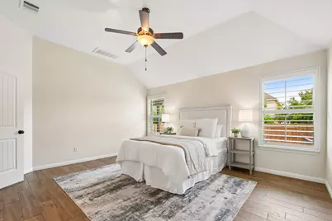
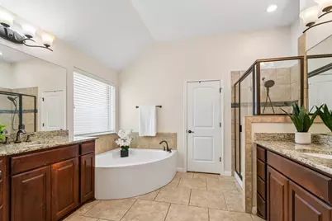
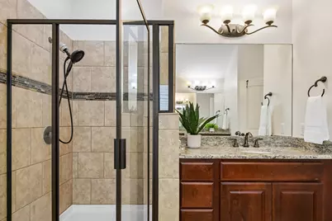
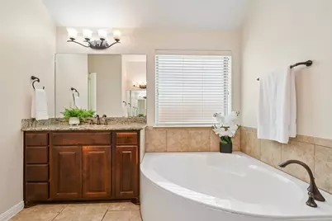
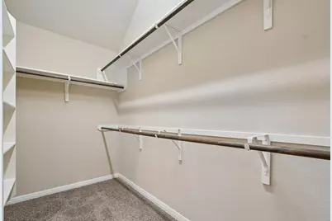
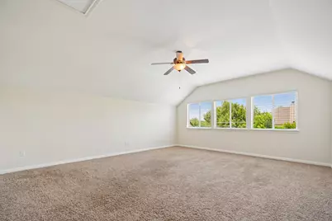
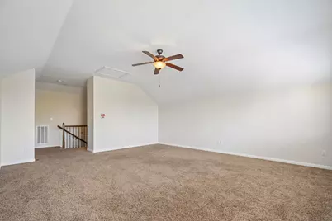
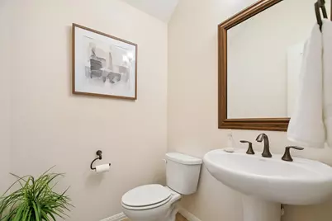
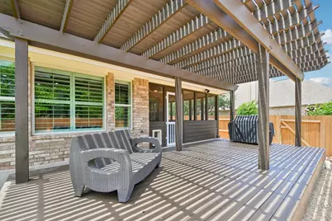
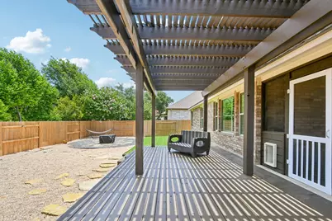
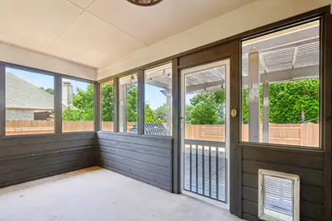
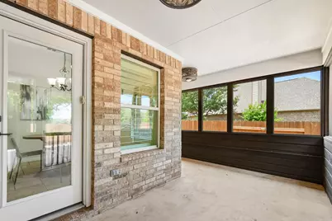
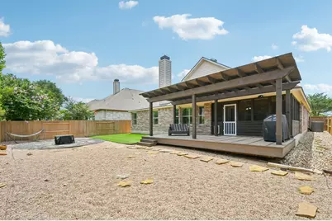
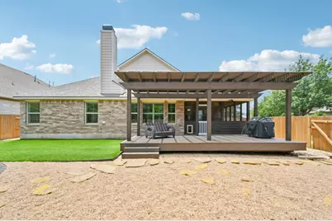
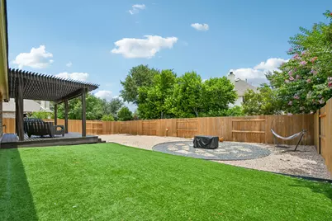
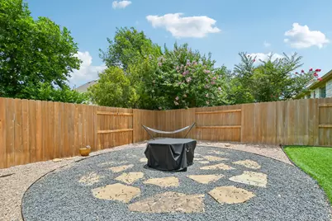
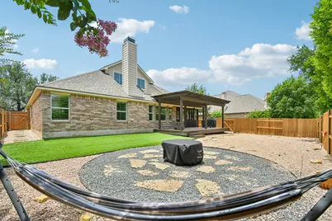
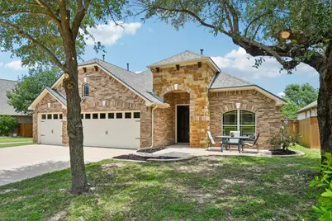
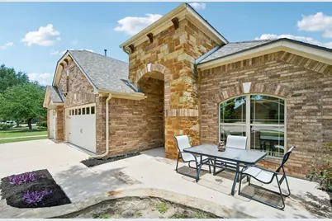
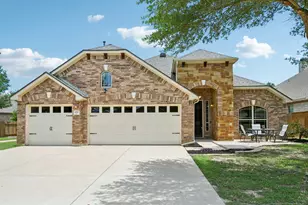
ith one of Crystal Falls' miles of hike and bike trails just beyond your backyard, an updated kitchen, a three-car garage and a low-maintenance yard, and you have a home that's worth seeing ASAP! With 4 bedrooms, 2.5 baths and a flexible floor plan, there's room for everything. The updated kitchen features quartz countertops, center island, breakfast bar, walk-in pantry and adjoining breakfast area, all open to the living room with a great gas fireplace. Plantation shutters bring timeless character to the main living and dining areas, while the built-in workstation tucked beneath the staircase provides the perfect place to keep this household organized. The primary suite is located on the main floor and offers separate vanities, a soaking tub, walk-in shower and a generous walk-in closet. Upstairs, the large bonus room with its own half bath gives you options-media room, game room, exercise space, craft room or simply another place to relax. But that's not all...the enclosed sun porch adds even more usable living space, while the turf backyard keeps weekend chores to a minimum. The three-car garage offers plenty of room for vehicles, storage, tools, recreational equipment or a workshop. Living in Crystal Falls means more than owning a beautiful home. Residents enjoy two community pools, tennis and pickleball courts, an 18-hole golf course, sand volleyball, a catch-and-release fishing pond, parks, miles of hike and bike trails and a community pavilion. The neighborhood Activity Director keeps the social calendar active with events throughout the year, creating opportunities to connect with neighbors and enjoy the community. Homes with this combination of location, updates and easy upkeep don't come along often. Schedule your private showing and see why Crystal Falls remains one of Leander's most sought-after communities.
Full Property Details
Full Property Details for 2816 Homecoming
General
- Rent: $2,995
- Status: Active
- Type: Single Family
- Source: Austin_MLS
- MLS ID: 9600329
- Updated: 9/11/2026
- Added to Site: 11 day(s) ago
Rental Information
- Lease/Rent Term: Negotiable
Interior
- Interior Features: Separate/Formal Dining Room, High Ceilings, Interior Steps, Multiple Dining Areas, Main Level Primary, Walk-In Closet(s), High Speed Internet
- Fireplace: Yes
- Number of Fireplaces: 1
- Fireplace(s): Family Room
- Appliances: Built-In Oven, Dishwasher, Microwave
- Flooring: Carpet, Tile
Rooms
Bathrooms
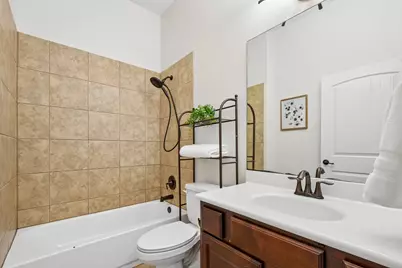
- Total Bathrooms: 3
- Full Bathrooms: 2
- Half Bathrooms: 1
Bedrooms
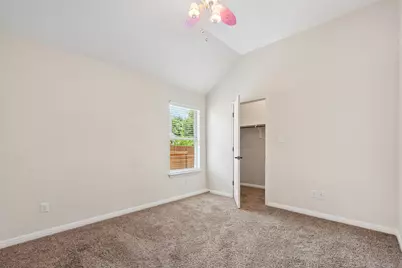
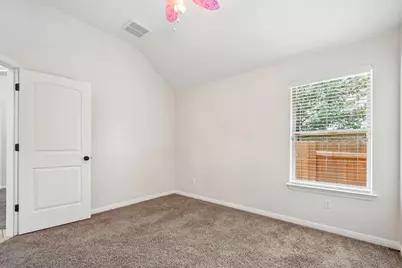
- Total Bedrooms: 4
- Bedrooms Main: 4
Other Rooms
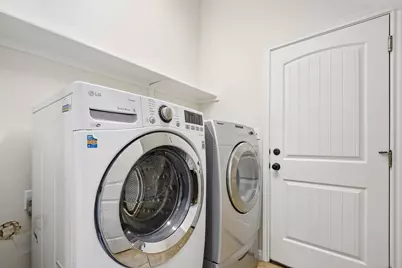
- Laundry: Main Level, Laundry Room, See Remarks
Additional Information
- Shared Amenities: Common Grounds/Area, Community Mailbox, Curbs, Dog Park, Fishing, Golf, Internet Access, Playground, Park, Pool, Planned Social Activities, Restaurant, Sidewalks, Tennis Court(s), Trails/Paths
- Shared Pool: Yes
- Pool: Yes
- Pool Description: None, Community
- Spa Description: None
- Tennis: Yes
- Security/Safety: Smoke Detector(s)
Exterior
- Exterior Features: See Remarks
- Porch/Patio/Deck: Covered, Deck, Enclosed, Patio
Parking
- Garage: Yes
- Garage Spaces: 3
- Covered Spaces: 3
- Total Spaces: 5
- Parking Features: Attached, Garage Faces Front, Garage, Garage Door Opener, Inside Entrance
Location
- Area: CLN
- County: Williamson
- Subdivision: Highlands At Crystal Falls Sec 02 Ph 3a
- Driving Directions: From 183N exit New Hope and go left; Turn right on Lakeline Blvd and left on Osage Drive, then left on Homecoming
- Direction Faces: Southwest
School Information
- Elem School District: Leander ISD
- Midd School District: Leander ISD
- High School District: Leander ISD
- Elementary School: William J Winkley
- Middle School: Running Brushy
- High School: Leander High
Community
- Association: Yes
Heating & Cooling
- Central air: Yes
- Air Conditioning: Yes
- Cooling Type: Central Air
- Heating Type: Central
Utilities
- Sewer: Public Sewer
- Water: Public
- Utility Description: Electricity Connected, Natural Gas Connected, Sewer Connected, Water Connected, Underground Utilities
Structural Information
- Detached/Attached: Detached
- Builder: Buffington Homes
- Construction: Masonry
- Roof: Shingle
- Windows: Blinds, Screens, Shutters
- Square Feet: 2,786
- Sq. Ft. Source: Public Records
- Living Area: 2,786 Sq. Ft.
- Year Built: 2011
- Property Condition: Resale
Additional Structures
- Other Structures: None
Lot Features
- Lot Size (Acres): 0.177
- Lot Size (Sq. Ft.): 7,710.12
- Lot Dimensions: 62 x 126
- Sidewalks: Yes
- Fence: Yes
- Lot Features: Back Yard, City Lot, Trees Medium Size, Xeriscape
- Fencing (Description): Wood
Green Features
- Water Conservation: Water-Smart Landscaping
Financial Considerations
- For Sale/Rent/Lease: Lease
- Security Deposit: $2,995
- Owner Pays: Association Fees
- Tenant Pays: All Utilities
Disclosures and Reports
- Legal Description: S10035 - Highlands At Crystal Falls Sec 2 Ph 3a, Block R, Lot 7, Acres 0.17702
- Disclosures/Reports: None, Renters Insurance Required
- Property ID: 17W330322AR0070047
- Block: R
- Lot Number: 7
Listed by Thrive Realty
Schools
Schools serving 2816 Homecoming
School District:Leander Independent School District
| Name | Grades | Distance |
|---|---|---|
Patricia Knowles Elementary School 2101 Cougar Country Dr, Cedar Park, TX 78613 | K-5 | 0.2 mi |
William J Winkley Elementary School 2100 Pow Wow, Leander, TX 78641 | PK-5 | 0.4 mi |
Running Brushy Middle School 2303 N Lakeline Blvd, Cedar Park, TX 78613 | 6-8 | 0.4 mi |
Leander High School 3301 South Bagdad Road, Leander, TX 78641 | 9-12 | 1 mi |
Disclaimer:
School attendance boundaries provided by ATTOM Data Solutions and are for reference only. Contact the school directly to verify enrollment eligibility.
Price History for 2816 Homecoming
Date
Details
Price
Change
Source
9/11/2026
Listed
$2,995
—
MLS
Disclaimer: Historical sales information is derived from public records provided by the county offices. Information is not guaranteed and should be independently verified.

2816 Homecoming, Leander, TX 78641 (MLS# 9600329) is a Single Family property with 4 bedrooms, 2 full bathrooms and 1 partial bathroom. 2816 Homecoming is currently listed for rent at $2,995 and was received on September 11, 2026. Want to learn more about 2816 Homecoming? Do you have questions about finding other real estate for sale or rent in Leander? You can browse all Leander rentals or contact a Coldwell Banker agent to request more information.