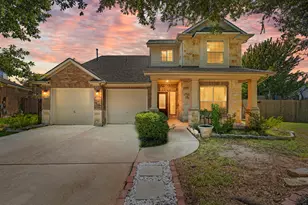
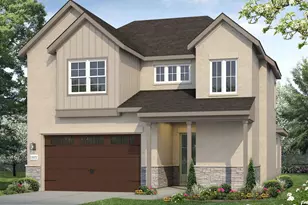
Full Property Details for 1612 High Lonesome
General
- Price: $1,049,500
- HOA FEE: $83/month
- Taxes: $21,155 (2026)
- Status: Active
- Type: Single Family
- Source: Austin_MLS
- MLS ID: 5571571
- Updated: 9/11/2026
- Added to Site: 92 day(s) ago
Interior
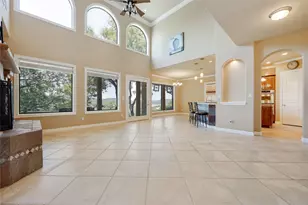
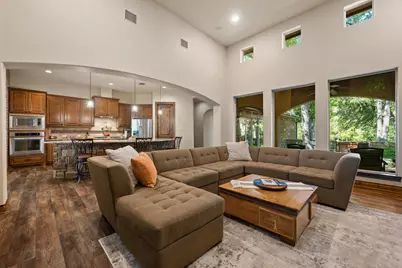
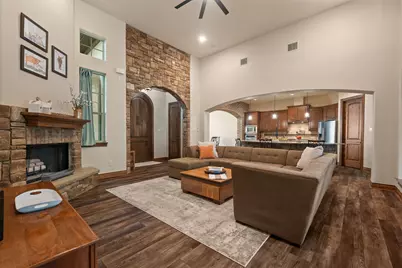
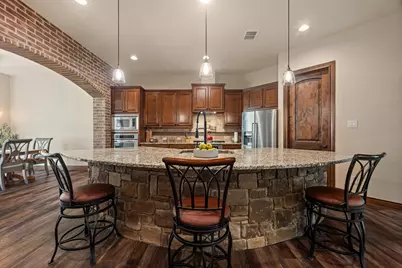
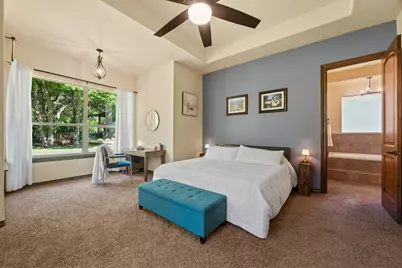
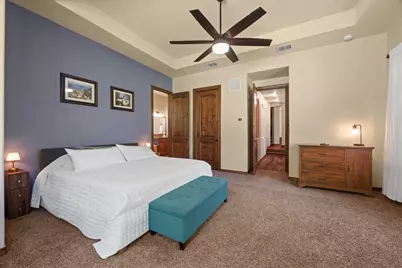
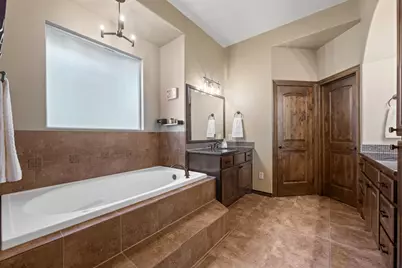
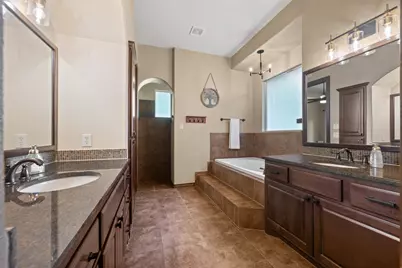
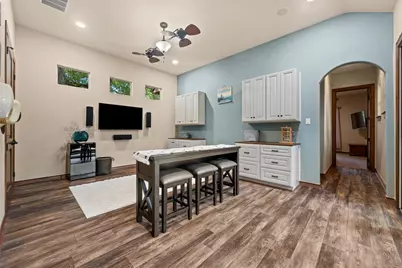
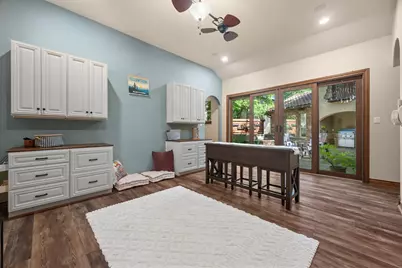
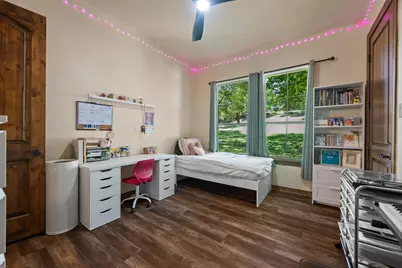
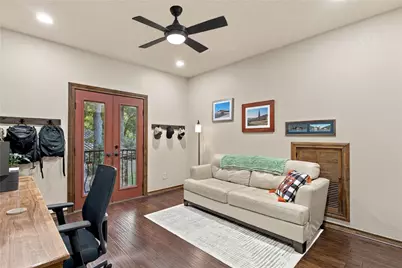
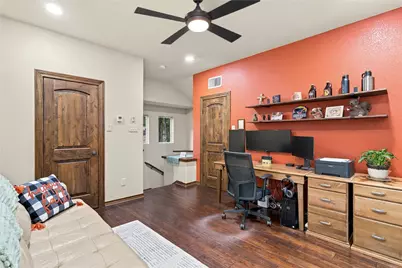
- Interior Features: Breakfast Bar, Built-in Features, Tray Ceiling(s), Ceiling Fan(s), Double Vanity, Entrance Foyer, Eat-in Kitchen, Granite Counters, High Ceilings, Interior Steps, Kitchen Island, Multiple Living Areas, Main Level Primary, Open Floorplan, Pantry, Recessed Lighting, Storage, Soaking Tub, Study, Wired for Data, Walk-In Closet(s)
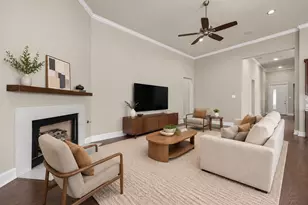
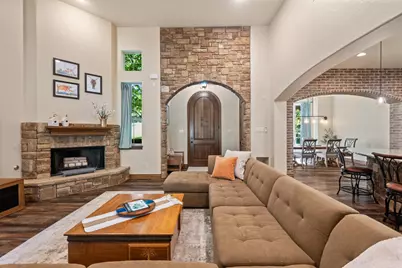
- Fireplace: Yes
- Number of Fireplaces: 1
- Fireplace(s): Living Room, Raised Hearth, Stone
- Appliances: Built-In Oven, Convection Oven, Double Oven, Dishwasher, Gas Cooktop, Gas Water Heater, Microwave, Water Softener Owned, Stainless Steel Appliance(s), Tankless Water Heater
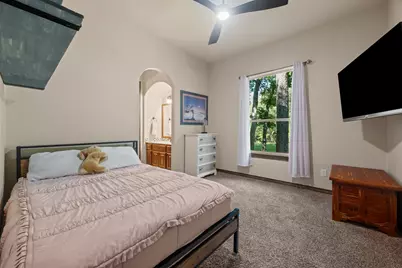
- Flooring: Carpet, Tile, Wood
Rooms
- Total Bathrooms: 4
- Full Bathrooms: 3
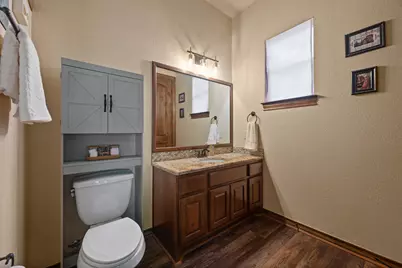
- Half Bathrooms: 1
- Total Bedrooms: 4
- Bedrooms Main: 4
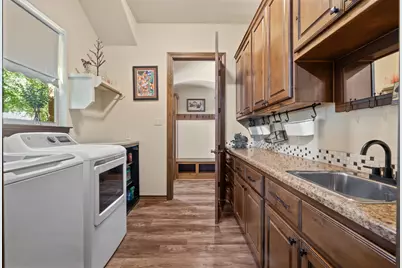
- Laundry: Main Level, Laundry Room, Washer Hookup, Electric Dryer Hookup
Additional Information
- Shared Amenities: Barbecue, Common Grounds/Area, Clubhouse, Golf, Gated, Internet Access, Lake, Playground, Park, Pool, Planned Social Activities, Sport Court(s), Tennis Court(s), Trails/Paths
- Shared Pool: Yes
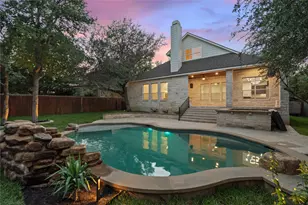
- Pool: Yes
- Pool Description: None, Community
- Tennis: Yes
- Security/Safety: Carbon Monoxide Detector(s), Smoke Detector(s)
Exterior
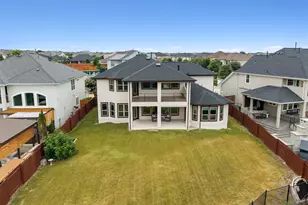
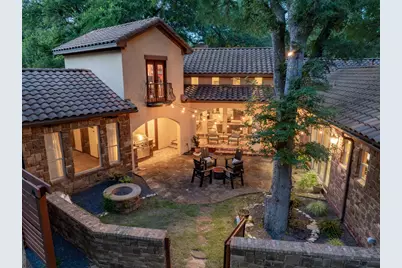
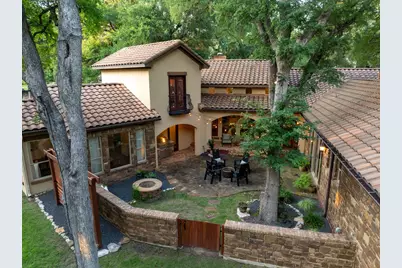
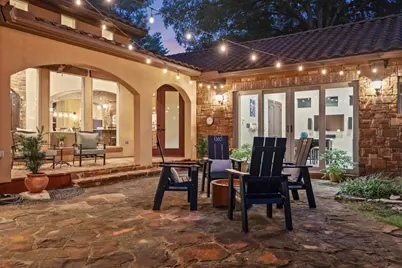
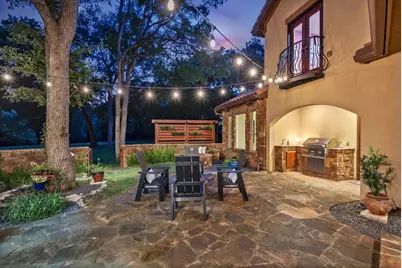
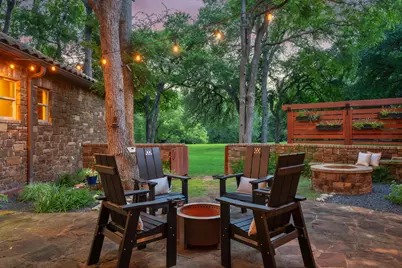
- Exterior Features: Balcony, Barbecue, Gas Grill, Lighting, Outdoor Grill, Private Yard, Uncovered Courtyard
- Porch/Patio/Deck: Rear Porch, Covered, Balcony
Parking
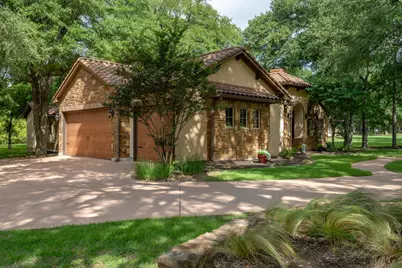
- Garage: Yes
- Garage Spaces: 3
- Covered Spaces: 3
- Total Spaces: 8
- Parking Features: Additional Parking, Attached, Driveway, Garage, Garage Door Opener, Inside Entrance, Kitchen Level, Garage Faces Side, Side By Side, Electric Vehicle Charging Station(s)
Location
- Area: CLN
- County: Travis
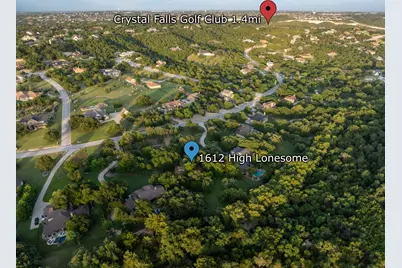
- Subdivision: Grand Mesa At Crystal Falls II
- Driving Directions: From downtown Austin, had North on Mopac to US-183 N. Continue onto 183A Toll Rd N. Take the RM 1431 exit toward Cedar Park/Round Rock. Turn left onto RM 1431 W/E Whitestone Blvd. Turn right onto N Bell Blvd. Turn left onto W New Hope Dr. Turn right onto N Lakeline Blvd. Turn left onto Crystal Falls Pkwy. Proceed through gate onto Good Night Trail. Turn right onto High Lonesome. Property will be on the left.
- Direction Faces: East
School Information
- Elem School District: Leander ISD
- Midd School District: Leander ISD
- High School District: Leander ISD
- Elementary School: Whitestone
- Middle School: Running Brushy
- High School: Leander High
Community
- Gated community: Yes
- Association: Yes
- Assoc. Name: Crystal Falls POA
- Assoc. Fees Include: Common Area Maintenance
Heating & Cooling
- Central air: Yes
- Air Conditioning: Yes
- Cooling Type: Central Air, Ceiling Fan(s)
- Heating Type: Central, Fireplace(s), Natural Gas
Utilities
- Sewer: Septic Tank
- Water: Public
- Cable Available: Yes
- Utility Description: Cable Available, Natural Gas Available, High Speed Internet Available, Phone Available, Sewer Connected, Water Connected
Structural Information
- Detached/Attached: Detached
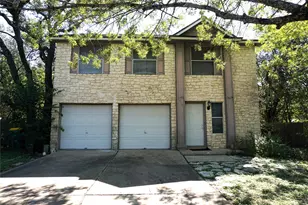
- Construction: Masonry, Stone, Spray Foam Insulation, Stucco
- Roof: Tile
- Windows: Vinyl
- Stories/Levels: 2
- Square Feet: 3,106
- Sq. Ft. Source: Public Records
- Living Area: 3,106 Sq. Ft.
- Year Built: 2010
- Year Built Source: Public Records
- Property Condition: Resale
Additional Structures
- Other Structures: Outdoor Kitchen
Lot Features
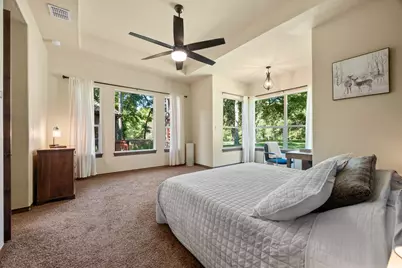
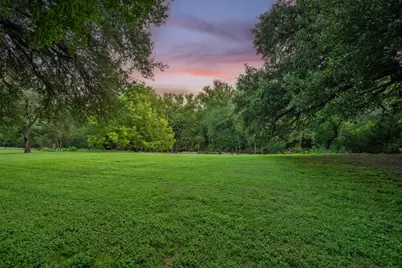
- Property View: Trees/Woods
- Lot Size (Acres): 1.8542
- Lot Size (Sq. Ft.): 80,768.95
- Fence: Yes
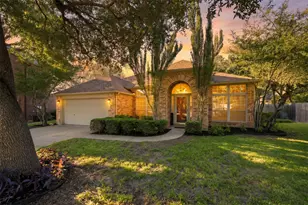
- Lot Features: Back Yard, Front Yard, Gentle Sloping, Interior Lot, Landscaped, Private, Many Trees, Trees Large Size, Views
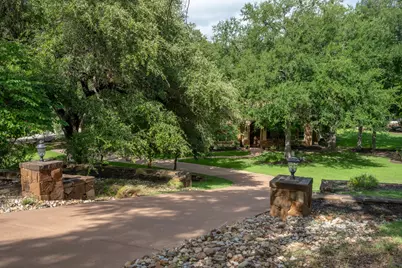
- Fencing (Description): Gate, Stone
Financial Considerations
- Association Fee: $83
- Assoc Fee Freq.: Monthly
- Assessment Amount: $915,209
- Tax Amount: $21,155.93
- Tax Year: 2026
- Terms: Cash, Conventional, FHA, Owner May Carry, VA Loan
Disclosures and Reports
- Special Conditions: Standard
- Legal Description: LOT 67 GRAND MESA AT CRYSTAL FALLS II SEC 6 AMD LTS 65-68 BLK E
- Disclosures/Reports: None
- Property ID: 5105003120000
- Block: E
- Lot Number: 67
Listed by eXp Realty, LLC









![[Address not provided], Leander, TX 78641 - Photo 1](https://m.cbhomes.com/p/1113/8729055/5546A449B83249A/s23cc.webp)