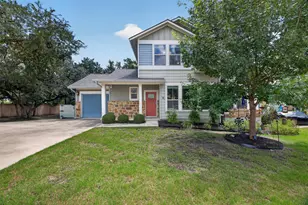
Full Property Details for MLS# 8729055
General
- Price: $1,100,000
- HOA FEE: $75/month
- Taxes: $22,655 (2025)
- Status: Active
- Type: Single Family
- Source: Austin_MLS
- MLS ID: 8729055
- Updated: 10/4/2026
- Added to Site: 70 day(s) ago
Interior
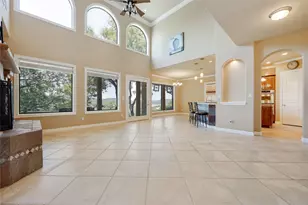
- Interior Features: Wet Bar, Built-in Features, Ceiling Fan(s), Double Vanity, Entrance Foyer, High Ceilings, High Speed Internet, In-Law Floorplan, Kitchen Island, Main Level Primary, No Interior Steps, Open Floorplan, Pantry, Quartz Counters, Recessed Lighting, Soaking Tub, Smart Thermostat, Walk-In Closet(s)
- Fireplace: Yes
- Number of Fireplaces: 1
- Fireplace(s): Family Room
- Appliances: Double Oven, Dishwasher, Gas Cooktop, Disposal, Microwave, Refrigerator, Range Hood, Water Softener Owned, Self Cleaning Oven, Stainless Steel Appliance(s), Vented Exhaust Fan, Wine Refrigerator
- Flooring: Tile, Wood
Rooms
- Total Bathrooms: 4
- Full Bathrooms: 4
- Total Bedrooms: 4
- Bedrooms Main: 4
- Laundry: Laundry Room, Washer Hookup
Additional Information
- Shared Amenities: Clubhouse, Community Mailbox, Dog Park, Fitness Center, Playground, Pool, Tennis Court(s), Trails/Paths
- Shared Pool: Yes
- Pool: Yes
- Private Pool: Yes
- Pool Description: Pool/Spa Combo, Community
- Spa: Yes
- Spa Description: In Ground
- Tennis: Yes
- Security/Safety: Carbon Monoxide Detector(s), Smoke Detector(s)
Exterior
- Exterior Features: Barbecue, Outdoor Grill, Private Yard, Rain Gutters, Uncovered Courtyard
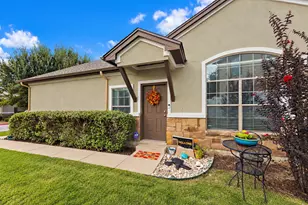
- Porch/Patio/Deck: Covered, Deck, Front Porch, Patio
Parking
- Garage: Yes
- Garage Spaces: 3
- Covered Spaces: 3
- Total Spaces: 5
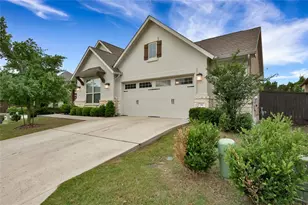
- Parking Features: Attached, Door-Multi, Driveway, Garage Faces Front, Garage, Garage Faces Side
Location
- Area: LN
- County: Travis
- Subdivision: Travisso Ph 4 Secs 1 2 & 3
- Driving Directions: Entering Travisso Pkwy follow to Murano LN that turns into Bel Paese Bend. Home will be located on the LEFT.
- Direction Faces: Northwest
School Information
- Elem School District: Leander ISD
- Midd School District: Leander ISD
- High School District: Leander ISD
- Elementary School: CC Mason
- Middle School: Running Brushy
- High School: Cedar Park
Community
- Association: Yes
- Assoc. Name: Travisso Community Association
- Assoc. Fees Include: Common Area Maintenance
Heating & Cooling
- Central air: Yes
- Air Conditioning: Yes
- Cooling Type: Central Air, Ceiling Fan(s)
- Heating Type: Central
Utilities
- Sewer: Public Sewer, Municipal Utility District
- Water: Public, Municipal Utility District
- Utility Description: Natural Gas Connected, Underground Utilities
Structural Information
- Detached/Attached: Detached
- Builder: Drees Custom Homes
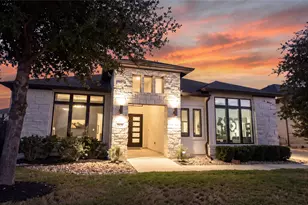
- Construction: Masonry, Stone, Stucco
- Roof: Composition
- Windows: ENERGY STAR Qualified Windows, Tinted Windows
- Stories/Levels: 1
- Square Feet: 3,638
- Sq. Ft. Source: Builder
- Living Area: 3,638 Sq. Ft.
- Year Built: 2020
- Year Built Source: Public Records
- Property Condition: Resale
Additional Structures
- Other Structures: Outdoor Kitchen
Lot Features
- Property View: Canyon, Park/Greenbelt, Panoramic
- Lot Size (Acres): 0.334
- Lot Size (Sq. Ft.): 14,549.04
- Fence: Yes
- Lot Features: Backs to Greenbelt/Park, Sprinklers Automatic, Sprinklers In Ground, Trees Small Size
- Fencing (Description): Wrought Iron
Green Features
- Energy Efficient: See Remarks
Financial Considerations
- Association Fee: $75
- Assoc Fee Freq.: Monthly
- Assessment Amount: $902,079
- Tax Amount: $22,655.26
- Tax Year: 2025
- Terms: Cash, Conventional, FHA, VA Loan
Disclosures and Reports
- Special Conditions: Standard
- Legal Description: LOT 43 BLK J TRAVISSO PHS 4 SEC 1-3
- Disclosures/Reports: Municipal Utility District Disclosure
- Property ID: 5025501320000
- Block: J
- Lot Number: 43
Listed by Realty of America, LLC

![[Address not provided], Leander, TX 78641 - Photo 1](https://m.cbhomes.com/p/1113/8729055/E39CcF1bD121416/pds23tp.webp)
![[Address not provided], Leander, TX 78641 - Photo 2](https://m1.cbhomes.com/p/1113/8729055/58e9DCCF62BB4db/pds23tp.webp)
![[Address not provided], Leander, TX 78641 - Photo 3](https://m.cbhomes.com/p/1113/8729055/9a9bd8Aea8A149F/pds23tp.webp)
![[Address not provided], Leander, TX 78641 - Photo 4](https://m1.cbhomes.com/p/1113/8729055/31f1c4617e9c47a/pds23tp.webp)
![[Address not provided], Leander, TX 78641 - Photo 5](https://m.cbhomes.com/p/1113/8729055/a8c76fa5D013438/pds23tp.webp)
![[Address not provided], Leander, TX 78641 - Photo 6](https://m1.cbhomes.com/p/1113/8729055/895624aC079d454/pds23tp.webp)
![[Address not provided], Leander, TX 78641 - Photo 7](https://m.cbhomes.com/p/1113/8729055/ae666D58F7C24fc/pds23tp.webp)
![[Address not provided], Leander, TX 78641 - Photo 8](https://m1.cbhomes.com/p/1113/8729055/292BAdbd076240D/pds23tp.webp)
![[Address not provided], Leander, TX 78641 - Photo 9](https://m.cbhomes.com/p/1113/8729055/9619B4e2F5Bc42c/pds23tp.webp)
![[Address not provided], Leander, TX 78641 - Photo 10](https://m1.cbhomes.com/p/1113/8729055/150B2f3513af499/pds23tp.webp)
![[Address not provided], Leander, TX 78641 - Photo 11](https://m.cbhomes.com/p/1113/8729055/35519412E0394a6/pds23tp.webp)
![[Address not provided], Leander, TX 78641 - Photo 12](https://m1.cbhomes.com/p/1113/8729055/35AfCD81Ea4B418/pds23tp.webp)
![[Address not provided], Leander, TX 78641 - Photo 13](https://m.cbhomes.com/p/1113/8729055/57D9E2b3b01F4Ec/pds23tp.webp)
![[Address not provided], Leander, TX 78641 - Photo 14](https://m1.cbhomes.com/p/1113/8729055/0Fd4ff138C854D1/pds23tp.webp)
![[Address not provided], Leander, TX 78641 - Photo 15](https://m.cbhomes.com/p/1113/8729055/C588d34F615844E/pds23tp.webp)
![[Address not provided], Leander, TX 78641 - Photo 16](https://m1.cbhomes.com/p/1113/8729055/69e53195C4E441A/pds23tp.webp)
![[Address not provided], Leander, TX 78641 - Photo 17](https://m.cbhomes.com/p/1113/8729055/62a65782788548B/pds23tp.webp)
![[Address not provided], Leander, TX 78641 - Photo 18](https://m1.cbhomes.com/p/1113/8729055/282D969D03ec4Cc/pds23tp.webp)
![[Address not provided], Leander, TX 78641 - Photo 19](https://m.cbhomes.com/p/1113/8729055/A108328eeE944FF/pds23tp.webp)
![[Address not provided], Leander, TX 78641 - Photo 20](https://m1.cbhomes.com/p/1113/8729055/CF85094D74D84ad/pds23tp.webp)
![[Address not provided], Leander, TX 78641 - Photo 21](https://m.cbhomes.com/p/1113/8729055/FE4B4AfE0e7943B/pds23tp.webp)
![[Address not provided], Leander, TX 78641 - Photo 22](https://m1.cbhomes.com/p/1113/8729055/CBaE3Becb0284d8/pds23tp.webp)
![[Address not provided], Leander, TX 78641 - Photo 23](https://m.cbhomes.com/p/1113/8729055/530F10b585354DE/pds23tp.webp)
![[Address not provided], Leander, TX 78641 - Photo 24](https://m1.cbhomes.com/p/1113/8729055/1aa127949420421/pds23tp.webp)
![[Address not provided], Leander, TX 78641 - Photo 25](https://m.cbhomes.com/p/1113/8729055/4A3f089f7F2b468/pds23tp.webp)
![[Address not provided], Leander, TX 78641 - Photo 26](https://m1.cbhomes.com/p/1113/8729055/718D375eCf3d413/pds23tp.webp)
![[Address not provided], Leander, TX 78641 - Photo 27](https://m.cbhomes.com/p/1113/8729055/e2bC3d579b4C482/pds23tp.webp)
![[Address not provided], Leander, TX 78641 - Photo 28](https://m1.cbhomes.com/p/1113/8729055/32C6Ac440A73481/pds23tp.webp)
![[Address not provided], Leander, TX 78641 - Photo 29](https://m.cbhomes.com/p/1113/8729055/e687b3Fe58014f4/pds23tp.webp)
![[Address not provided], Leander, TX 78641 - Photo 30](https://m1.cbhomes.com/p/1113/8729055/eA6B5e36D5f6482/pds23tp.webp)
![[Address not provided], Leander, TX 78641 - Photo 31](https://m.cbhomes.com/p/1113/8729055/D854F769965140f/pds23tp.webp)
![[Address not provided], Leander, TX 78641 - Photo 32](https://m1.cbhomes.com/p/1113/8729055/5eF637C20d9A4dd/pds23tp.webp)
![[Address not provided], Leander, TX 78641 - Photo 33](https://m.cbhomes.com/p/1113/8729055/9ac91BC7D71d41D/pds23tp.webp)
![[Address not provided], Leander, TX 78641 - Photo 34](https://m1.cbhomes.com/p/1113/8729055/49EA79Cd17814C7/pds23tp.webp)
![[Address not provided], Leander, TX 78641 - Photo 35](https://m.cbhomes.com/p/1113/8729055/3d59Cb0897BA48C/pds23tp.webp)
![[Address not provided], Leander, TX 78641 - Photo 36](https://m1.cbhomes.com/p/1113/8729055/881f413c20a4479/pds23tp.webp)
![[Address not provided], Leander, TX 78641 - Photo 37](https://m.cbhomes.com/p/1113/8729055/7B4CB0E8a5554c0/pds23tp.webp)
![[Address not provided], Leander, TX 78641 - Photo 38](https://m1.cbhomes.com/p/1113/8729055/84866405a7c54ee/pds23tp.webp)
![[Address not provided], Leander, TX 78641 - Photo 39](https://m.cbhomes.com/p/1113/8729055/24Ffce1cfaa74d9/pds23tp.webp)
![[Address not provided], Leander, TX 78641 - Photo 40](https://m1.cbhomes.com/p/1113/8729055/9d78cf813838498/pds23tp.webp)
![[Address not provided], Leander, TX 78641 - Photo 1](https://m1.cbhomes.com/p/1113/8729055/E39CcF1bD121416/pds23tp.webp)