This is a carousel with tiles that activate property listing cards. Use the previous and next buttons to navigate.
1/40
$1,159,000
This is a carousel with tiles that activate property listing cards. Use the previous and next buttons to navigate.
1/40
Property Description
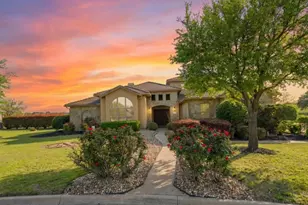
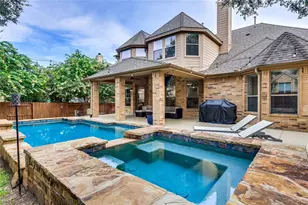
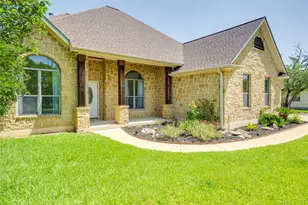
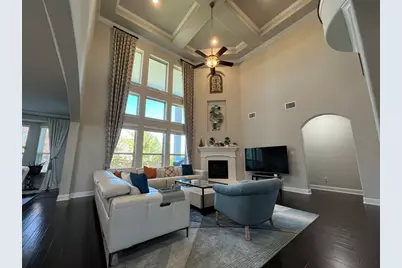
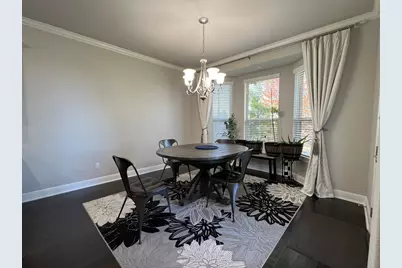
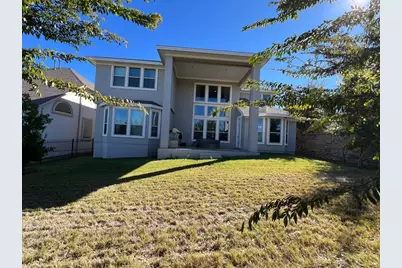
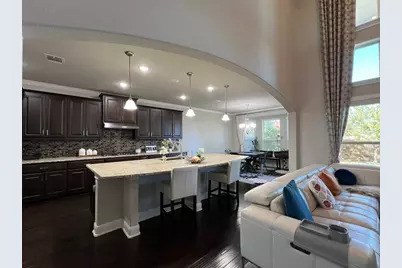
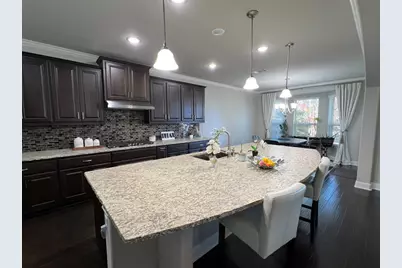
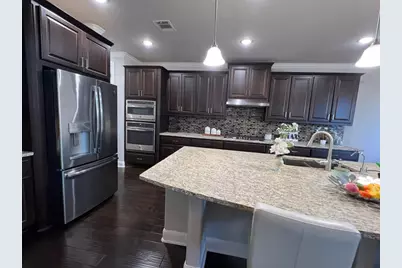
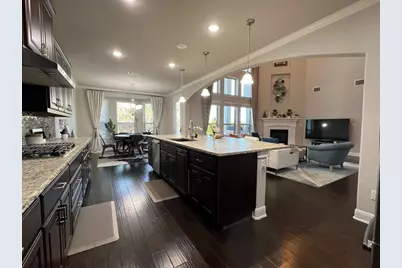
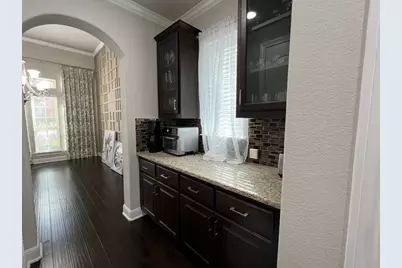
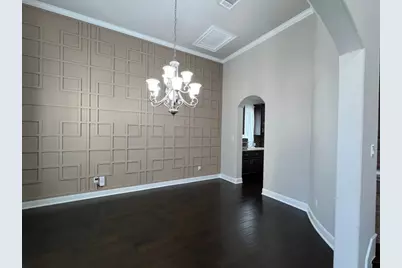
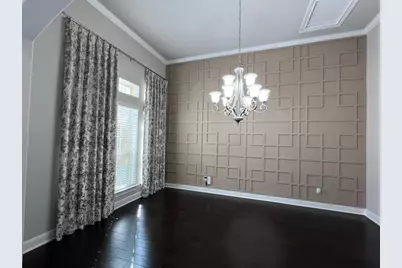
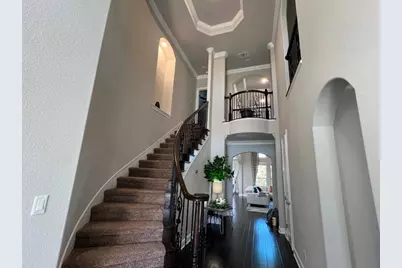

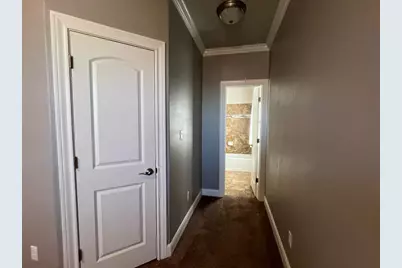

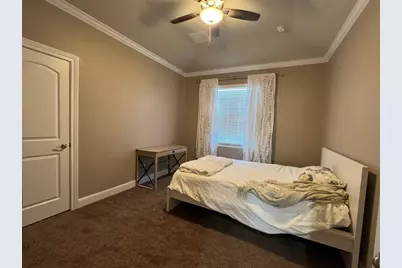
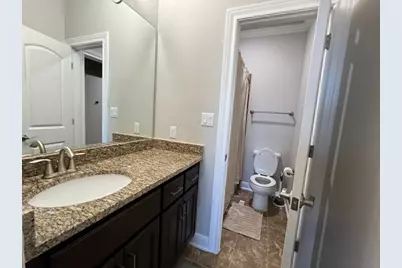
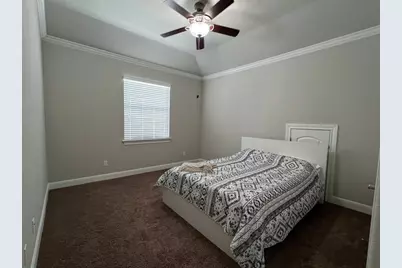
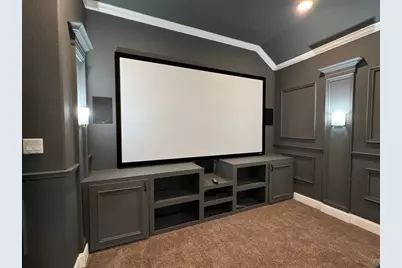
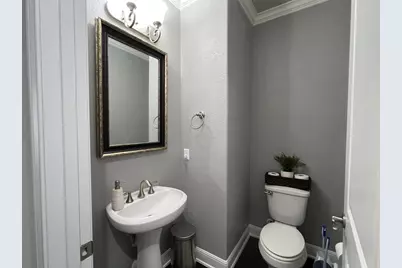
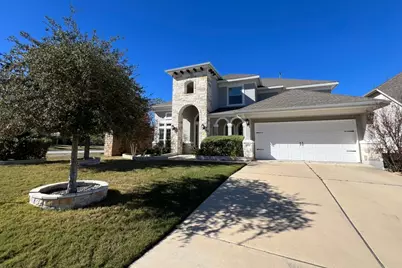
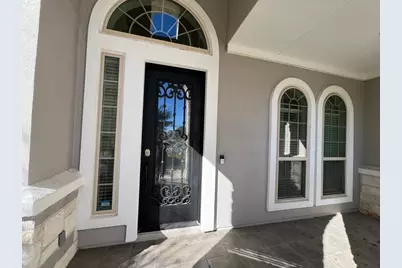
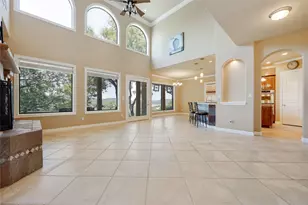
Meticulously crafted with exceptional attention to detail, this beautiful residence offers an elevated living experience where elegance meets everyday comfort. From the moment you enter the grand foyer, soaring ceilings create a sense of openness and architectural impact. Designer accent walls throughout the home add sophistication and personality, enhancing the modern aesthetic while providing the perfect backdrop for your décor. The expansive open floor plan seamlessly connects the main living areas, making the home ideal for both daily living and hosting unforgettable gatherings. A dedicated, light-filled office offers a quiet and inspiring space for remote work or study. The spacious game room serves as a central hub for entertainment and relaxation, while the private media room delivers an immersive cinematic experience, perfect for movie nights and game-day events. Formal dining is elevated in the elegant dining area, thoughtfully designed for hosting family celebrations and special occasions. At the heart of the home, the gourmet kitchen impresses with high-end appliances, abundant cabinetry, premium finishes, and a large center island with seating-combining beauty, functionality, and convenience for the modern lifestyle. Step outside to a meticulously landscaped backyard that extends the living space outdoors. The covered patio provides a serene setting for morning coffee, evening gatherings, or quiet relaxation. An automatic patio shade adds comfort and versatility, while custom-made curtains throughout the home enhance style and privacy. Additional upgrades include epoxy-coated garage flooring and overhead storage, offering durability and organization. Furniture is negotiable. Ideally located in Leander with easy access to top-rated schools, shopping, dining, and major roadways, this home offers refined living, thoughtful design, and exceptional value. Motivated seller. Seller is a licensed real estate agent.
Full Property Details
Full Property Details for 4121 Cappello Way
General
- Price: $1,159,000
- HOA FEE: $75/month
- HOA FEE FREQ.: Annually
- Taxes: $18,438 (2023)
- Status: Active
- Type: Single Family
- Source: Austin_MLS
- MLS ID: 6627100
- Updated: 7/2/2026
- Added to Site: 206 day(s) ago
Interior
- Interior Features: Breakfast Bar, Ceiling Fan(s), Crown Molding, Separate/Formal Dining Room, Double Vanity, Entrance Foyer, French Door(s)/Atrium Door(s), Granite Counters, High Ceilings, Interior Steps, Kitchen Island, Multiple Living Areas, Multiple Dining Areas, Main Level Primary, Open Floorplan, Pantry, Recessed Lighting, Soaking Tub, Vaulted Ceiling(s), Walk-In Closet(s), High Speed Internet
- Fireplace: Yes
- Number of Fireplaces: 1
- Fireplace(s): Living Room
- Appliances: Built-In Oven, Dishwasher, Gas Cooktop, Disposal, Oven
- Flooring: Carpet, Tile, Wood
Rooms
Bathrooms
- Total Bathrooms: 4
- Full Bathrooms: 3
- Half Bathrooms: 1
Bedrooms
- Total Bedrooms: 4
- Bedrooms Main: 1
Other Rooms
- Laundry: Main Level, Laundry Room
Additional Information
- Shared Amenities: Common Grounds/Area, Community Mailbox, Curbs, Fitness Center, Internet Access, Pet Amenities, Playground, Park, Pool, Planned Social Activities, Sport Court(s), Street Lights, Sidewalks, Tennis Court(s), Trails/Paths
- Shared Pool: Yes
- Pool: Yes
- Pool Description: None, Community
- Tennis: Yes
- Security/Safety: None
Exterior
- Exterior Features: Private Yard
- Porch/Patio/Deck: Covered, Front Porch, Patio
Parking
- Garage: Yes
- Garage Spaces: 3
- Covered Spaces: 3
- Total Spaces: 6
- Parking Features: Attached, Concrete, Driveway, Garage
Location
- Area: LN
- County: Travis
- Subdivision: Travisso Ph 2 Sec 2F 2G & 2H
- Driving Directions: Take US-183 Hwy N to E Whitestone Blvd in Cedar Park. Take the FM 1431 exit from Route 183A N, Follow E Whitestone Blvd, Farm to Market Rd 1431 W and Travisso Pkwy to Cappello Way in Travis County
- Direction Faces: East
School Information
- Elem School District: Leander ISD
- Midd School District: Leander ISD
- High School District: Leander ISD
- Elementary School: CC Mason
- Middle School: Running Brushy
- High School: Leander High
Community
- Association: Yes
- Assoc. Name: CCMC
- Assoc. Fees Include: Common Area Maintenance
Heating & Cooling
- Central air: Yes
- Air Conditioning: Yes
- Cooling Type: Central Air
- Heating Type: Central
Utilities
- Sewer: Private Sewer
- Water: Public
- Utility Description: Electricity Connected, Water Connected
Structural Information
- Detached/Attached: Detached
- Construction: Masonry, Stone, Stucco
- Roof: Composition
- Windows: Bay Window(s), Window Treatments
- Stories/Levels: 2
- Square Feet: 3,963
- Sq. Ft. Source: Public Records
- Living Area: 3,963 Sq. Ft.
- Year Built: 2018
- Year Built Source: Public Records
- Property Condition: Resale
Additional Structures
- Other Structures: None
Lot Features
- Property View: Neighborhood
- Lot Size (Acres): 0.1873
- Lot Size (Sq. Ft.): 8,158.79
- Street Lights: Yes
- Sidewalks: Yes
- Fence: Yes
- Lot Features: Back Yard, Corner Lot, Front Yard, Landscaped, Level, Sprinklers Automatic
- Fencing (Description): Back Yard, Stone, Wrought Iron
Financial Considerations
- Association Fee: $900
- Assoc Fee Freq.: Annually
- Assessment Amount: $647,805
- Tax Amount: $18,438.48
- Tax Year: 2023
- Terms: Cash, Conventional, VA Loan
Disclosures and Reports
- Special Conditions: Standard
- Documents Avail.: See Remarks
- Legal Description: LOT 2 BLK Z TRAVISSO PHS 2 SECS 2F, 2G, & 2H
- Disclosures/Reports: See Remarks
- Property ID: 5085308020000
- Block: Z
- Lot Number: 2
Listed by Full Circle Re
Get Pre-Approved Today
Schools
Schools serving 4121 Cappello Way
School District:Leander Independent School District
| Name | Grades | Distance |
|---|---|---|
C. C. Mason Elementary School (Col. Charles Clayborn) 1501 Lakeline Boulevard, Cedar Park, TX 78613 | K-5 | 3.4 mi |
Deer Creek Elementary School 2420 Zeppelin Drive, Cedar Park, TX 78613 | PK-5 | 5.2 mi |
Running Brushy Middle School 2303 N Lakeline Blvd, Cedar Park, TX 78613 | 6-8 | 3 mi |
Cedar Park High School 2150 Cypress Creek Road, Cedar Park, TX 78613 | 9-12 | 6.1 mi |
Disclaimer:
School attendance boundaries provided by ATTOM Data Solutions and are for reference only. Contact the school directly to verify enrollment eligibility.
Price & Sales History for 4121 Cappello Way
Date
Details
Price
Change
Source
1/12/2026
Price Reduced
$1,159,000
-0.94%
MLS
12/14/2025
Listed
$1,170,000
—
MLS
Disclaimer: Historical sales information is derived from public records provided by the county offices. Information is not guaranteed and should be independently verified.
Tax History
Tax History for 4121 Cappello Way
Year
Property Taxes
Change
Tax Assessment
Change
2024
$12,928
—
$907,453
25%
2024
$12,928
100%
$724,402
-16%
2022
100%
$861,336
-3%
2022
100%
$892,481
52%
2021
-100%
$588,914
10%
2020
$15,583
—
$535,376
—
2020
$15,548
-2%
$535,376
724%
2019
$15,813
—
$65,000
—
Disclaimer: Historical tax information is derived from public records provided by the county offices. Information is not guaranteed and should be independently verified.
Estimate the Cost
Estimate the Cost for 4121 Cappello Way
4121 Cappello Way, Leander, TX 78641 (MLS# 6627100) is a Single Family property with 4 bedrooms, 3 full bathrooms and 1 partial bathroom. 4121 Cappello Way is currently listed for $1,159,000 and was received on December 14, 2025. Want to learn more about 4121 Cappello Way? Do you have questions about finding other Single Family real estate for sale in Leander? You can browse all Leander real estate or contact a Coldwell Banker agent to request more information.