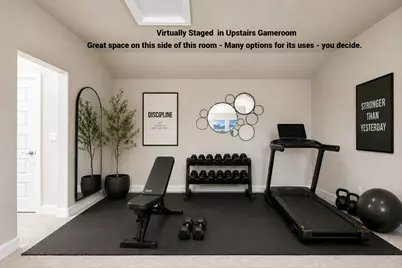
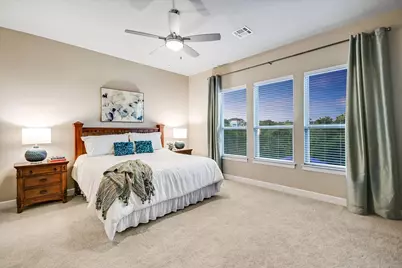
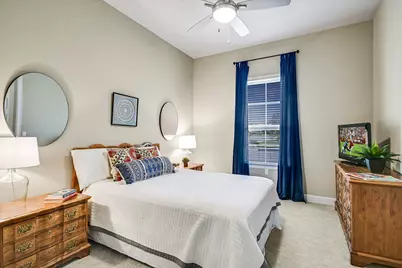
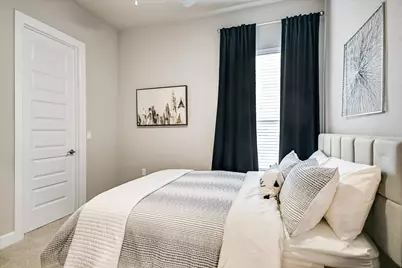
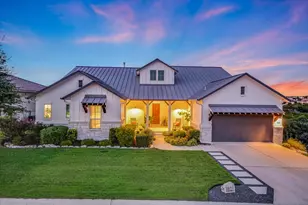
This is a carousel with tiles that activate property listing cards. Use the previous and next buttons to navigate.
$735,000 Just Listed
This is a carousel with tiles that activate property listing cards. Use the previous and next buttons to navigate.
Full Property Details for 1801 Mazarro Dr #13
General
- Price: $735,000
- HOA FEE: $251/month
- Taxes: $13,401 (2026)
- Status: Active
- Type: Single Family
- Source: Austin_MLS
- MLS ID: 8805912
- Updated: 9/19/2026
- Added to Site: 2 day(s) ago
Interior
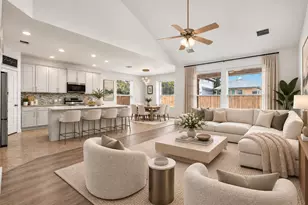
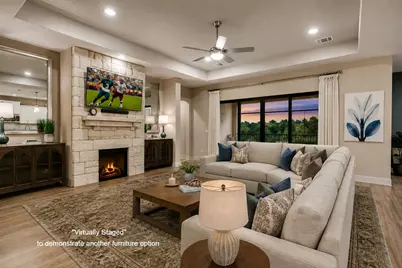
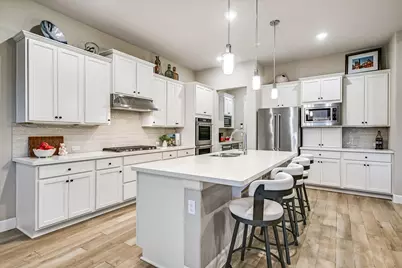
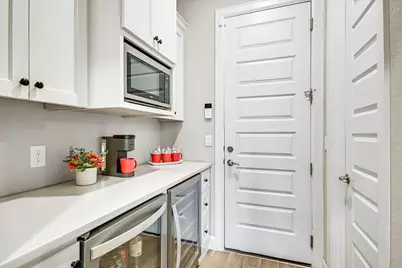
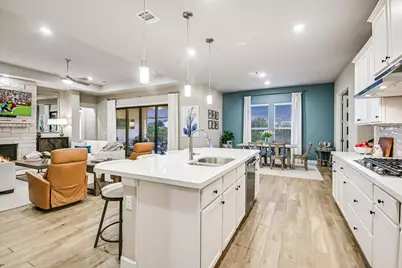
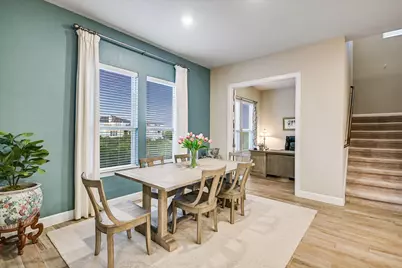
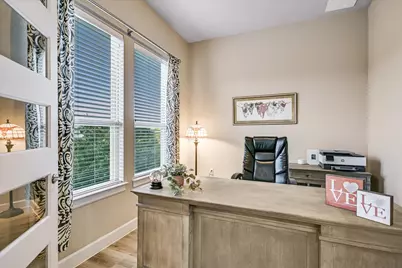
- Interior Features: Built-in Features, Ceiling Fan(s), Coffered Ceiling(s), Entrance Foyer, High Speed Internet, Kitchen Island, Main Level Primary, Open Floorplan, Pantry, Quartz Counters, Recessed Lighting, Storage, Study, Walk-In Closet(s)
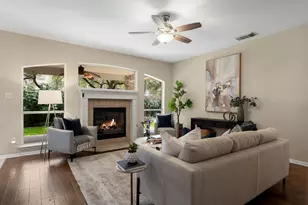
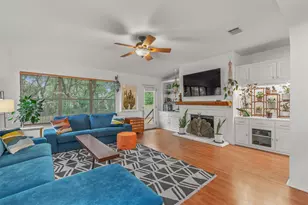
- Fireplace: Yes
- Number of Fireplaces: 1
- Fireplace(s): Family Room, Glass Doors, Gas Log
- Appliances: Cooktop, Down Draft, Dryer, Dishwasher, Exhaust Fan, Electric Oven, Gas Cooktop, Disposal, Microwave, Plumbed For Ice Maker, Refrigerator, Range Hood, Self Cleaning Oven, Washer
- Flooring: Carpet, Tile
Rooms
Bathrooms
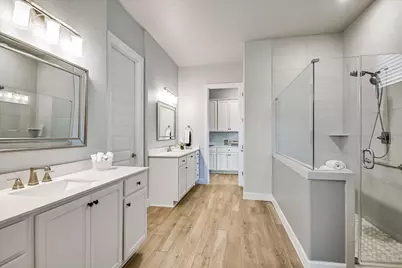
- Total Bathrooms: 4
- Full Bathrooms: 2
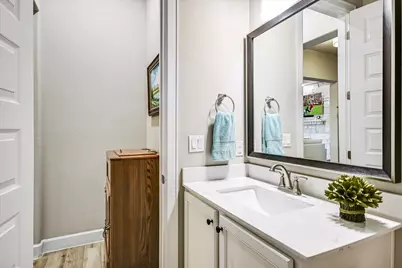
- Half Bathrooms: 2
Bedrooms
- Total Bedrooms: 3
- Bedrooms Main: 3
Other Rooms
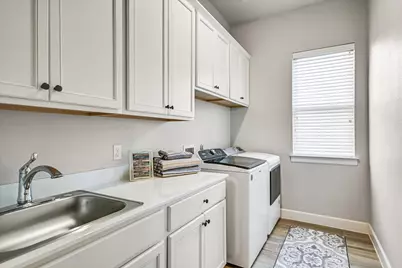
- Laundry: Inside, Main Level, Laundry Room, Washer Hookup, Electric Dryer Hookup
Additional Information
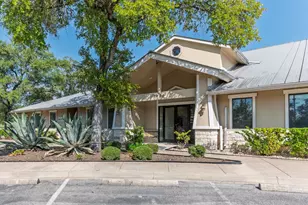
- Shared Amenities: Common Grounds/Area, Community Mailbox, Golf, Playground, Pool, Sidewalks, Curbs
- Shared Pool: Yes
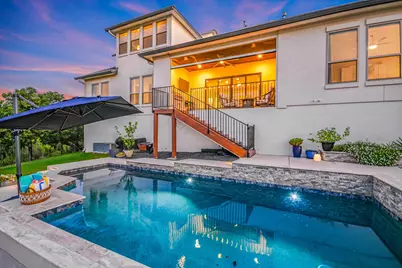
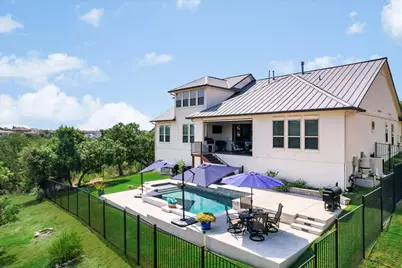
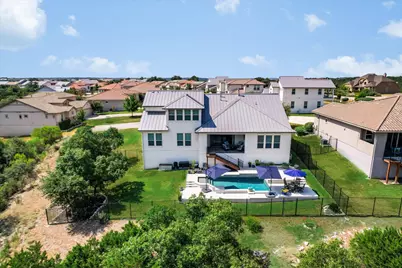
- Pool: Yes
- Private Pool: Yes
- Pool Description: Fenced, In Ground, Outdoor Pool, Community
- Security/Safety: Prewired
Exterior
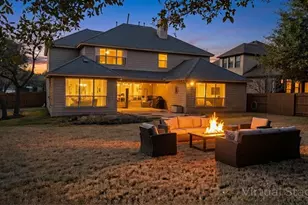
- Exterior Features: Gas Grill, Private Yard, Rain Gutters
- Porch/Patio/Deck: Rear Porch, Covered, Deck, Front Porch, Patio, Porch, Sc
Parking
- Garage: Yes
- Garage Spaces: 3
- Covered Spaces: 3
- Total Spaces: 4
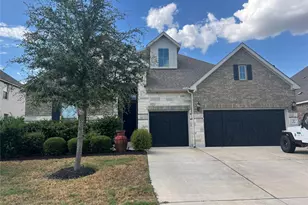
- Parking Features: Attached, Door-Single, Garage Faces Front, Garage, Tandem
Location
- Area: CLN
- County: Travis
- Subdivision: Wild Rock
- Driving Directions: West on Crystal Fall Parkway, Right on Savona into Wild Rock Subdivision. Left on Mazarro. Home at end of street.
- Direction Faces: South
School Information
- Elem School District: Leander ISD
- Midd School District: Leander ISD
- High School District: Leander ISD
- Elementary School: Whitestone
- Middle School: Running Brushy
- High School: Leander High
Community
- Association: Yes
- Assoc. Name: Wild Rock Home Owners Association
- Assoc. Fees Include: Common Area Maintenance, Maintenance Grounds
Heating & Cooling
- Central air: Yes
- Air Conditioning: Yes
- Cooling Type: Central Air, Ceiling Fan(s), Electric
- Heating Type: Central, Natural Gas
Utilities
- Sewer: Public Sewer
- Water: Public
- Utility Description: Cable Connected, Electricity Connected, Fiber Optic Available, Natural Gas Connected, Phone Available, Sewer Connected, Water Connected, Underground Utilities
Structural Information
- Detached/Attached: Detached
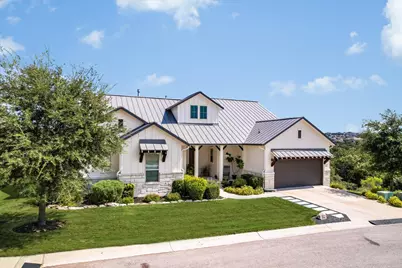
- Construction: HardiPlank Type, Masonry, Stucco
- Roof: Metal
- Windows: Drapes, Screens, Shutters
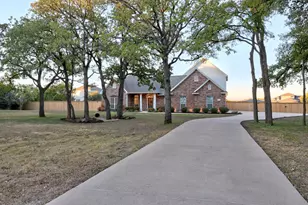
- Stories/Levels: 2
- Square Feet: 3,007
- Sq. Ft. Source: Public Records
- Living Area: 3,007 Sq. Ft.
- Year Built: 2019
- Year Built Source: Public Records
- Property Condition: Resale
Additional Structures
- Other Structures: None
Lot Features
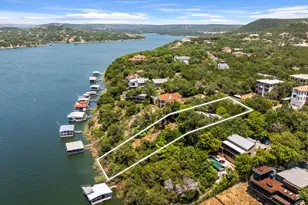
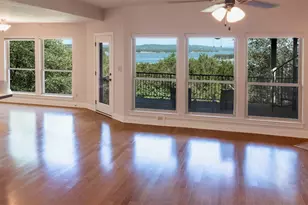
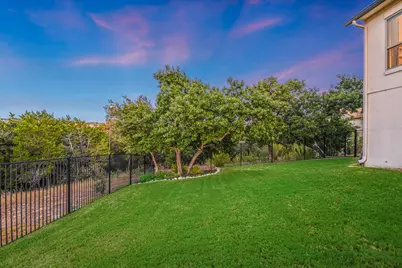
- Property View: Park/Greenbelt, Panoramic, Pool
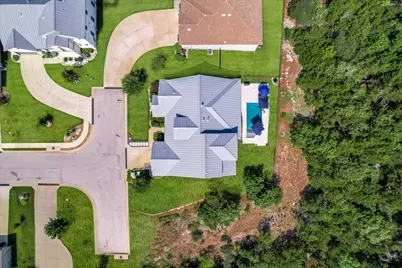
- Lot Size (Acres): 0.6407
- Lot Size (Sq. Ft.): 27,908.89
- Sidewalks: Yes
- Fence: Yes
- Lot Features: Back Yard, Cul-De-Sac, Front Yard, Backs to Greenbelt/Park, Near Golf Course, Gentle Sloping, Sprinklers In Front, Landscaped, Sprinklers Automatic, Sprinklers In Ground, Sprinklers On Side, Trees Medium Size, Vi
- Fencing (Description): Back Yard, Wrought Iron
Financial Considerations
- Association Fee: $251
- Assoc Fee Freq.: Monthly
- Assessment Amount: $788,271
- Tax Amount: $13,401.93
- Tax Year: 2026
- Terms: Cash, Conventional, VA Loan
Disclosures and Reports
- Special Conditions: Standard
- Documents Avail.: Aerial, HOA Documents, Survey
- Legal Description: UNT 13 WILD ROCK RESIDENTIAL CONDOMINIUMS PLUS 1.2658 % INT IN COM AREA
- Disclosures/Reports: Seller Disclosure
- Property ID: 5104404140000
- Lot Number: 13
Listed by Buono & Associates
Schools serving 1801 Mazarro Dr #13
| Name | Grades | Distance |
|---|---|---|
Whitestone Elementary School 2000 Crystal Falls Parkway, Leander, TX 78641 | K-5 | 0.9 mi |
William J Winkley Elementary School 2100 Pow Wow, Leander, TX 78641 | PK-5 | 0.9 mi |
Bagdad Elementary School 800 Deercreek Lane, Leander, TX 78641 | K-5 | 2.7 mi |
Running Brushy Middle School 2303 N Lakeline Blvd, Cedar Park, TX 78613 | 6-8 | 1.4 mi |
Leander High School 3301 South Bagdad Road, Leander, TX 78641 | 9-12 | 1.9 mi |
Price & Sales History for 1801 Mazarro Dr #13
Tax History for 1801 Mazarro Dr #13
Estimate the Cost for 1801 Mazarro Dr #13
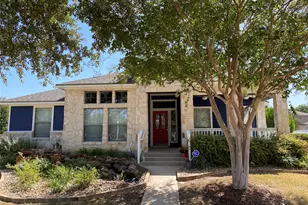
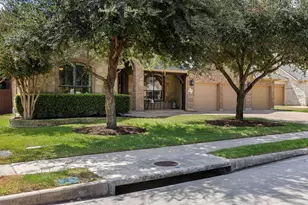
1801 Mazarro Drive #13, Leander, TX 78641 (MLS# 8805912) is a Single Family property with 3 bedrooms, 2 full bathrooms and 2 partial bathrooms. 1801 Mazarro Drive #13 is currently listed for $735,000 and was received on September 19, 2026. Want to learn more about 1801 Mazarro Drive #13? Do you have questions about finding other Single Family real estate for sale in Leander? You can browse all Leander real estate or contact a Coldwell Banker agent to request more information.