
This is a carousel with tiles that activate property listing cards. Use the previous and next buttons to navigate.
1/40
$1,475,000 Just Listed
This is a carousel with tiles that activate property listing cards. Use the previous and next buttons to navigate.
1/40
Property Description
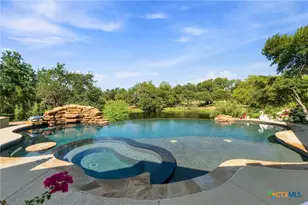
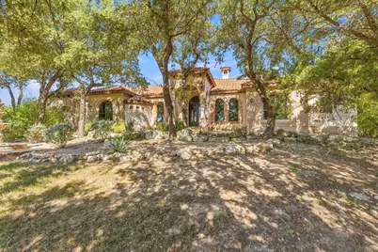
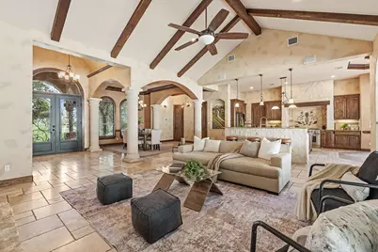
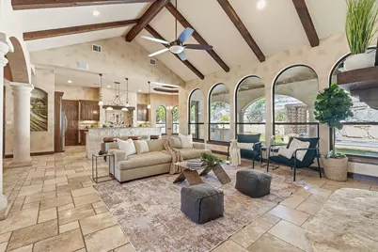
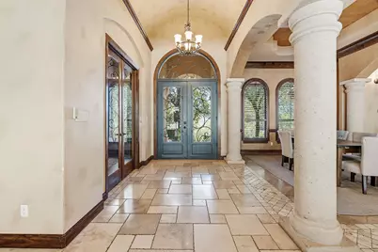
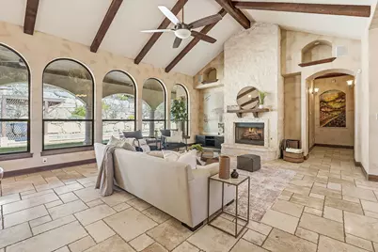
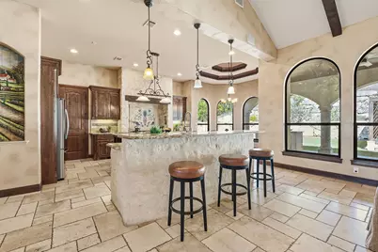
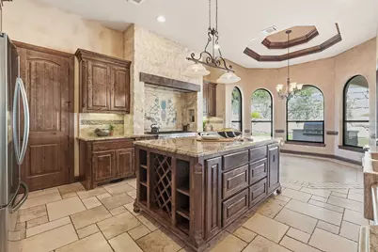
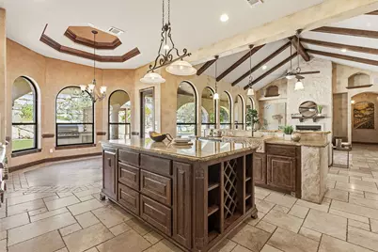
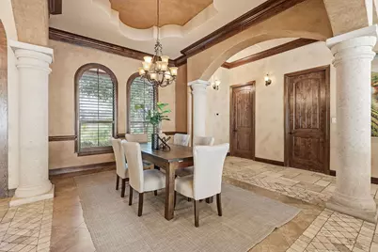
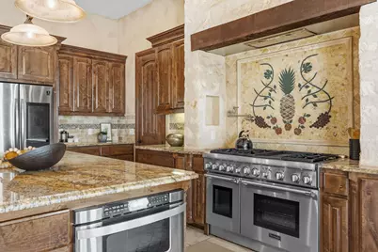
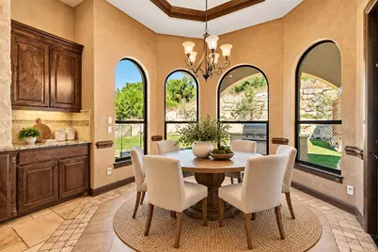
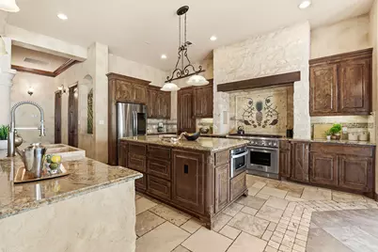
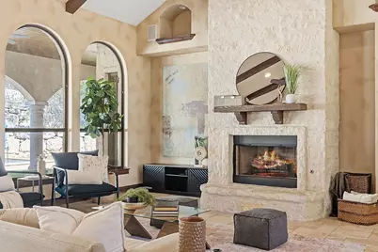
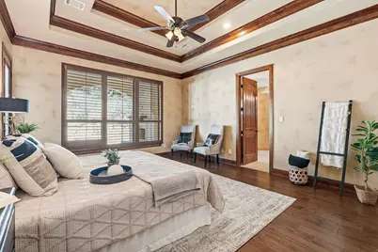
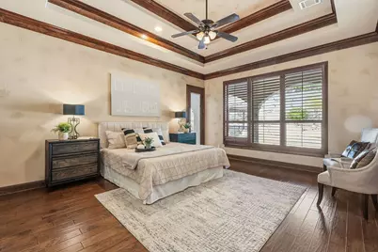
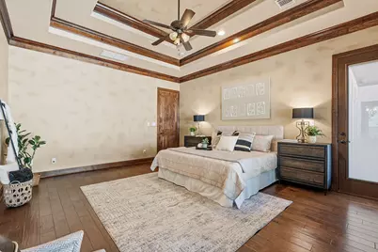
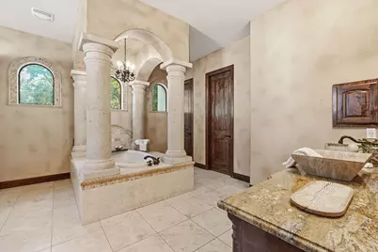
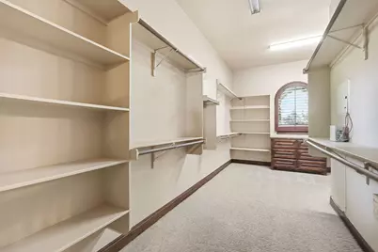
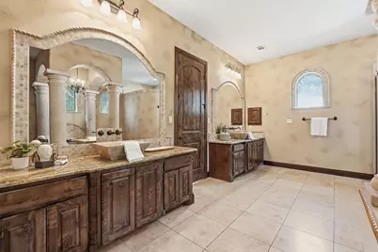
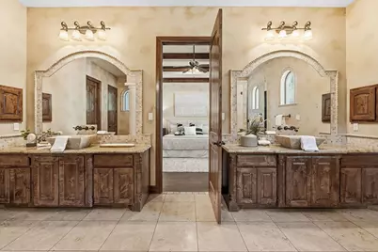
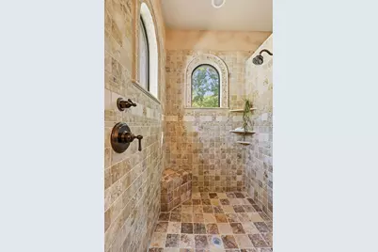
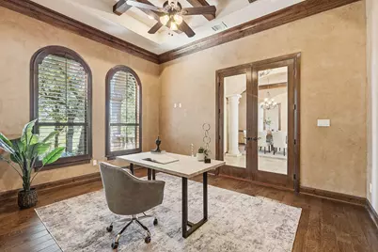
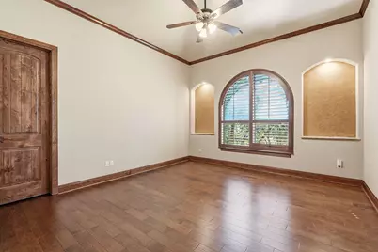
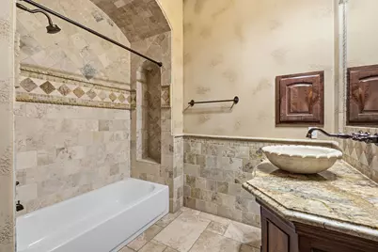
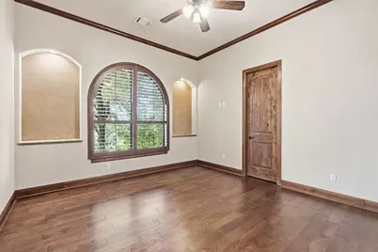
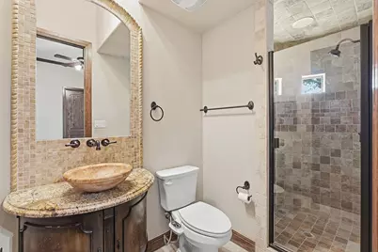
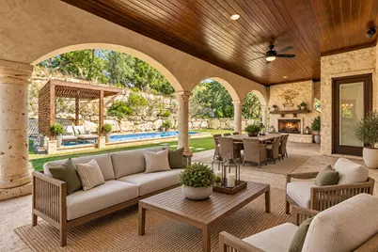
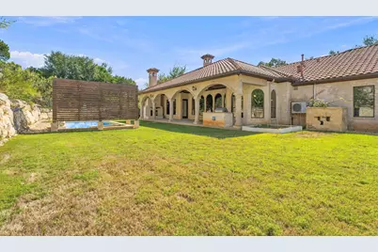
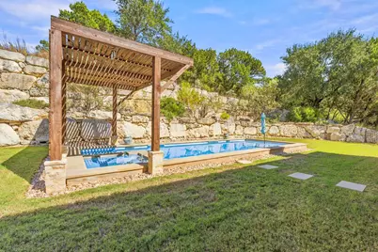
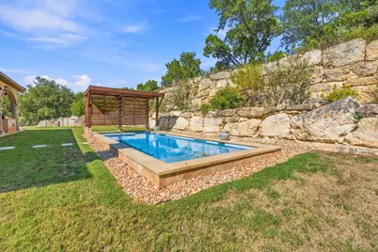
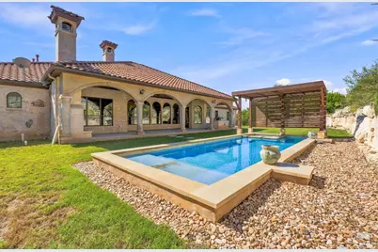
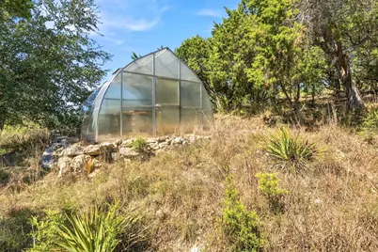
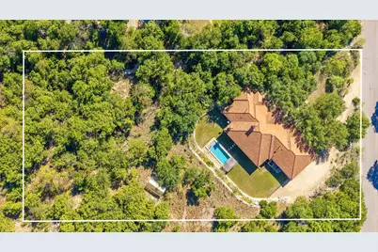
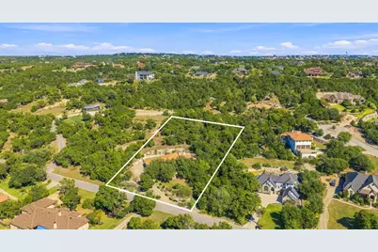
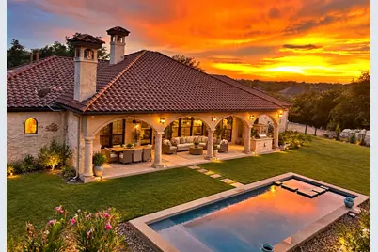
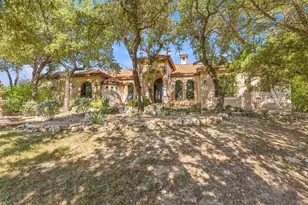
Tuscan-Inspired Luxury on 2 Private Acres in a Gated Community! Welcome to 1809 High Lonesome Drive, where timeless architecture, natural beauty, and exceptional privacy come together. Situated on 2.019 acres with no neighboring homes in sight, this stunning 3-bedroom, 3-bath residence with a dedicated office offers a rare combination of elegance and tranquility. Step inside to discover an open-concept floor plan featuring soaring vaulted ceilings, rich wood beams, natural stone accents, beautiful travertine and hardwood floors, and architectural details that capture the warmth of Tuscan living. The outdoor space is equally impressive, featuring a sparkling swimming pool, expansive patio, and a dramatic natural stone wall that provides shelter from the elements while creating an intimate, resort-like setting. Whether entertaining guests or enjoying a quiet evening outdoors, this property was designed for relaxation and enjoyment. Additional highlights include a spacious 4-car garage, greenhouse, and plenty of room to enjoy the surrounding acreage. Located within a gated community and zoned to highly regarded Leander ISD, this exceptional property offers the privacy of country living with the convenience of Leander nearby. A truly unique opportunity to enjoy space, privacy, and timeless Texas Hill Country luxury.
Full Property Details
Full Property Details for 1809 High Lonesome
General
- Price: $1,475,000
- HOA FEE: $75/month
- Taxes: $25,811 (2026)
- Status: Active
- Type: Single Family
- Source: Austin_MLS
- MLS ID: 8697771
- Updated: 10/24/2026
- Added to Site: 2 day(s) ago
Interior
- Interior Features: Beamed Ceilings, Open Beams/Beamed Ceailings, Ceiling Fan(s), Central Vacuum, Double Vanity, Entrance Foyer, Granite Counters, High Ceilings, Kitchen Island, Main Level Primary, Open Floorplan, Pantry, Recessed Lighting, Soaking Tub, Study, Smart Thermostat, Walk-In Closet(s)
- Fireplace: Yes
- Number of Fireplaces: 2
- Fireplace(s): Den, Gas Log, Gas Starter, Outside
- Appliances: Built-In Gas Oven, Built-In Gas Range, Dishwasher, Exhaust Fan, Disposal, Microwave, Water Softener Owned, Stainless Steel Appliance(s)
- Flooring: Stone, Tile, Wood
Rooms
Bathrooms
- Total Bathrooms: 3
- Full Bathrooms: 3
Bedrooms
- Total Bedrooms: 3
- Bedrooms Main: 3
Other Rooms
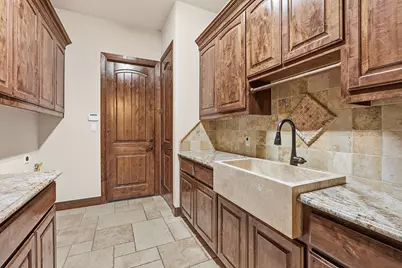
- Laundry: Laundry Room, Washer Hookup, Electric Dryer Hookup
Additional Information
- Shared Amenities: Community Mailbox, Golf, Gated, Playground, Pool
- Shared Pool: Yes
- Pool: Yes
- Private Pool: Yes
- Pool Description: In Ground, Outdoor Pool, Pool/Spa Combo, Community
- Security/Safety: Carbon Monoxide Detector(s), Smoke Detector(s)
Exterior
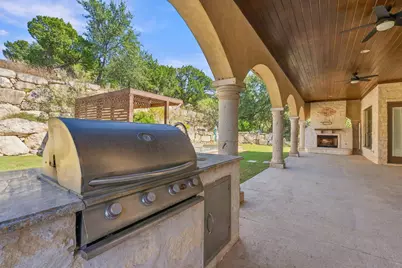
- Exterior Features: Gas Grill, Rain Gutters
- Porch/Patio/Deck: Covered
Parking
- Garage: Yes
- Garage Spaces: 4
- Covered Spaces: 4
- Parking Features: Garage, Garage Door Opener, Garage Faces Side
Location
- Area: CLN
- County: Travis
- Subdivision: Grand Mesa At Crystal Falls II
- Driving Directions: Head down Crystal Falls or go Hero Way route. Do not go Travisso route as there is not a gate access code for that gate.
- Direction Faces: Southwest
School Information
- Elem School District: Leander ISD
- Midd School District: Leander ISD
- High School District: Leander ISD
- Elementary School: Whitestone
- Middle School: Leander Middle
- High School: Leander High
Community
- Gated community: Yes
- Association: Yes
- Assoc. Name: Crystal Falls
- Assoc. Fees Include: Common Area Maintenance
Heating & Cooling
- Central air: Yes
- Air Conditioning: Yes
- Cooling Type: Central Air
- Heating Type: Central
Utilities
- Sewer: Septic Tank
- Water: Public
- Cable Available: Yes
- Utility Description: Cable Available, Electricity Connected, Natural Gas Available, High Speed Internet Available, Phone Available, Water Connected
Structural Information
- Detached/Attached: Detached
- Builder: Malviaz
- Construction: Brick, Stone, Stucco
- Roof: Tile
- Windows: Double Pane Windows, Window Treatments
- Stories/Levels: 1
- Square Feet: 3,371
- Sq. Ft. Source: Public Records
- Living Area: 3,371 Sq. Ft.
- Year Built: 2013
- Year Built Source: Public Records
- Property Condition: Resale
Additional Structures
- Other Structures: Greenhouse, Outdoor Kitchen, Pergola
Lot Features
- Property View: Hills
- Lot Size (Acres): 2.019
- Lot Size (Sq. Ft.): 87,947.64
- Fence: Yes
- Lot Features: Back Yard, Front Yard, Landscaped, Private, Many Trees, Sprinklers Automatic, Views
- Fencing (Description): Back Yard
Green Features
- Energy Efficient: Appliances
Financial Considerations
- Association Fee: $75
- Assoc Fee Freq.: Monthly
- Assessment Amount: $1,228,283
- Tax Amount: $25,811.75
- Tax Year: 2026
- Terms: Cash, Conventional
Disclosures and Reports
- Special Conditions: Standard
- Documents Avail.: Survey
- Legal Description: LOT 42 BLK H GRAND MESA AT CRYSTAL FALLS II SEC 6
- Disclosures/Reports: Seller Disclosure
- Property ID: 5105001380000
- Block: H
- Lot Number: 42
Listed by Mungia Real Estate
Get Pre-Approved Today
Schools
Schools serving 1809 High Lonesome
School District:Leander Independent School District
| Name | Grades | Distance |
|---|---|---|
Whitestone Elementary School 2000 Crystal Falls Parkway, Leander, TX 78641 | K-5 | 1.9 mi |
William J Winkley Elementary School 2100 Pow Wow, Leander, TX 78641 | PK-5 | 2.1 mi |
Bagdad Elementary School 800 Deercreek Lane, Leander, TX 78641 | K-5 | 2.7 mi |
Running Brushy Middle School 2303 N Lakeline Blvd, Cedar Park, TX 78613 | 6-8 | 2.6 mi |
Leander High School 3301 South Bagdad Road, Leander, TX 78641 | 9-12 | 3 mi |
Disclaimer:
School attendance boundaries provided by ATTOM Data Solutions and are for reference only. Contact the school directly to verify enrollment eligibility.
Price & Sales History for 1809 High Lonesome
Date
Details
Price
Change
Source
10/24/2026
Listed
$1,475,000
—
MLS
Disclaimer: Historical sales information is derived from public records provided by the county offices. Information is not guaranteed and should be independently verified.
Tax History
Tax History for 1809 High Lonesome
Year
Property Taxes
Change
Tax Assessment
Change
2024
$18,832
—
$1,116,621
10%
2024
$18,832
8%
$1,015,110
-30%
2022
$17,392
—
$1,457,163
—
2022
$17,392
-5%
$1,455,482
91%
2021
$18,233
5%
$762,667
12%
2020
$17,311
-1%
$680,000
—
2020
$17,402
-4%
$680,000
-2%
2018
$18,213
6%
$693,536
2%
2016
$17,132
-7%
$681,921
8%
2017
$18,461
9%
$632,832
4%
2015
$16,897
4%
$607,826
7%
2014
$16,186
-2%
$569,597
493%
2014
$16,509
—
$96,000
—
Disclaimer: Historical tax information is derived from public records provided by the county offices. Information is not guaranteed and should be independently verified.
Estimate the Cost
Estimate the Cost for 1809 High Lonesome
1809 High Lonesome, Leander, TX 78641 (MLS# 8697771) is a Single Family property with 3 bedrooms and 3 full bathrooms. 1809 High Lonesome is currently listed for $1,475,000 and was received on October 24, 2026. Want to learn more about 1809 High Lonesome? Do you have questions about finding other Single Family real estate for sale in Leander? You can browse all Leander real estate or contact a Coldwell Banker agent to request more information.