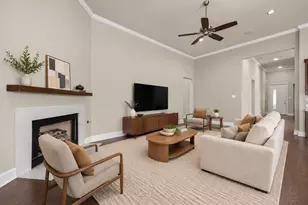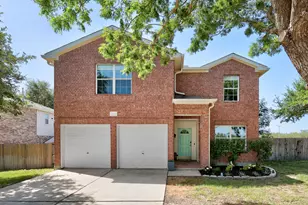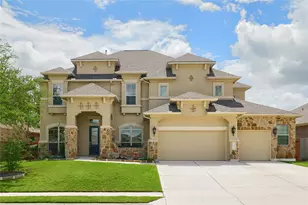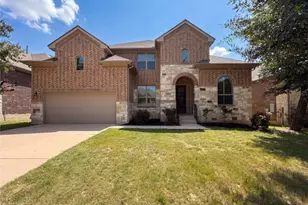

This is a carousel with tiles that activate property listing cards. Use the previous and next buttons to navigate.
1/33
$679,000 Just Listed
This is a carousel with tiles that activate property listing cards. Use the previous and next buttons to navigate.
1/33
Property Description
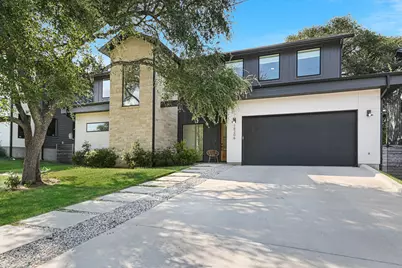
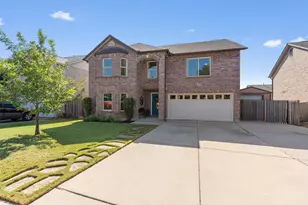
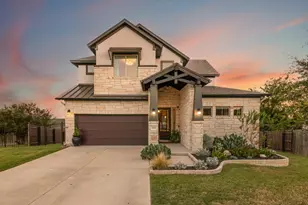
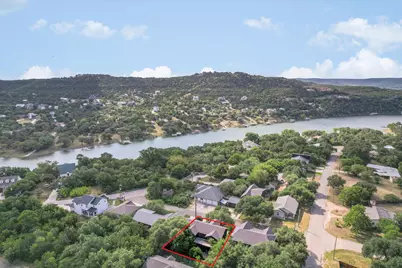
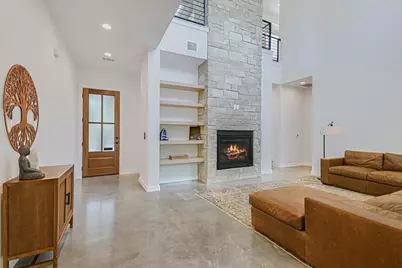
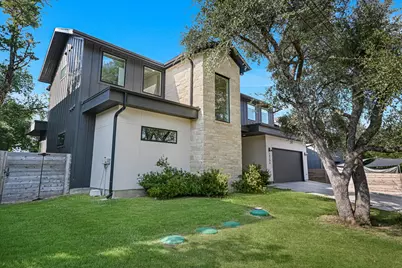
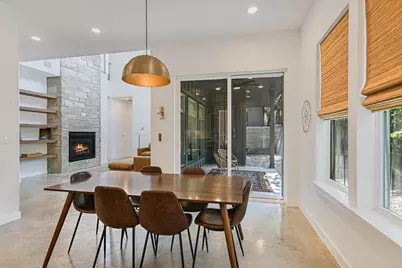
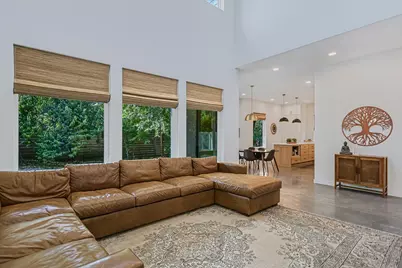
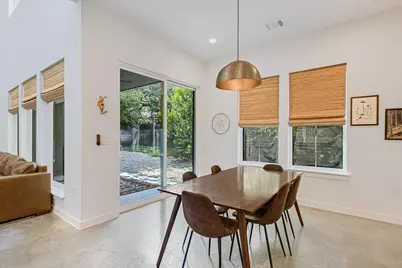
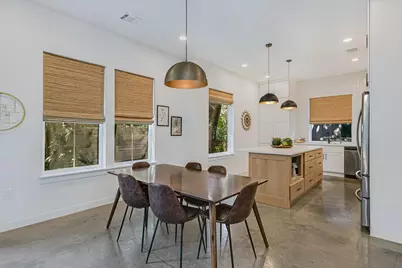
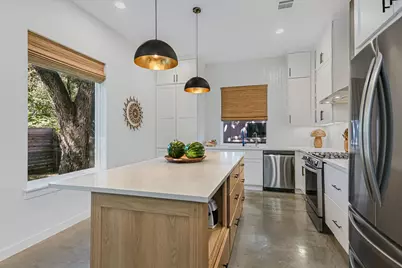
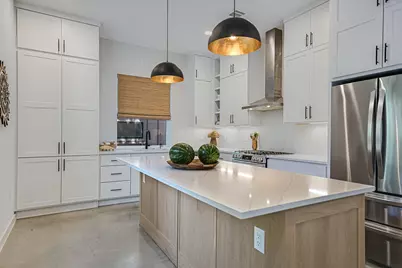
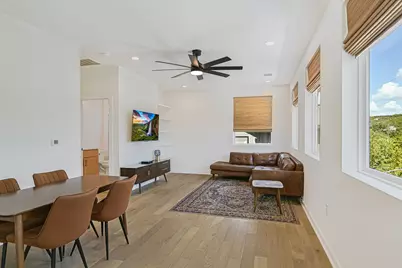
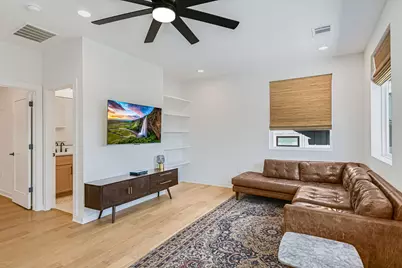
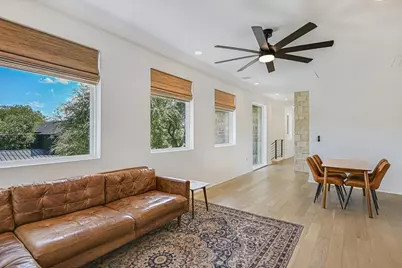
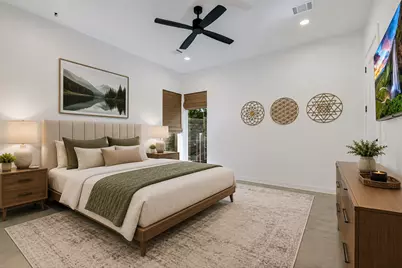
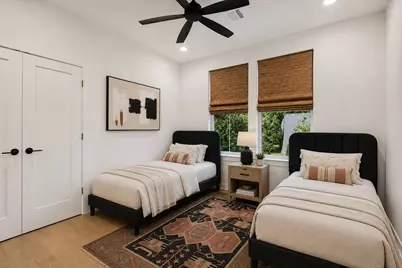
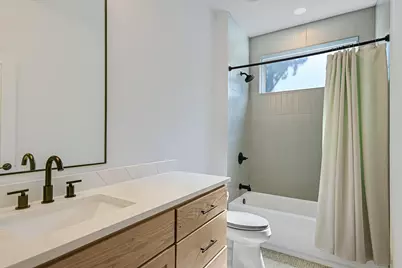
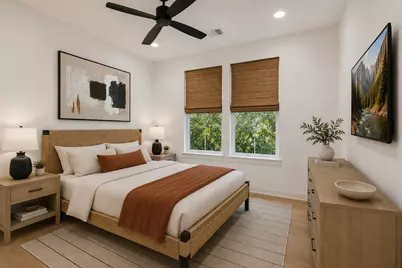
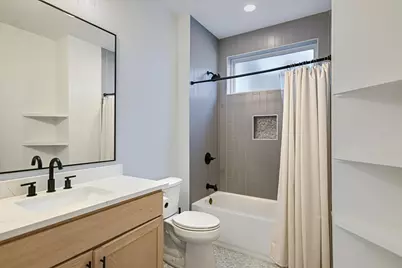
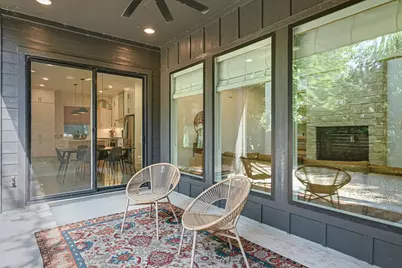
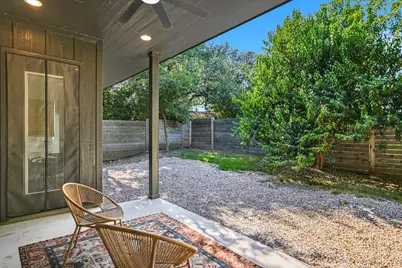
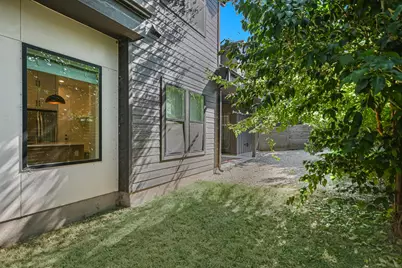
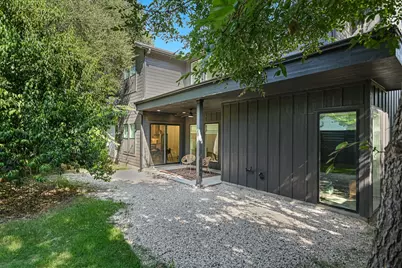
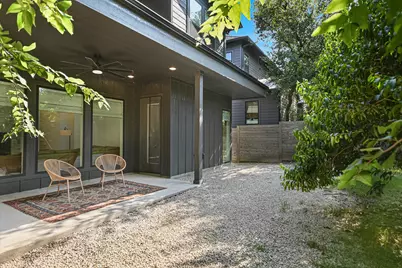
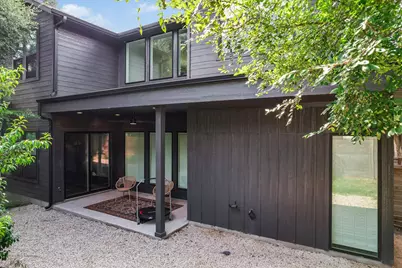
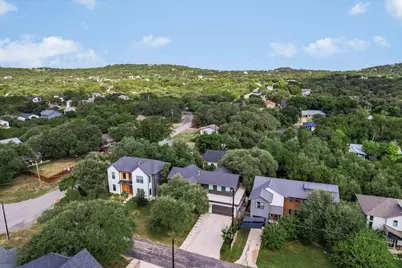
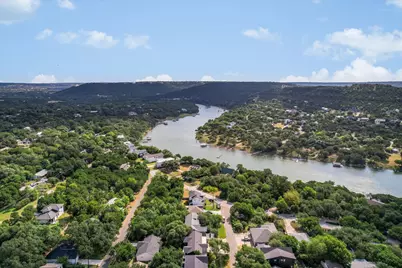
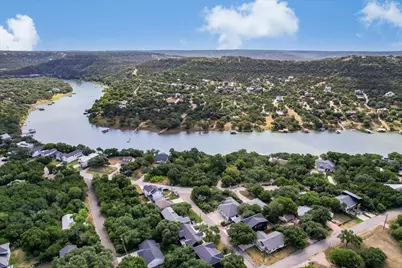
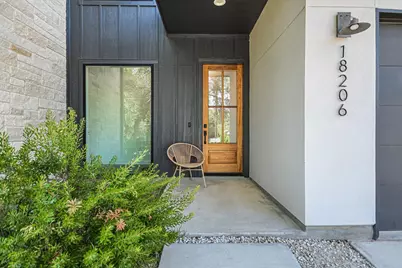
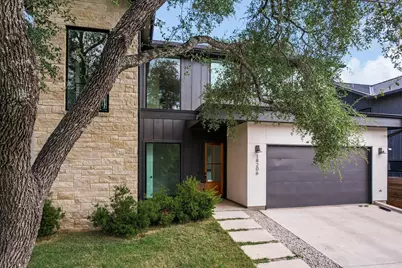
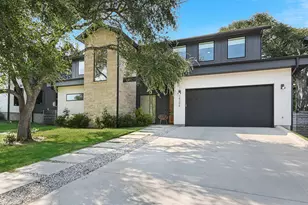
Experience the balance of modern luxury and North Lake Travis charm in this exceptional Jonestown home, completed in 2023 and designed for effortless everyday living. From the moment you step inside, you'll be welcomed by soaring natural light and contemporary finishes that help to create feelings of home and relaxation. The open-concept layout creates a seamless connection between the living room, dining area, and chef-inspired kitchen, making the home equally suited for entertaining or relaxing at the end of the day. The spacious primary suite is conveniently located on the main level, offering a peaceful retreat, while two additional bedrooms and flexible living areas provide space for guests, a home office, or hobbies. Outside your door, enjoy the lifestyle that makes Jonestown one of the fastest growing Lake Travis communities. Jones Brothers Park is just minutes away, providing easy access to boating, kayaking, fishing, and lakeside recreation. You'll also appreciate being within walking distance of popular local destinations, including coffee, cocktails and neighborhood restaurants. Offering the confidence of newer construction, stylish architecture, and an outstanding location near Lake Travis, this move-in-ready home delivers the ideal combination of comfort, convenience, and access to the lake lifestyle you've been dreaming about.
Full Property Details
Full Property Details for 18206 Fair Ln
General
- Price: $679,000
- Taxes: $14,533 (2025)
- Status: Active
- Type: Single Family
- Source: Austin_MLS
- MLS ID: 4879227
- Updated: 8/14/2026
- Added to Site: 1 day(s) ago
Interior
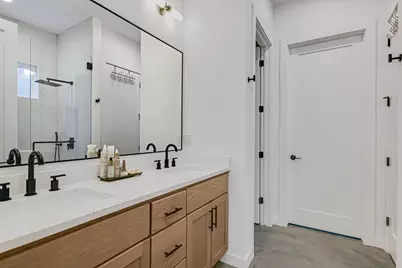
- Interior Features: Breakfast Bar, Built-in Features, Ceiling Fan(s), Double Vanity, Entrance Foyer, Eat-in Kitchen, High Ceilings, Interior Steps, Kitchen Island, Multiple Living Areas, Main Level Primary, Open Floorplan, Pantry, Quartz Counters, Recessed Lighting, Storage, Smart Thermostat, Walk-In Closet(s)
- Fireplace: Yes
- Number of Fireplaces: 1
- Fireplace(s): Glass Doors, Living Room, Stone
- Appliances: Dryer, Dishwasher, ENERGY STAR Qualified Appliances, ENERGY STAR Qualified Dishwasher, Exhaust Fan, Free-Standing Gas Oven, Free-Standing Gas Range, Free-Standing Range, Gas Cooktop, Disposal, Gas Range, Gas Water Heater, Range, Refrigerator, Range Hood, Washer
- Flooring: Concrete, Tile, Wood
Rooms
Bathrooms
- Total Bathrooms: 4
- Full Bathrooms: 3
- Half Bathrooms: 1
Bedrooms
- Total Bedrooms: 3
- Bedrooms Main: 1
Other Rooms
- Library: Yes
- Laundry: Inside, Laundry Closet, Laundry Room, Upper Level
Additional Information
- Shared Amenities: Barbecue, Fishing, Lake, Library, Park
- Security/Safety: Smoke Detector(s)
Exterior
- Exterior Features: Exterior Steps, Rain Gutters
- Porch/Patio/Deck: Rear Porch, Covered, Front Porch, Patio, Porch
Parking
- Garage: Yes
- Garage Spaces: 2
- Covered Spaces: 2
- Total Spaces: 4
- Parking Features: Attached, Door-Single, Driveway, Garage Faces Front, Garage, Garage Door Opener, Kitchen Level
Location
- Area: LN
- County: Travis
- Subdivision: Jonestown Hills
- Driving Directions: From 183A exit Whitestone Blvd west , turn left at Austin Dr follow until you turn left on Fair Lane.
- Direction Faces: Northwest
School Information
- Elem School District: Leander ISD
- Midd School District: Leander ISD
- High School District: Leander ISD
- Elementary School: CC Mason
- Middle School: Running Brushy
- High School: Cedar Park
Heating & Cooling
- Central air: Yes
- Air Conditioning: Yes
- Cooling Type: Central Air, Ceiling Fan(s)
- Heating Type: Central, Electric, Fireplace(s), Propane
Utilities
- Sewer: Septic Tank
- Water: Public
- Cable Available: Yes
- Utility Description: Cable Available, Electricity Connected, Propane, Sewer Available, Water Connected
Structural Information
- Detached/Attached: Detached
- Builder: Bobbitt Builders
- Construction: HardiPlank Type, Stone, Stucco
- Roof: Composition, Shingle
- Windows: Blinds, ENERGY STAR Qualified Windows
- Stories/Levels: 2
- Square Feet: 2,470
- Sq. Ft. Source: Public Records
- Living Area: 2,470 Sq. Ft.
- Year Built: 2023
- Year Built Source: Public Records
- Property Condition: Resale
Additional Structures
- Other Structures: None
Lot Features
- Property View: Hills, Neighborhood
- Lot Size (Acres): 0.1286
- Lot Size (Sq. Ft.): 5,601.82
- Fence: Yes
- Lot Features: Back Yard, Front Yard, Landscaped, Level, Moderate Trees, Native Plants, Private, Few Trees, Trees Large Size, Views
- Fencing (Description): Back Yard, Fenced, Full, Front Yard, Gate, Perimeter, Privacy, Wood
Water Features
- Water Front Name: Lake Travis
Green Features
- Energy Efficient: Appliances
Financial Considerations
- Assessment Amount: $636,791
- Tax Amount: $14,533.07
- Tax Year: 2025
- Terms: Cash, Conventional, FHA, VA Loan
Disclosures and Reports
- Special Conditions: Standard
- Documents Avail.: Survey
- Legal Description: LOT 200 BLK B JONESTOWN HILLS UNIT 5
- Disclosures/Reports: Seller Disclosure
- Property ID: 1885502040000
- Block: B
- Lot Number: 200
Listed by Cornerstone Partners Realty
Get Pre-Approved Today
Schools
Schools serving 18206 Fair Ln
School District:Leander Independent School District
| Name | Grades | Distance |
|---|---|---|
Deer Creek Elementary School 2420 Zeppelin Drive, Cedar Park, TX 78613 | PK-5 | 4 mi |
C. C. Mason Elementary School (Col. Charles Clayborn) 1501 Lakeline Boulevard, Cedar Park, TX 78613 | K-5 | 4.1 mi |
Cedar Park Middle School 2100 Sun Chase Boulevard, Cedar Park, TX 78613 | 6-8 | 5.1 mi |
Cedar Park High School 2150 Cypress Creek Road, Cedar Park, TX 78613 | 9-12 | 4.7 mi |
Disclaimer:
School attendance boundaries provided by ATTOM Data Solutions and are for reference only. Contact the school directly to verify enrollment eligibility.
Price & Sales History for 18206 Fair Ln
Date
Details
Price
Change
Source
8/14/2026
Listed
$679,000
—
MLS
Disclaimer: Historical sales information is derived from public records provided by the county offices. Information is not guaranteed and should be independently verified.

Tax History
Tax History for 18206 Fair Ln
Year
Property Taxes
Change
Tax Assessment
Change
2025
$14,533
-2%
$636,791
-4%
2024
$14,763
866%
$663,787
681%
2022
$1,528
—
$85,000
33%
2022
$1,528
81%
$64,000
100%
2021
$842
44%
$32,000
52%
2020
$583
—
$21,000
—
2020
$584
-2%
$21,000
—
2018
$596
168%
$21,000
100%
2016
$222
-24%
$10,500
31%
2017
$291
29%
$8,000
—
2015
$225
-1%
$8,000
—
2014
$228
-2%
$8,000
23%
2014
$232
—
$6,500
—
Disclaimer: Historical tax information is derived from public records provided by the county offices. Information is not guaranteed and should be independently verified.
Estimate the Cost
Estimate the Cost for 18206 Fair Ln
18206 Fair Lane, Leander, TX 78645 (MLS# 4879227) is a Single Family property with 3 bedrooms, 3 full bathrooms and 1 partial bathroom. 18206 Fair Lane is currently listed for $679,000 and was received on August 14, 2026. Want to learn more about 18206 Fair Lane? Do you have questions about finding other Single Family real estate for sale in Leander? You can browse all Leander real estate or contact a Coldwell Banker agent to request more information.