This is a carousel with tiles that activate property listing cards. Use the previous and next buttons to navigate.
1/37
$694,000
This is a carousel with tiles that activate property listing cards. Use the previous and next buttons to navigate.
1/37
Property Description
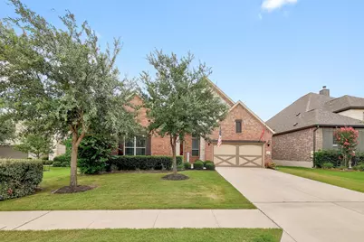
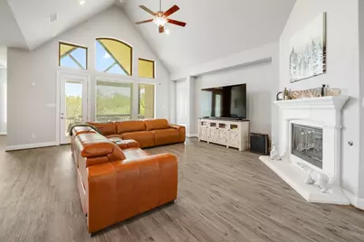
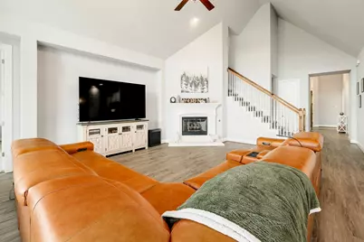
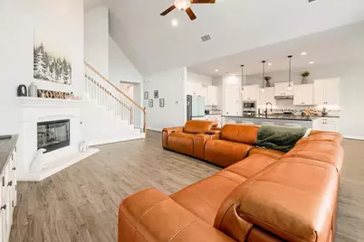
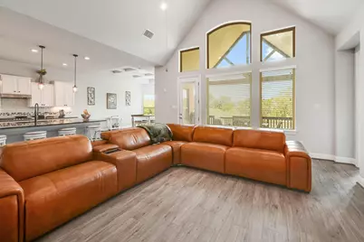
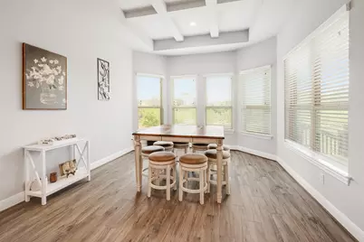
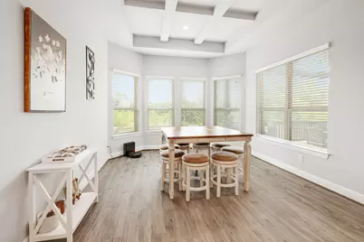
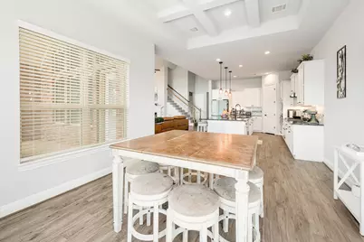
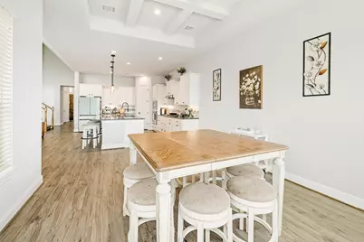
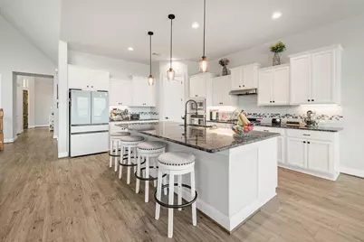
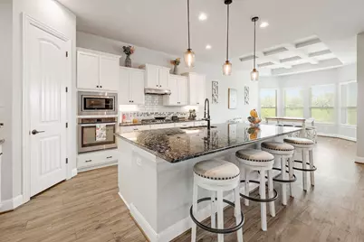
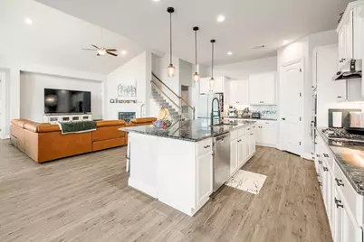
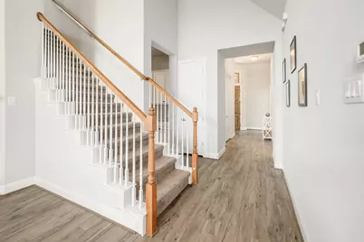
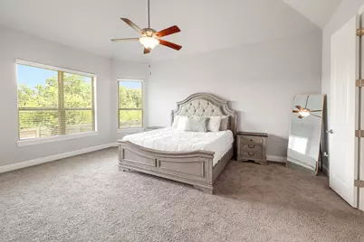
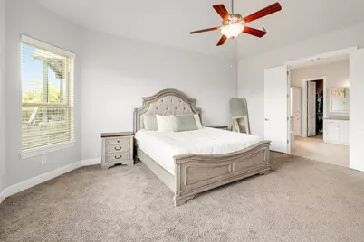
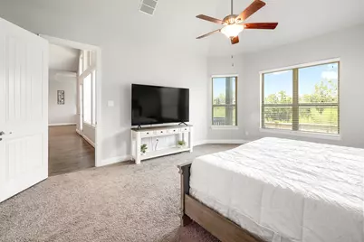
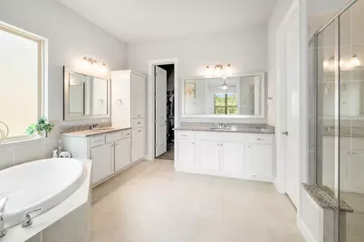
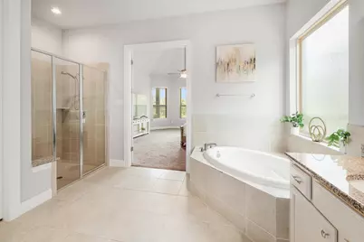
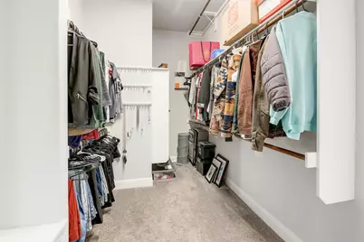
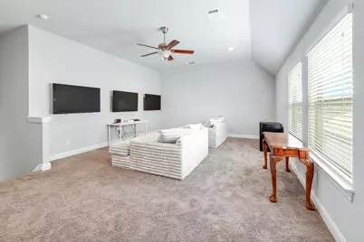
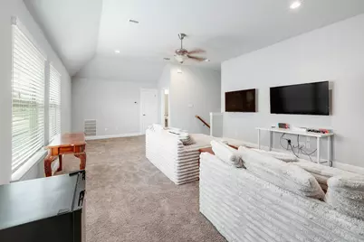
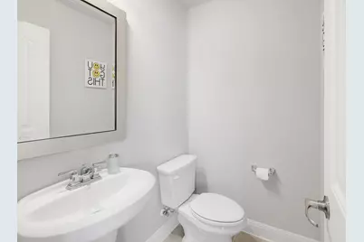
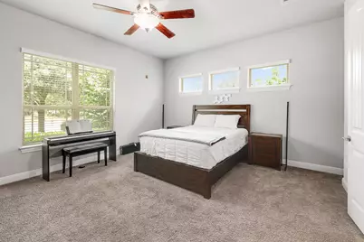
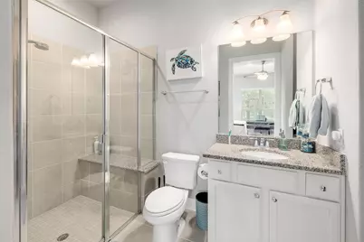
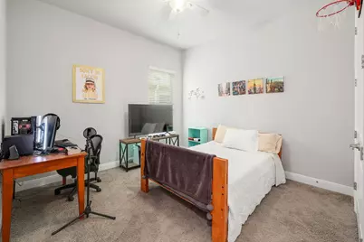
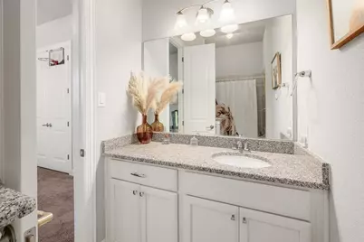
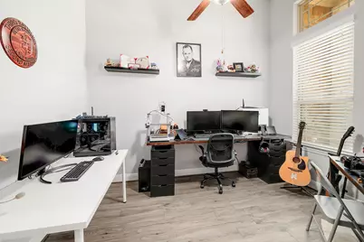
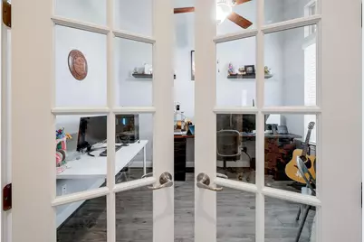
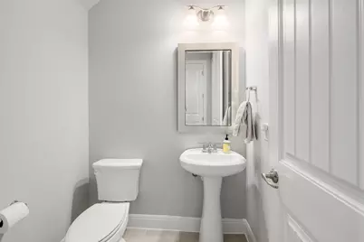
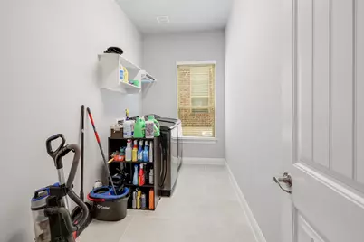
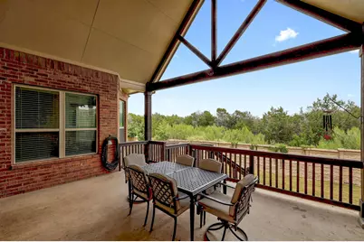
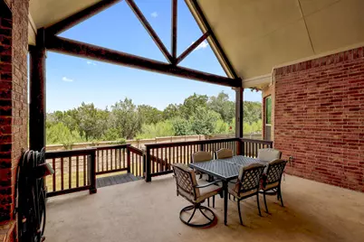
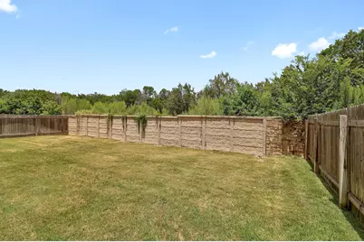
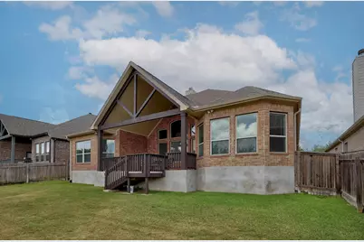
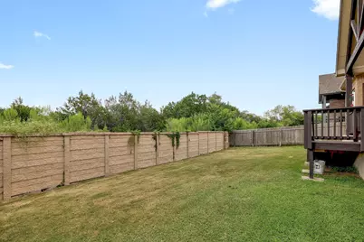
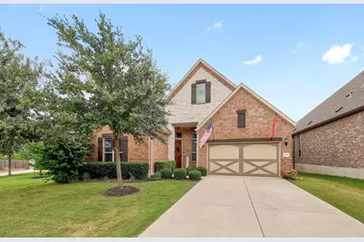
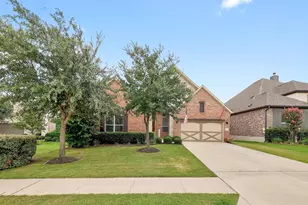
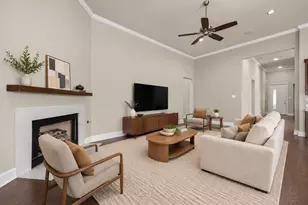
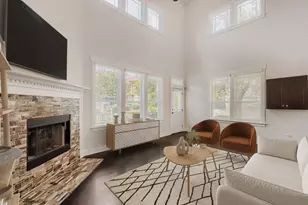
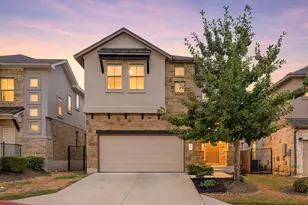
Stunning greenbelt home with exceptional entertaining space in Leander! Soaring ceilings and abundant natural light welcome you into this beautifully designed home, surrounded by trees and greenspace. The open-concept living, dining, and kitchen areas are ideal for entertaining, highlighted by a huge 10' x 5' granite kitchen island with seating for 6, gas cooktop, stainless steel appliances, and generous workspace. Enjoy peaceful greenbelt and wooded views from the covered back porch, while the front of the home overlooks a wooded park and neighborhood trail. The spacious primary suite features a garden tub, separate shower, and large walk-in closet. A second primary bedroom with an ensuite bath and walk-in closet offers flexibility for guests, multigenerational living, or extended stays. The upstairs bonus living area is perfect for a media room, game room, or hobby space, with a walk-in attic providing excellent storage. A dedicated downstairs home office offers flexibility for remote work, study, or a flex room. Additional highlights include a large laundry room, mudroom, half bath, and garage with built-in shelving. Conveniently located near the 183 Toll, with easy access to Leander's growing selection of restaurants, coffee shops, shopping, retail, and amenities. Greenbelt living, spacious entertaining areas, flexible living spaces, and an unbeatable combination of privacy and convenience-come see what makes this Leander home special!
Full Property Details
Full Property Details for 812 Anahuac Dr
General
- Price: $694,000
- HOA FEE: $65/month
- Taxes: $12,500 (2026)
- Status: Active
- Type: Single Family
- Source: Austin_MLS
- MLS ID: 9614313
- Updated: 8/29/2026
- Added to Site: 65 day(s) ago
Interior
- Interior Features: Breakfast Bar, Ceiling Fan(s), Granite Counters, High Ceilings, In-Law Floorplan, Interior Steps, Kitchen Island, Main Level Primary, Multiple Primary Suites, Multiple En Suite Bathrooms, Open Floorplan, Pantry, Recessed Lighting, Walk-In Closet(s)
- Fireplace: Yes
- Number of Fireplaces: 1
- Fireplace(s): Family Room, Gas, Glass Doors, Gas Log
- Appliances: Built-In Electric Oven, Dishwasher, Gas Cooktop, Disposal, Microwave, Vented Exhaust Fan
- Flooring: Carpet, Tile, Vinyl
Rooms
Bathrooms
- Total Bathrooms: 5
- Full Bathrooms: 3
- Half Bathrooms: 2
Bedrooms
- Total Bedrooms: 3
- Bedrooms Main: 3
Other Rooms
- Laundry: Main Level, Laundry Room, Washer Hookup, Electric Dryer Hookup
Additional Information
- Shared Amenities: Playground, Park, Street Lights, Sidewalks, Trails/Paths
- Spa Description: None
- Security/Safety: Carbon Monoxide Detector(s), Smoke Detector(s)
Exterior
- Exterior Features: Exterior Steps, Rain Gutters
- Porch/Patio/Deck: Covered
Parking
- Garage: Yes
- Garage Spaces: 2
- Covered Spaces: 2
- Total Spaces: 4
- Parking Features: Attached, Door-Single, Driveway, Garage Faces Front, Garage, Garage Door Opener
Location
- Area: CLN
- County: Williamson
- Subdivision: Leander Crossing Ph 1
- Driving Directions: Take Highway 183A North. Exit 2243/Hero Way, Take U-Turn at 2243 and head south. Leander Crossing is about a mile down on the right. Turn Right on Merrill Drive and right on Anahuac.
- Direction Faces: Northwest
School Information
- Elem School District: Leander ISD
- Midd School District: Leander ISD
- High School District: Leander ISD
- Elementary School: Pleasant Hill (Leander ISD)
- Middle School: Knox Wiley
- High School: Rouse
Community
- Association: Yes
- Assoc. Name: Leander Crossing HOA
- Assoc. Fees Include: Common Area Maintenance
Heating & Cooling
- Central air: Yes
- Air Conditioning: Yes
- Cooling Type: Central Air, Ceiling Fan(s)
- Heating Type: Central, Fireplace(s), Natural Gas
Utilities
- Sewer: Public Sewer, Municipal Utility District
- Water: Public, Municipal Utility District
- Utility Description: Electricity Connected, Natural Gas Connected, Sewer Connected, Underground Utilities, Water Connected
Structural Information
- Detached/Attached: Detached
- Builder: GEHAN HOMES
- Construction: Brick Veneer, HardiPlank Type, Masonry, Stone
- Roof: Composition, Shingle
- Windows: Double Pane Windows, Screens, Vinyl, Window Coverings
- Stories/Levels: 2
- Square Feet: 3,470
- Sq. Ft. Source: Public Records
- Living Area: 3,470 Sq. Ft.
- Year Built: 2017
- Year Built Source: Public Records
- Property Condition: Resale
Additional Structures
- Other Structures: None
Lot Features
- Property View: Park/Greenbelt, Trees/Woods
- Lot Size (Acres): 0.1814
- Lot Size (Sq. Ft.): 7,901.78
- Street Lights: Yes
- Sidewalks: Yes
- Fence: Yes
- Lot Features: Back Yard, Sprinklers In Rear, Sprinklers In Front, Interior Lot, Landscaped, Level, Sprinkler - Rain Sensor, Sprinklers Automatic, Sprinklers In Ground, Trees Small Size
- Fencing (Description): Back Yard, Fenced, Gate, Privacy, Wood
Green Features
- Energy Efficient: Windows
Financial Considerations
- Association Fee: $65
- Assoc Fee Freq.: Monthly
- Assessment Amount: $653,278
- Tax Amount: $12,500
- Tax Year: 2026
- Terms: Cash, Conventional, FHA, VA Loan
Disclosures and Reports
- Special Conditions: Standard
- Documents Avail.: Survey
- Legal Description: S11037 - LEANDER CROSSING PH 1, BLOCK A, LOT 4
- Disclosures/Reports: Seller Disclosure, Municipal Utility District Disclosure
- Property ID: 17W366110A0004
- Block: A
- Lot Number: 4
Listed by Haverda Real Estate, LLC

Get Pre-Approved Today
Schools
Schools serving 812 Anahuac Dr
School District:Leander Independent School District
| Name | Grades | Distance |
|---|---|---|
Pleasant Hill Elementary School, Leander, TX 1800 Horizon Park Boulevard, Leander, TX 78641 | PK-5 | 1 mi |
Christine Camacho Elementary School 501 Municipal Drive, Leander, TX 78641 | K-5 | 1.4 mi |
Bagdad Elementary School 800 Deercreek Lane, Leander, TX 78641 | K-5 | 2.7 mi |
Knox Wiley Middle School 1526 Raider Way, Leander, TX 78641 | 6-8 | 0.9 mi |
Rouse High School 1222 Raider Way, Leander, TX 78641 | 9-12 | 0.8 mi |
Disclaimer:
School attendance boundaries provided by ATTOM Data Solutions and are for reference only. Contact the school directly to verify enrollment eligibility.
Price & Sales History for 812 Anahuac Dr
Date
Details
Price
Change
Source
8/29/2026
Price Reduced
$694,000
-0.72%
MLS
8/16/2026
Price Reduced
$699,000
-2.24%
MLS
8/04/2026
Listed
$715,000
—
MLS
Disclaimer: Historical sales information is derived from public records provided by the county offices. Information is not guaranteed and should be independently verified.
Tax History
Tax History for 812 Anahuac Dr
Year
Property Taxes
Change
Tax Assessment
Change
2025
$11,393
12%
$680,312
16%
2023
$10,137
-5%
$588,140
26%
2022
$10,632
—
$465,446
—
2021
$10,683
-2%
$465,446
8%
2020
$10,898
-1%
$429,074
-1%
2020
$10,997
4%
$433,203
8%
2018
$10,574
766%
$399,668
776%
2017
$1,221
-8%
$45,600
—
2017
$1,333
—
$45,600
—
Disclaimer: Historical tax information is derived from public records provided by the county offices. Information is not guaranteed and should be independently verified.
Estimate the Cost
Estimate the Cost for 812 Anahuac Dr
812 Anahuac Drive, Leander, TX 78641 (MLS# 9614313) is a Single Family property with 3 bedrooms, 3 full bathrooms and 2 partial bathrooms. 812 Anahuac Drive is currently listed for $694,000 and was received on August 04, 2026. Want to learn more about 812 Anahuac Drive? Do you have questions about finding other Single Family real estate for sale in Leander? You can browse all Leander real estate or contact a Coldwell Banker agent to request more information.