This is a carousel with tiles that activate property listing cards. Use the previous and next buttons to navigate.
1/40
$1,125,000
This is a carousel with tiles that activate property listing cards. Use the previous and next buttons to navigate.
1/40
Property Description
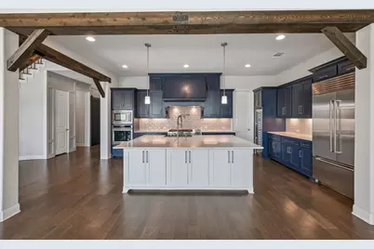
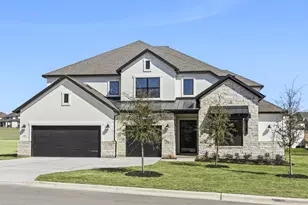
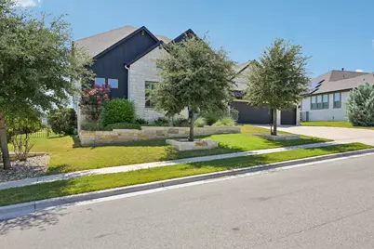
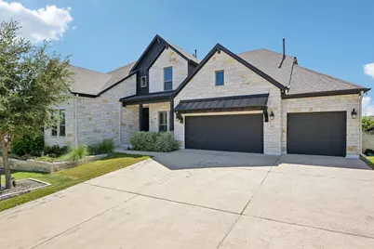
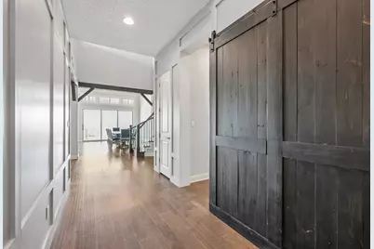
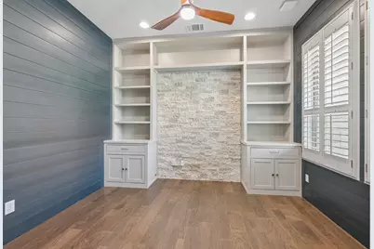
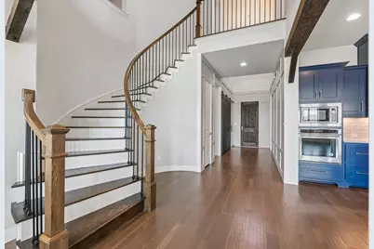
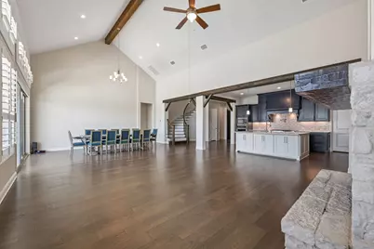
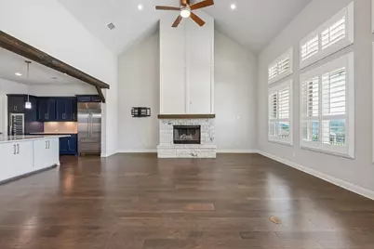
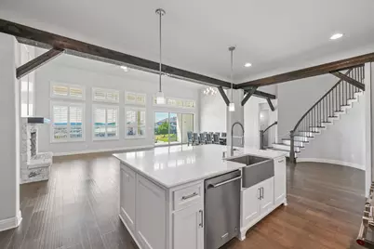
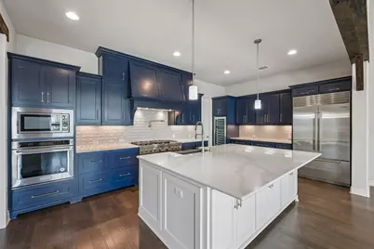
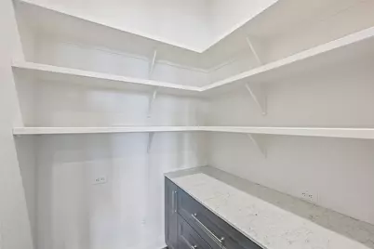
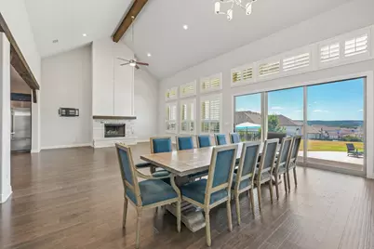
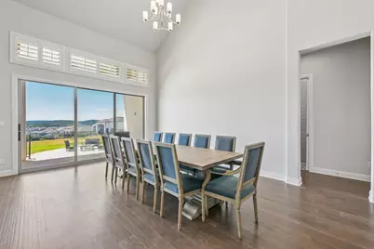
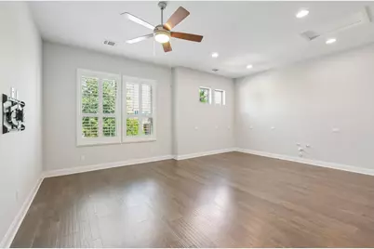
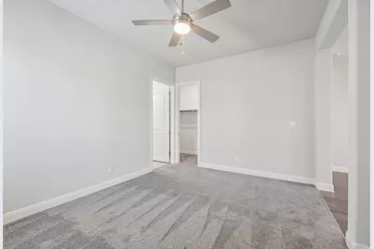
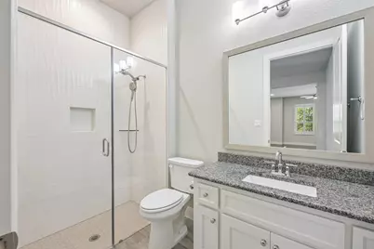
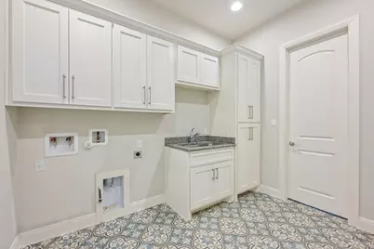
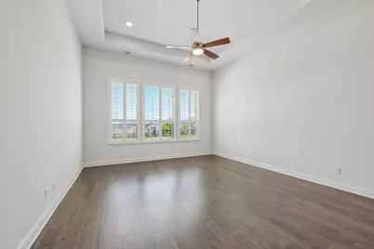
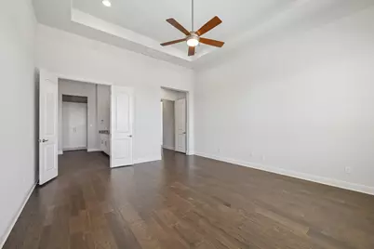
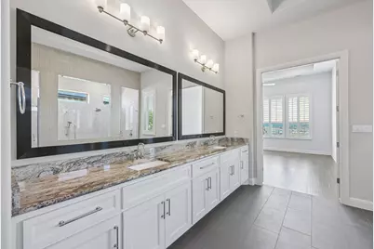
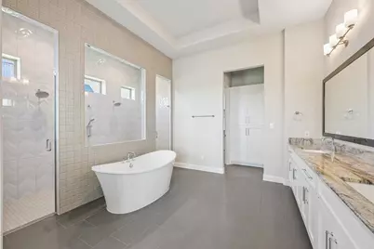
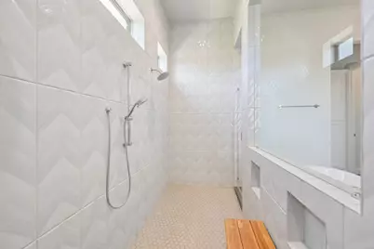
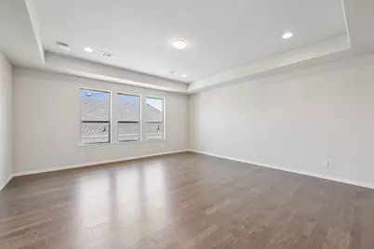
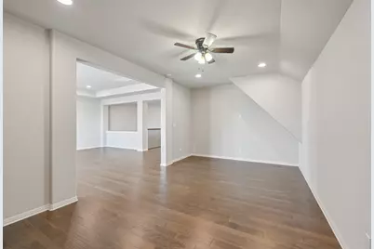
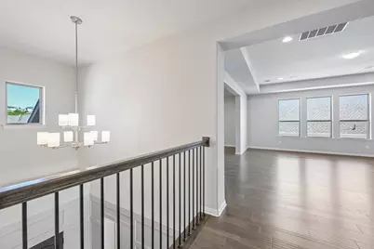
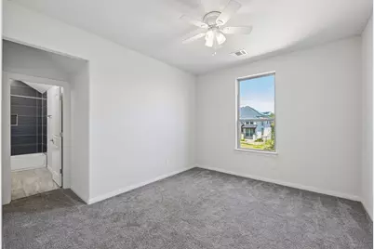
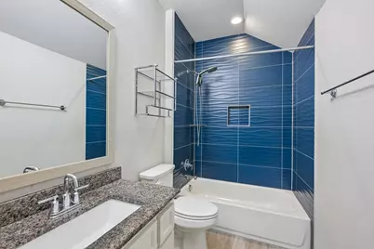
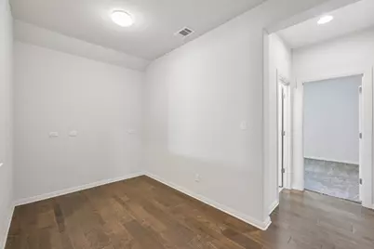
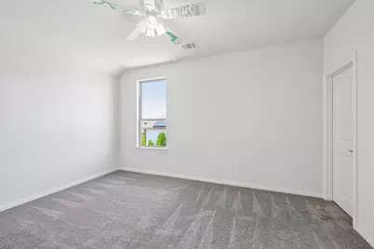
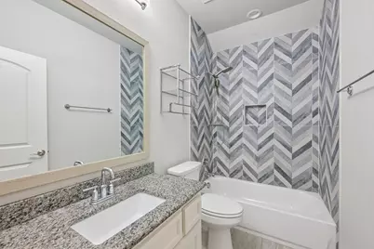
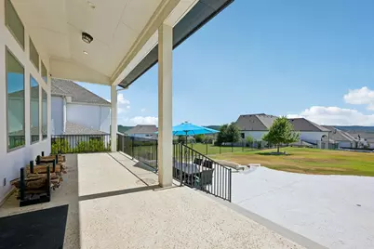
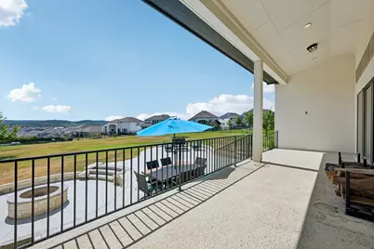
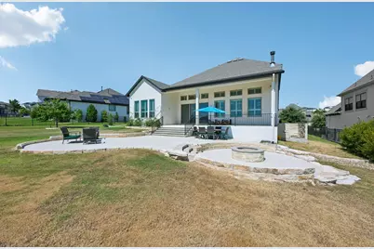

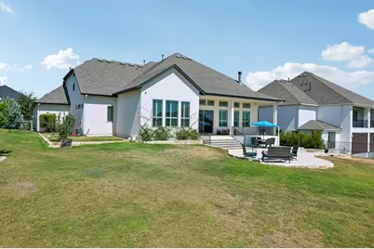
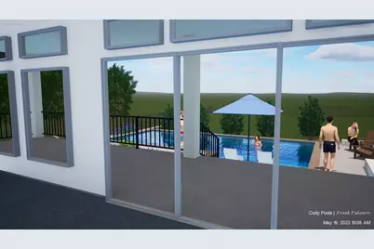
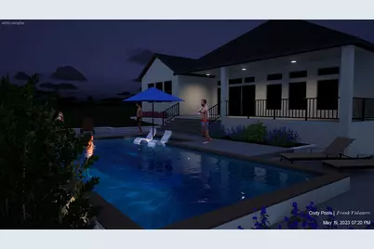
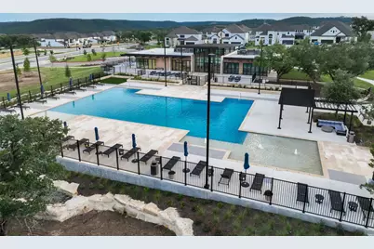
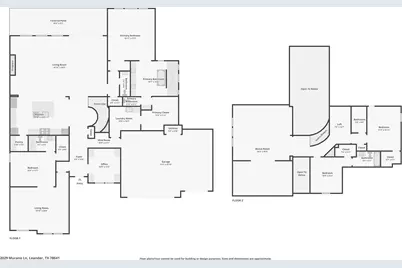
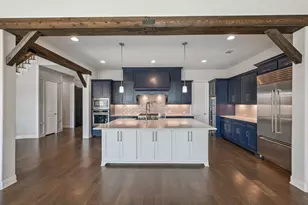
Welcome to luxury living in the Travisso neighborhood! This custom Drees home is an expansive two-story home that offers breathtaking hill views and unparalleled amenities, from resort-style pools and splash pads to hiking trails and a state-of-the-art fitness center. The home itself is a multi-generational retreat, featuring a separate dedicated living area complete with its own potential kitchenette, bedroom, and bath. Step into the heart of the home where an open kitchen awaits-adorned with custom blue cabinetry, an island, pot filler, built-in stainless steel appliances, a wine refrigerator, and a large walk-in pantry. Enjoy the warmth of a gas fireplace and the charm of soaring ceilings accented with cedar beams. Plantation shutters grace every window, and the primary suite offers a spa-inspired retreat with a luxurious dual-entry shower, multiple shower heads, a soaking tub, a large double vanity, and direct access to an oversized laundry room through the impressive primary closet. The upper level offers an incredible setup for entertainment and work with a spacious game room, open media area, and a dedicated workspace. Two additional bedrooms, one with its own en-suite bath, and a second full bathroom complete the space. The backyard, set on over half an acre (one of the largest lots in the neighborhood), includes an expansive patio, covered porch, built-in fire pit, and is plumbed and pool-ready! Plus, you're just a short drive from lake access and nearby grocery stores and restaurants!
Full Property Details
Full Property Details for 2029 Murano Ln
General
- Price: $1,125,000
- HOA FEE: $70/month
- HOA FEE FREQ.: Semi-Annually
- Taxes: $26,920 (2026)
- Status: Active
- Type: Single Family
- Source: Austin_MLS
- MLS ID: 4260421
- Updated: 8/20/2026
- Added to Site: 60 day(s) ago
Interior
- Interior Features: Beamed Ceilings, Bookcases, Built-in Features, Open Beams/Beamed Ceailings, Tray Ceiling(s), Ceiling Fan(s), Chandelier, Double Vanity, Entrance Foyer, High Ceilings, Interior Steps, Kitchen Island, Main Level Primary, Open Floorplan, Pantry, Stone Counters, Recessed Lighting, Soaking Tub, Vaulted Ceiling(s), Walk-In Closet(s)
- Fireplace: Yes
- Number of Fireplaces: 1
- Fireplace(s): Family Room
- Appliances: Built-In Electric Oven, Built-In Refrigerator, Dishwasher, Gas Cooktop, Disposal, Microwave, Plumbed For Ice Maker, Range Hood, Vented Exhaust Fan, Wine Refrigerator
- Flooring: Carpet, Tile, Wood
Rooms
Bathrooms
- Total Bathrooms: 5
- Full Bathrooms: 4
- Half Bathrooms: 1
Bedrooms
- Total Bedrooms: 4
- Bedrooms Main: 2
Other Rooms
- Laundry: Main Level, Laundry Room, Electric Dryer Hookup
Additional Information
- Shared Amenities: Clubhouse, Community Mailbox, Curbs, Fitness Center, Golf, Playground, Park, Pool, Trails/Paths
- Shared Pool: Yes
- Pool: Yes
- Pool Description: None, Community
- Spa Description: None
- Security/Safety: Prewired, Smoke Detector(s)
Exterior
- Exterior Features: Rain Gutters
- Porch/Patio/Deck: Rear Porch, Covered, Patio
Parking
- Garage: Yes
- Garage Spaces: 3
- Covered Spaces: 3
- Total Spaces: 6
- Parking Features: Attached, Garage Faces Front
Location
- Area: LN
- County: Travis
- Subdivision: Travisso Ph 4 Secs 1-3
- Driving Directions: From Hwy 183 North in Cedar Park, take W. Whitestone Blvd (FM 1431) heading west. Turn right on Travisso Parkway, Left on Murano Lane
- Direction Faces: Northeast
School Information
- Elem School District: Leander ISD
- Midd School District: Leander ISD
- High School District: Leander ISD
- Elementary School: CC Mason
- Middle School: Running Brushy
- High School: Leander High
Community
- Association: Yes
- Assoc. Name: Travisso HOA
- Assoc. Fees Include: Common Area Maintenance
Heating & Cooling
- Central air: Yes
- Air Conditioning: Yes
- Cooling Type: Central Air, Zoned
- Heating Type: Central, Natural Gas, Zoned
Utilities
- Sewer: Public Sewer, Municipal Utility District
- Water: Public, Municipal Utility District
- Cable Available: Yes
- Utility Description: Cable Available, Electricity Connected, Natural Gas Available, Phone Available, Sewer Connected, Underground Utilities, Water Connected
Structural Information
- Detached/Attached: Detached
- Builder: Drees Custom Homes
- Construction: HardiPlank Type, Masonry, Stone
- Roof: Composition, Shingle
- Windows: Plantation Shutters
- Stories/Levels: 2
- Square Feet: 4,710
- Sq. Ft. Source: Public Records
- Living Area: 4,710 Sq. Ft.
- Year Built: 2020
- Year Built Source: Builder
- Property Condition: Resale
Additional Structures
- Other Structures: Living Quarters, None
Lot Features
- Property View: Hills
- Lot Size (Acres): 0.5671
- Lot Size (Sq. Ft.): 24,702.88
- Fence: Yes
- Lot Features: Gentle Sloping, Sprinklers In Front, Sprinklers Automatic, Trees Small Size
- Fencing (Description): Wrought Iron
Green Features
- Energy Efficient: See Remarks
Financial Considerations
- Association Fee: $420
- Assoc Fee Freq.: Semi-Annually
- Assessment Amount: $1,071,916
- Tax Amount: $26,920.63
- Tax Year: 2026
- Terms: Cash, Conventional, FHA, VA Loan
Disclosures and Reports
- Special Conditions: Standard
- Documents Avail.: Survey
- Legal Description: LOT 5 BLK E TRAVISSO PHS 4 SEC 1-3
- Property ID: 5045507060000
- Block: E
- Lot Number: 5
Listed by Bella Casa Realty
Get Pre-Approved Today
Schools
Schools serving 2029 Murano Ln
School District:Leander Independent School District
| Name | Grades | Distance |
|---|---|---|
C. C. Mason Elementary School (Col. Charles Clayborn) 1501 Lakeline Boulevard, Cedar Park, TX 78613 | K-5 | 3.4 mi |
Deer Creek Elementary School 2420 Zeppelin Drive, Cedar Park, TX 78613 | PK-5 | 4.8 mi |
Running Brushy Middle School 2303 N Lakeline Blvd, Cedar Park, TX 78613 | 6-8 | 3 mi |
Cedar Park High School 2150 Cypress Creek Road, Cedar Park, TX 78613 | 9-12 | 5.7 mi |
Disclaimer:
School attendance boundaries provided by ATTOM Data Solutions and are for reference only. Contact the school directly to verify enrollment eligibility.
Price & Sales History for 2029 Murano Ln
Date
Details
Price
Change
Source
6/27/2026
Listed
$1,125,000
—
MLS
Disclaimer: Historical sales information is derived from public records provided by the county offices. Information is not guaranteed and should be independently verified.

Tax History
Tax History for 2029 Murano Ln
Year
Property Taxes
Change
Tax Assessment
Change
2024
$31,117
—
$1,205,268
-5%
2024
$31,117
21%
$1,268,568
5%
2022
$25,821
—
$1,202,483
22%
2022
$25,821
100%
$986,454
23%
2021
-100%
$800,607
847%
2020
$2,460
—
$84,500
—
Disclaimer: Historical tax information is derived from public records provided by the county offices. Information is not guaranteed and should be independently verified.
Estimate the Cost
Estimate the Cost for 2029 Murano Ln
2029 Murano Lane, Leander, TX 78641 (MLS# 4260421) is a Single Family property with 4 bedrooms, 4 full bathrooms and 1 partial bathroom. 2029 Murano Lane is currently listed for $1,125,000 and was received on June 27, 2026. Want to learn more about 2029 Murano Lane? Do you have questions about finding other Single Family real estate for sale in Leander? You can browse all Leander real estate or contact a Coldwell Banker agent to request more information.