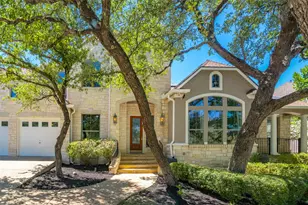
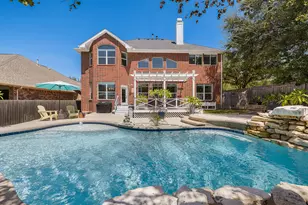
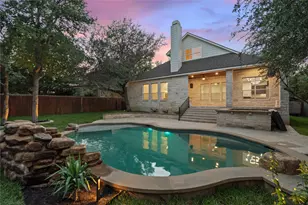
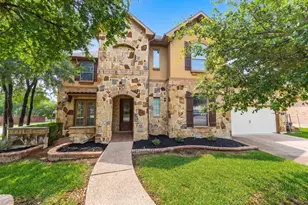
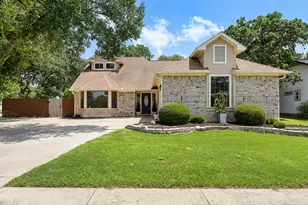
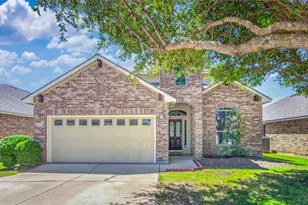
Full Property Details for 2324 High Lonesome
General
- Price: $1,715,000
- HOA FEE: $104/month
- Taxes: $23,790 (2025)
- Status: Active
- Type: Single Family
- Source: Austin_MLS
- MLS ID: 1653049
- Updated: 8/21/2026
- Added to Site: 94 day(s) ago
Interior

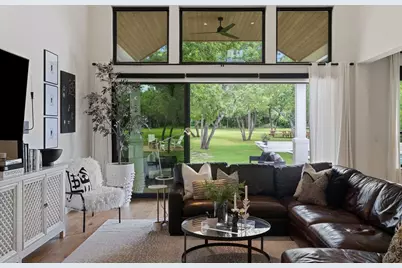
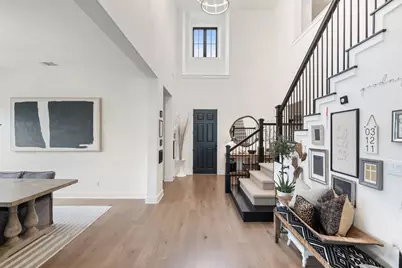
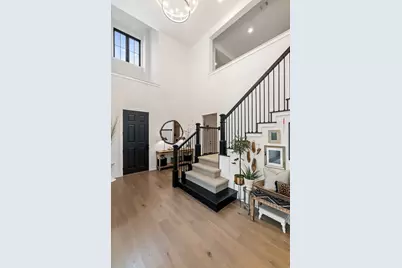
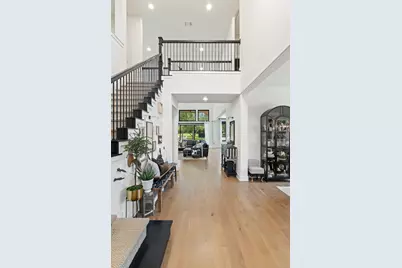
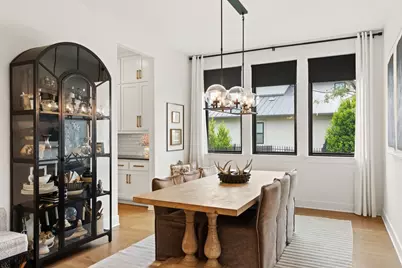
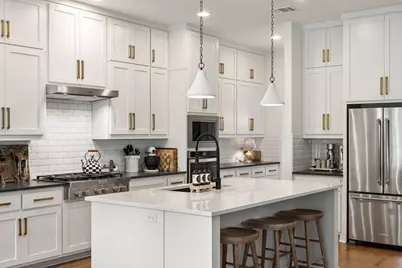
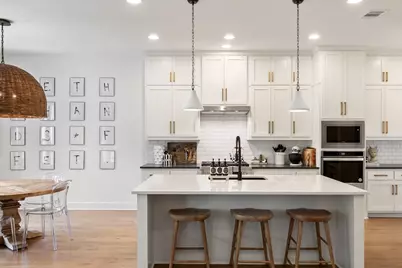
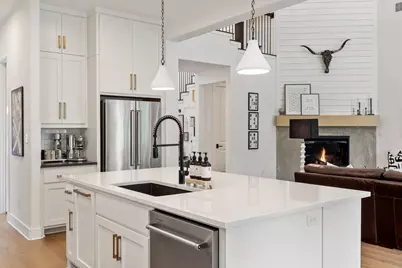
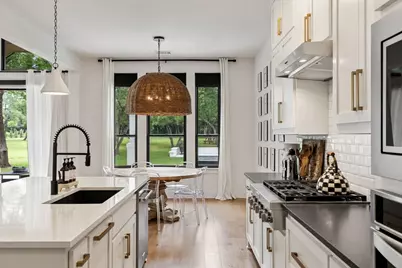
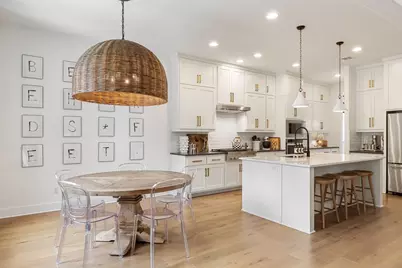
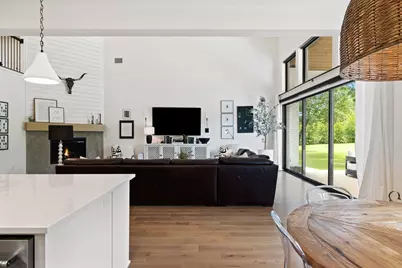
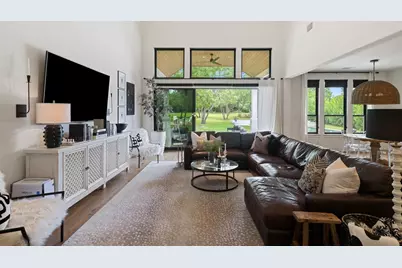
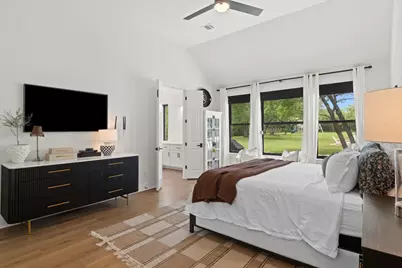
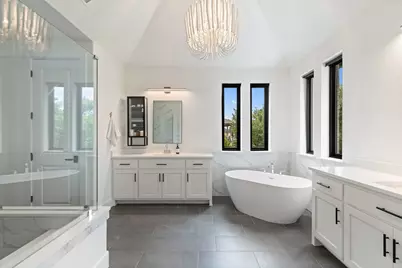
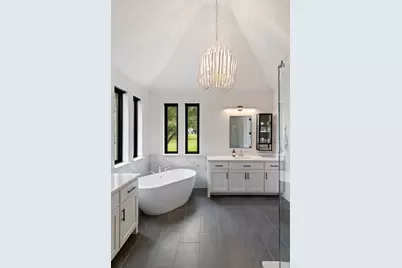
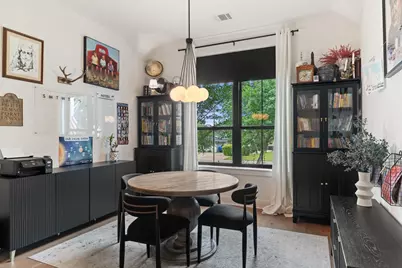
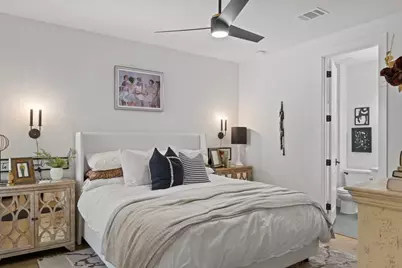
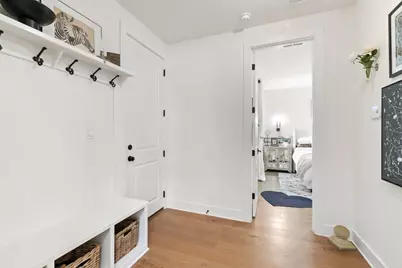
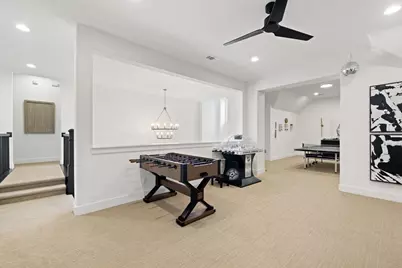
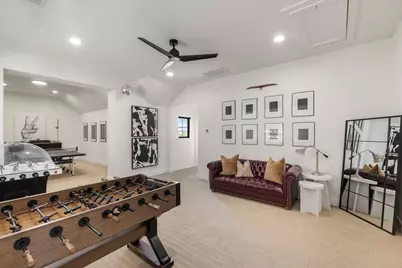
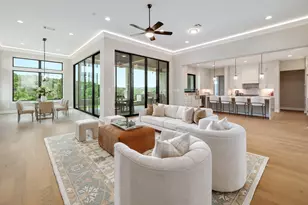
- Interior Features: Breakfast Bar, Ceiling Fan(s), Chandelier, Crown Molding, Separate/Formal Dining Room, Double Vanity, Entrance Foyer, French Door(s)/Atrium Door(s), High Ceilings, Interior Steps, Kitchen Island, Multiple Living Areas, Multiple Dining Areas, Main Level Primary, Open Floorplan, Pantry, Quartz Counters, Stone Counters, Recessed Lighting, Storage, Soaking Tub
- Fireplace: Yes
- Number of Fireplaces: 1
- Fireplace(s): Living Room
- Appliances: Built-In Gas Range, Built-In Oven, Dishwasher, Disposal, Gas Water Heater, Microwave, Oven, Range Hood, Water Softener Owned, Stainless Steel Appliance(s)
- Flooring: Carpet, Tile, Wood
Rooms
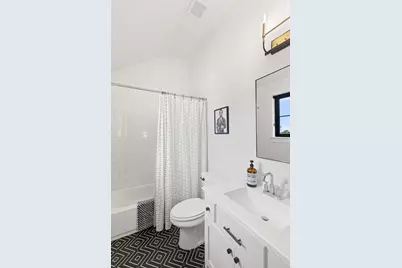
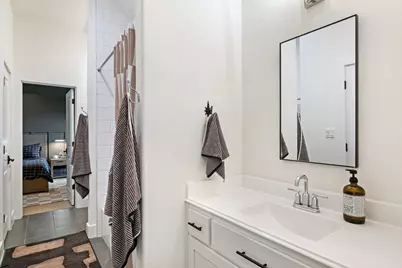
- Total Bathrooms: 5
- Full Bathrooms: 4
- Half Bathrooms: 1
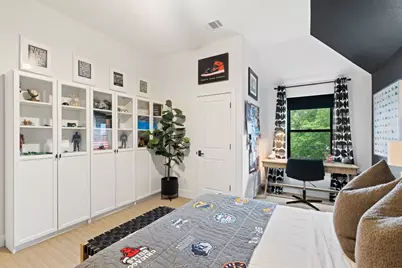
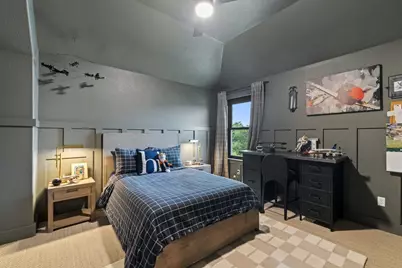
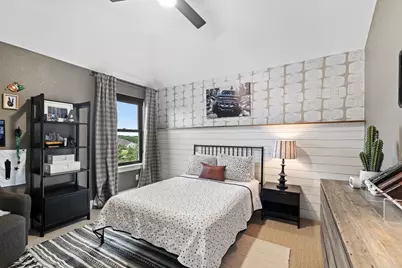
- Total Bedrooms: 5
- Bedrooms Main: 2
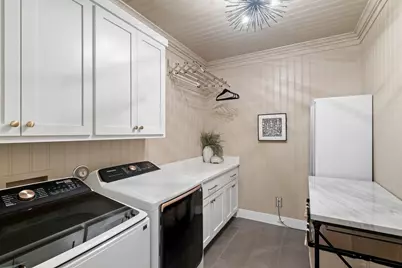
- Laundry: Inside, Laundry Room, Washer Hookup, Electric Dryer Hookup
Additional Information
- Shared Amenities: Common Grounds/Area, Community Mailbox, Curbs, Golf, Gated, Playground, Park, Pool, Sport Court(s), Tennis Court(s), Trails/Paths
- Shared Pool: Yes
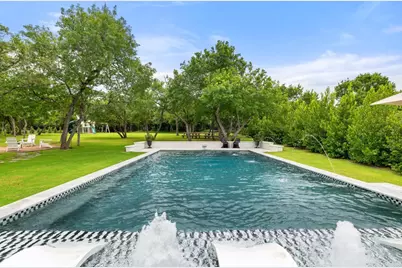
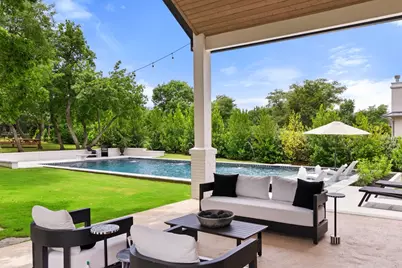
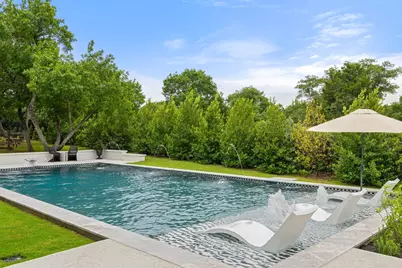
- Pool: Yes
- Private Pool: Yes
- Pool Description: Diving Board, Filtered, In Ground, Outdoor Pool, Salt Water, Community
- Tennis: Yes
- Security/Safety: Closed Circuit Camera(s), Smoke Detector(s)
Exterior
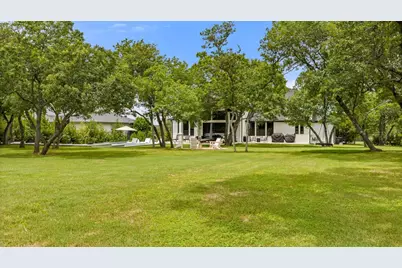
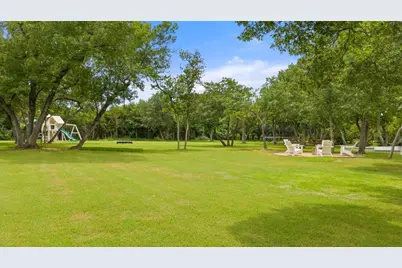
- Exterior Features: Lighting, No Exterior Steps, Playground, Private Yard, Rain Gutters
- Porch/Patio/Deck: Covered, Patio
Parking
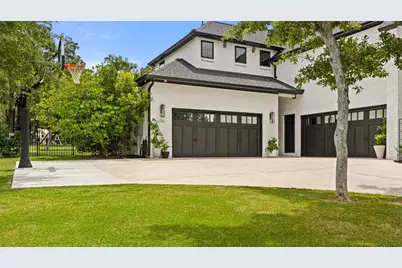
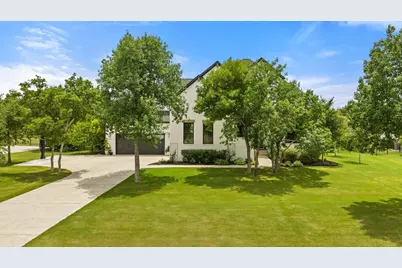
- Garage: Yes
- Garage Spaces: 4
- Covered Spaces: 4
- Total Spaces: 8
- Parking Features: Attached, Concrete, Covered, Door-Multi, Driveway, Enclosed, Garage Faces Front, Garage, Garage Door Opener, Inside Entrance, Outside, Oversized, Garage Faces Side
Location
- Area: CLN
- County: Travis
- Subdivision: Grand Mesa/Crystal Falls 2 Sec
- Driving Directions: From US-183 Hwy N, take Crystal Falls Blvd exit all the way past the Crystal Falls Golf Course. Once you pass the gate, turn right onto High Lonesome. The home will be on the left shortly after Deep Pocket Drive. **Tip: If buyers are unfamiliar with Grand Mesa, we suggest taking Crystal Falls Pkwy by the golf course and through Gate 1 to see the beautiful neighborhood entry and feel, as opposed to the more rural (but quicker) back entrance route of Hero Way to CR290.
- Direction Faces: Northeast
School Information
- Elem School District: Leander ISD
- Midd School District: Leander ISD
- High School District: Leander ISD
- Elementary School: Whitestone
- Middle School: Running Brushy
- High School: Leander High
Community
- Gated community: Yes
- Association: Yes
- Assoc. Name: Crystal Falls HOA
- Assoc. Fees Include: Common Area Maintenance
Heating & Cooling
- Central air: Yes
- Air Conditioning: Yes
- Cooling Type: Central Air, Ceiling Fan(s), Electric, Multi Units
- Heating Type: Central, Natural Gas
Utilities
- Sewer: Septic Tank
- Water: Public
- Cable Available: Yes
- Utility Description: Cable Available, Electricity Connected, Natural Gas Connected, Sewer Connected, Water Connected
Structural Information
- Detached/Attached: Detached
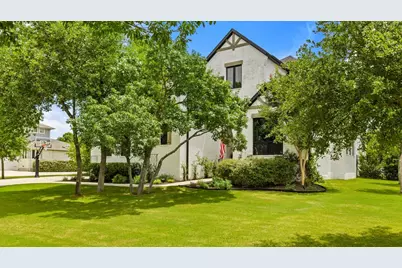
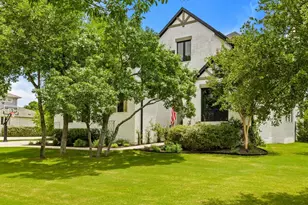
- Construction: Brick Veneer, Masonry, Stucco
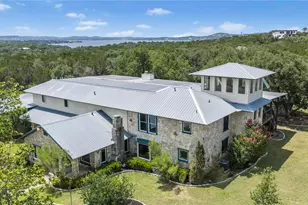
- Roof: Shingle
- Windows: Window Coverings
- Stories/Levels: 2
- Square Feet: 4,410
- Sq. Ft. Source: Builder
- Living Area: 4,410 Sq. Ft.
- Year Built: 2020
- Year Built Source: Builder
- Property Condition: Resale
Additional Structures
Lot Features
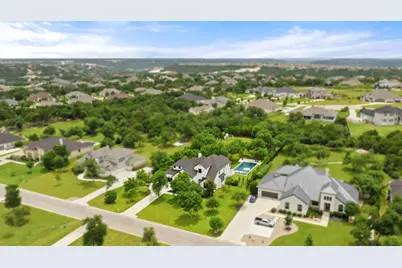
- Lot Size (Acres): 1.0737
- Lot Size (Sq. Ft.): 46,770.37
- Fence: Yes
- Lot Features: Back Yard, Drip Irrigation/Bubblers, Front Yard, Sprinklers In Rear, Sprinklers In Front, Interior Lot, Landscaped, Level, Many Trees, Sprinklers Automatic, Sprinklers In Ground, Trees Large Size, Trees Medium Si
- Fencing (Description): Back Yard
Financial Considerations
- Association Fee: $104
- Assoc Fee Freq.: Monthly
- Assessment Amount: $1,132,090
- Tax Amount: $23,790
- Tax Year: 2025
- Terms: Cash, Conventional, FHA, VA Loan
Disclosures and Reports
- Special Conditions: Standard
- Documents Avail.: Survey
- Legal Description: LOT 36 BLK P GRAND MESA AT CRYSTAL FALLS II SEC 8 PHS 2
- Disclosures/Reports: Seller Disclosure
- Property ID: 5165301020000
- Block: P
- Lot Number: 36
Listed by Compass RE Texas, LLC