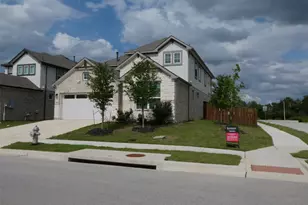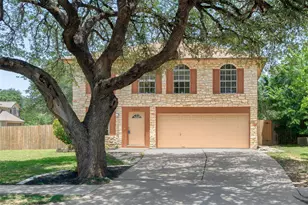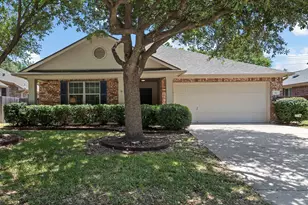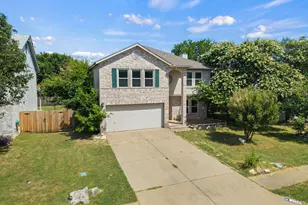
This is a carousel with tiles that activate property listing cards. Use the previous and next buttons to navigate.
1/35
$459,900 Just Listed
This is a carousel with tiles that activate property listing cards. Use the previous and next buttons to navigate.
1/35
Property Description
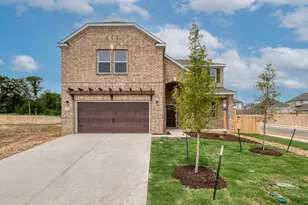
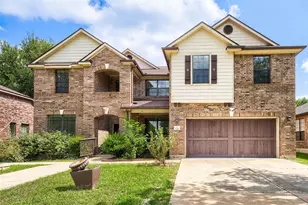
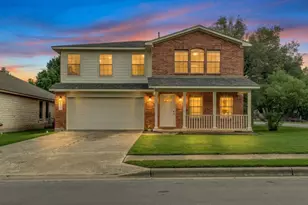
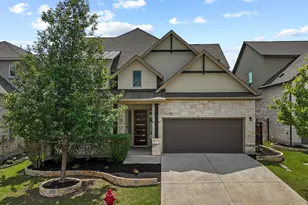
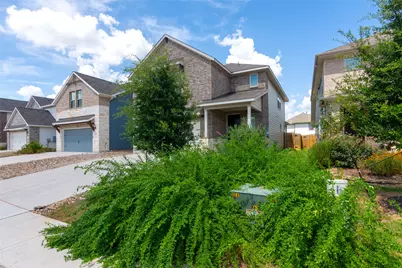
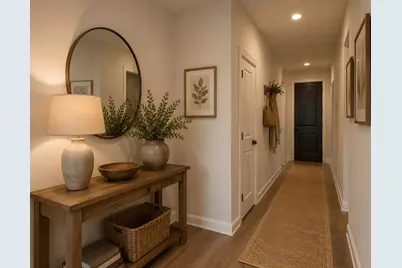
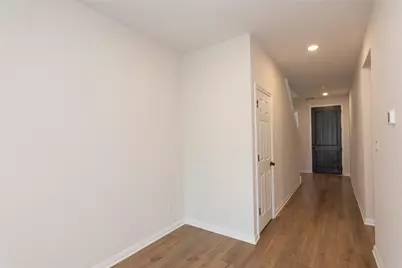
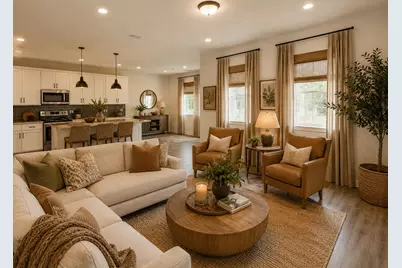
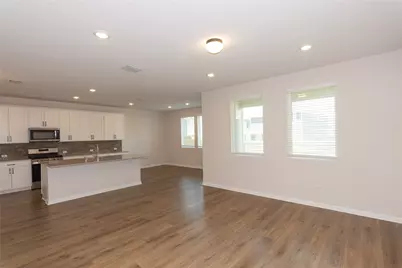
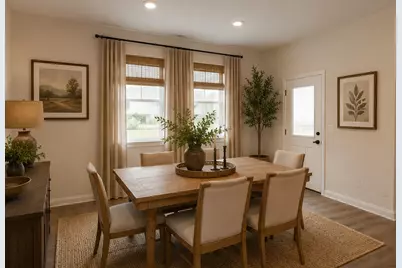
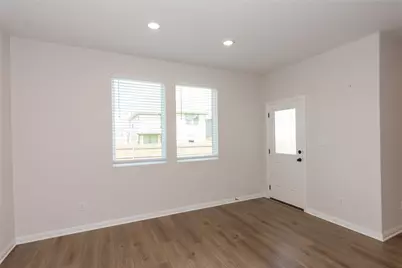
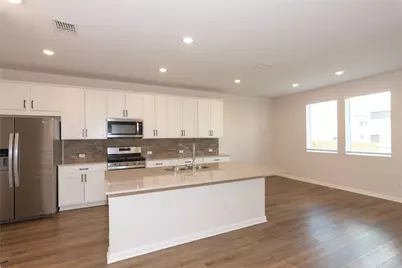
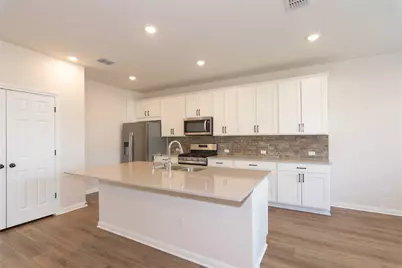
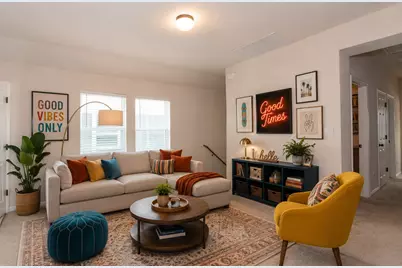
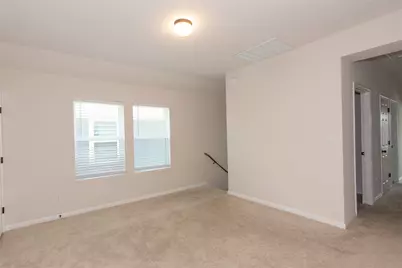
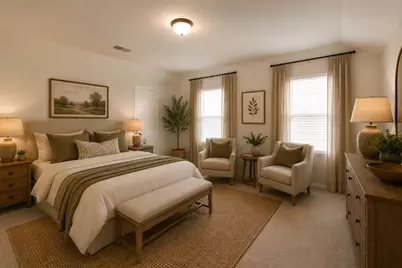
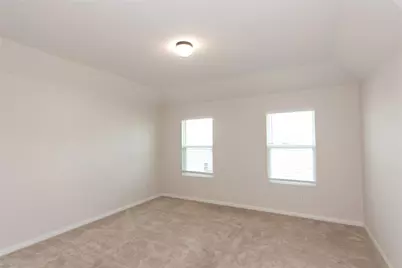
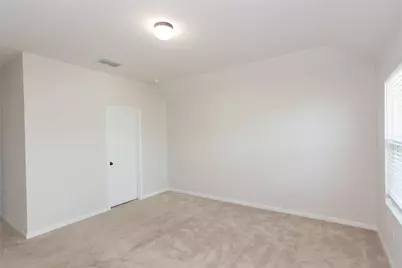
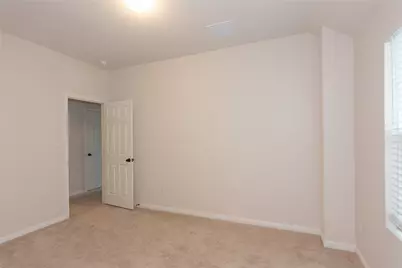
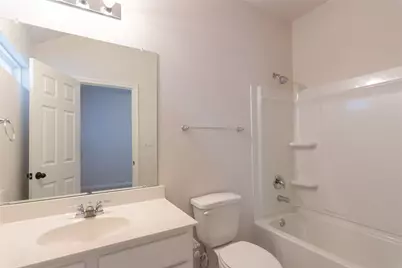
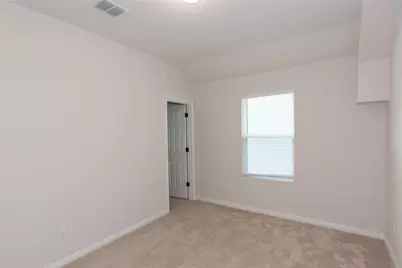
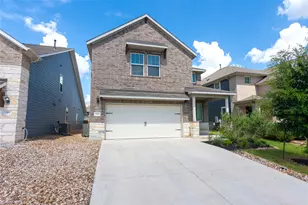
Welcome to 2500 Roosevelt in Leander, featuring an open layout with room for everyone. This exceptional home features five bedrooms and four full bathrooms, designed perfectly for both daily living and hosting guests. The main level offers a coveted full bedroom and full bathroom downstairs, providing an ideal setup for multi-generational living, long-term guests, or a private home office. The heart of the home flows seamlessly into the main living spaces, ensuring every family member has a place to spread out and relax. Upstairs, you will find a fun loft and the remaining spacious bedrooms, including a peaceful primary suite designed as a quiet retreat. Situated in a highly desirable Leander community close to schools, parks, and dining, this property delivers the perfect balance of space, comfort, and convenience.
Full Property Details
Full Property Details for 2500 Roosevelt Rd
General
- Price: $459,900
- HOA FEE: $42/month
- Taxes: $7,936 (2026)
- Status: Active
- Type: Single Family
- Source: Austin_MLS
- MLS ID: 7472248
- Updated: 7/9/2026
- Added to Site: 1 day(s) ago
Interior
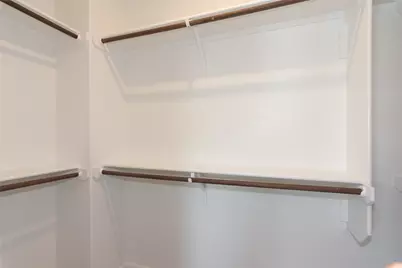
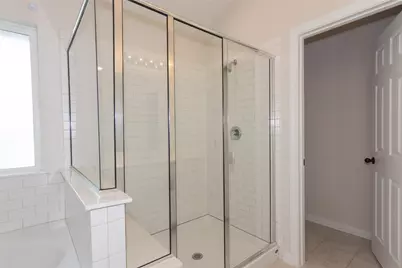
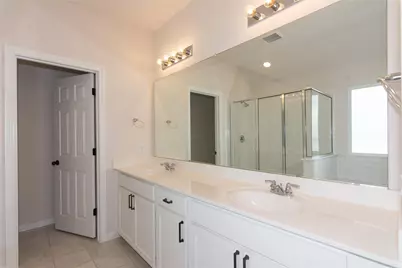
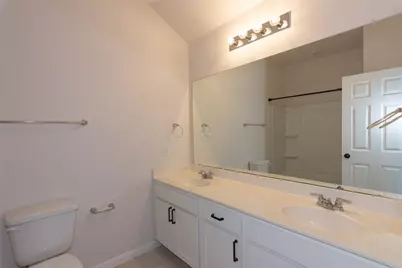
- Interior Features: Double Vanity, Entrance Foyer, Granite Counters, In-Law Floorplan, Interior Steps, Kitchen Island, Multiple Living Areas, Open Floorplan, Pantry, Recessed Lighting, Walk-In Closet(s)
- Fireplace(s): None
- Appliances: Dishwasher, ENERGY STAR Qualified Appliances, Exhaust Fan, Free-Standing Range, Gas Cooktop, Disposal, Gas Water Heater, Microwave, Self Cleaning Oven
- Flooring: Carpet, Laminate, Tile
Rooms
Bathrooms
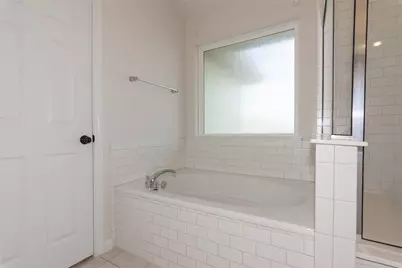
- Total Bathrooms: 4
- Full Bathrooms: 4
Bedrooms
- Total Bedrooms: 5
- Bedrooms Main: 1
Other Rooms
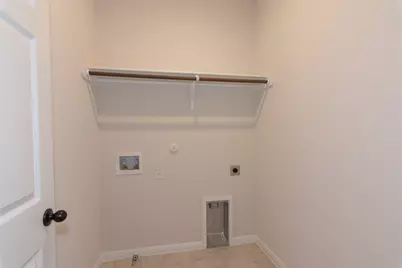
- Laundry: Laundry Room, Upper Level
Additional Information
- Shared Amenities: Trails/Paths
- Spa Description: None
- Security/Safety: Smoke Detector(s)
Exterior
- Exterior Features: Balcony, In-Wall Pest Control System
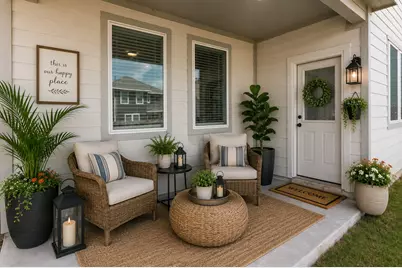
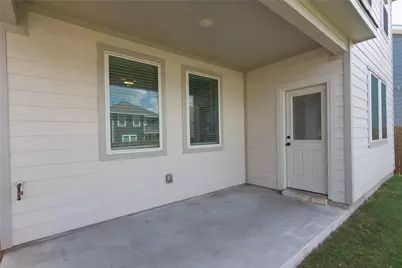
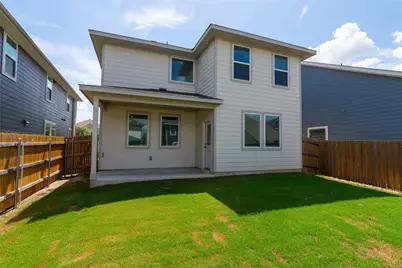
- Porch/Patio/Deck: Covered, Patio, Balcony
Parking
- Garage: Yes
- Garage Spaces: 2
- Covered Spaces: 2
- Total Spaces: 2
- Parking Features: Attached, Garage Faces Front, Garage, Garage Door Opener
Location
- Area: CLN
- County: Williamson
- Subdivision: Mockingbird Park
- Driving Directions: From Leander, Head N on HWY 183, turn Left on W San Gabriel Pkwy, Turn Right on County Rd. 279, 1 Mile turn left on Blue River Dr into Mockingbird Park; Information Center is on the Right.
- Direction Faces: Southwest
School Information
- Elem School District: Leander ISD
- Midd School District: Leander ISD
- High School District: Leander ISD
- Elementary School: Bagdad
- Middle School: Danielson
- High School: Glenn
Community
- Association: Yes
- Assoc. Name: Mockingbird Park HOA
- Assoc. Fees Include: Common Area Maintenance
Heating & Cooling
- Central air: Yes
- Air Conditioning: Yes
- Cooling Type: Central Air, ENERGY STAR Qualified Equipment
- Heating Type: Central, Natural Gas
Utilities
- Sewer: Public Sewer
- Water: Public
- Utility Description: Electricity Available, Natural Gas Available, Sewer Available, Underground Utilities, Water Available
Structural Information
- Detached/Attached: Detached
- Builder: Ashton Woods
- Construction: Brick Veneer, HardiPlank Type, Masonry, Stone Veneer
- Roof: Composition, Shingle
- Windows: None
- Stories/Levels: 2
- Square Feet: 2,452
- Sq. Ft. Source: Builder
- Living Area: 2,452 Sq. Ft.
- Year Built: 2023
- Year Built Source: Builder
- Property Condition: Resale
Additional Structures
- Other Structures: None
Lot Features
- Lot Size (Acres): 0.11
- Lot Size (Sq. Ft.): 4,791.6
- Lot Dimensions: 40 x 120
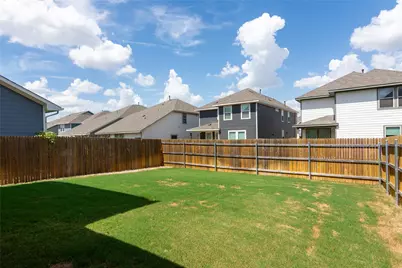
- Fence: Yes
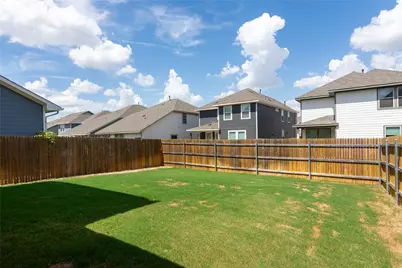
- Lot Features: Sprinklers In Rear, Sprinklers In Front, Interior Lot, Level, Sprinklers Automatic
- Fencing (Description): Back Yard, Fenced, Privacy, Wood
Green Features
- Energy Efficient: HVAC, Appliances
Financial Considerations
- Association Fee: $42
- Assoc Fee Freq.: Monthly
- Assessment Amount: $403,606
- Tax Amount: $7,936.74
- Tax Year: 2026
- Terms: Cash, Conventional, FHA, VA Loan
Disclosures and Reports
- Special Conditions: Standard
- Documents Avail.: Deed Restriction, Survey
- Legal Description: 2500 Roosevelt Rd
- Disclosures/Reports: Seller Disclosure
- Property ID: 17W460040K0007
- Block: K
- Lot Number: 7
Listed by All City Real Estate
Get Pre-Approved Today
Schools
Schools serving 2500 Roosevelt Rd
School District:Leander Independent School District
| Name | Grades | Distance |
|---|---|---|
Bagdad Elementary School 800 Deercreek Lane, Leander, TX 78641 | K-5 | 1.9 mi |
Stacy Kaye Danielson Middle 1061 Collaborative Way, Leander, TX 78641 | 6-8 | 1 mi |
Glenn High School 1320 Collaborative Way, Leander, TX 78641 | 9-12 | 1 mi |
Disclaimer:
School attendance boundaries provided by ATTOM Data Solutions and are for reference only. Contact the school directly to verify enrollment eligibility.
Price & Sales History for 2500 Roosevelt Rd
Date
Details
Price
Change
Source
7/09/2026
Listed
$459,900
—
MLS
Disclaimer: Historical sales information is derived from public records provided by the county offices. Information is not guaranteed and should be independently verified.

Tax History
Tax History for 2500 Roosevelt Rd
Year
Property Taxes
Change
Tax Assessment
Change
2025
$8,449
184%
$403,606
117%
2023
$2,972
127%
$185,591
135%
2022
$1,310
—
$79,000
—
Disclaimer: Historical tax information is derived from public records provided by the county offices. Information is not guaranteed and should be independently verified.
Estimate the Cost
Estimate the Cost for 2500 Roosevelt Rd
2500 Roosevelt Road, Leander, TX 78641 (MLS# 7472248) is a Single Family property with 5 bedrooms and 4 full bathrooms. 2500 Roosevelt Road is currently listed for $459,900 and was received on July 09, 2026. Want to learn more about 2500 Roosevelt Road? Do you have questions about finding other Single Family real estate for sale in Leander? You can browse all Leander real estate or contact a Coldwell Banker agent to request more information.