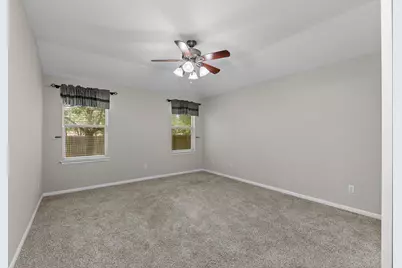
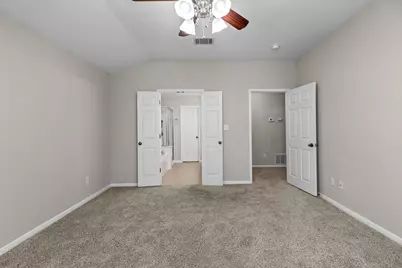
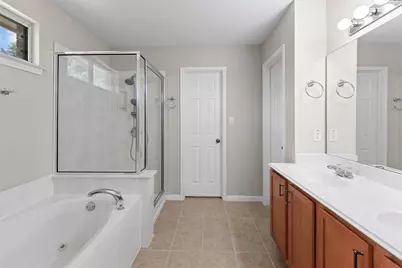
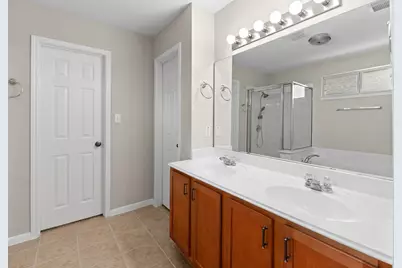
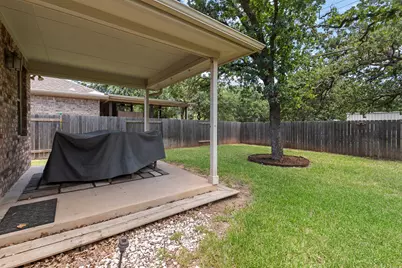
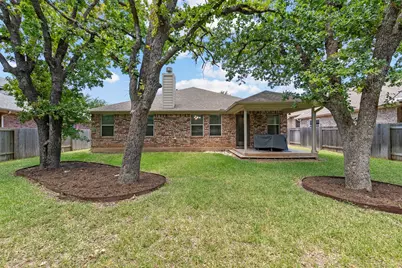
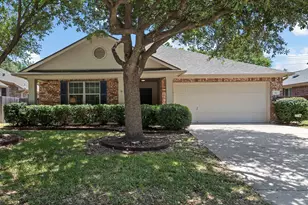
This is a carousel with tiles that activate property listing cards. Use the previous and next buttons to navigate.
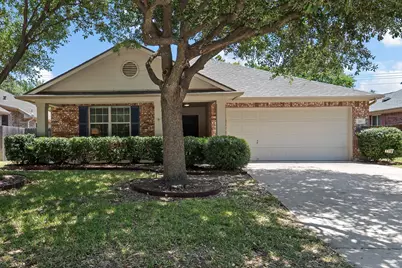
$375,000 Just Listed
Get directions
View more dates
Join us at 110 Walnut Creek Drive on:
- Open House: 2:00 PM - 4:00 PM
Sunday 7/12 2:00 PM - 4:00 PM
110 Walnut Creek Drive,Cedar Park, TX 78613110 Walnut Creek DriveCedar ParkTX78613 - Open House: 1:00 PM - 3:00 PM
Sunday 7/19 1:00 PM - 3:00 PM
110 Walnut Creek Drive,Cedar Park, TX 78613110 Walnut Creek DriveCedar ParkTX78613
This is a carousel with tiles that activate property listing cards. Use the previous and next buttons to navigate.
Full Property Details for 110 Walnut Creek Dr
General
- Price: $375,000
- HOA FEE: $50/month
- Taxes: $8,664 (2026)
- Status: Active
- Type: Single Family
- Source: Austin_MLS
- MLS ID: 5684857
- Updated: 7/10/2026
- Added to Site: 1 day(s) ago
Interior
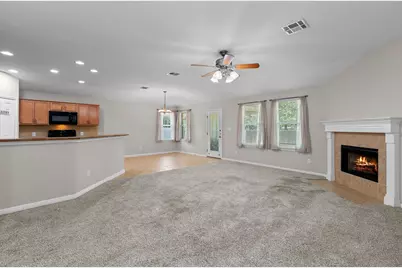
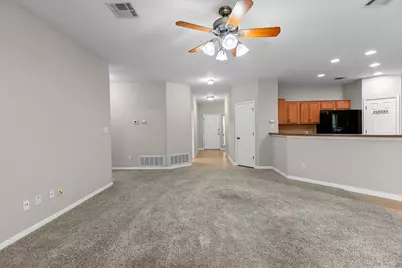
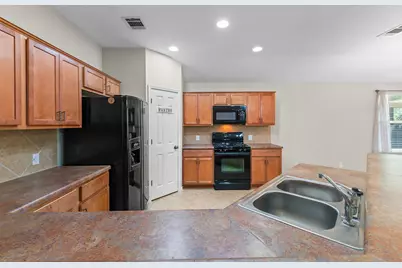
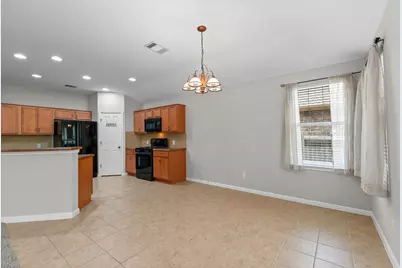
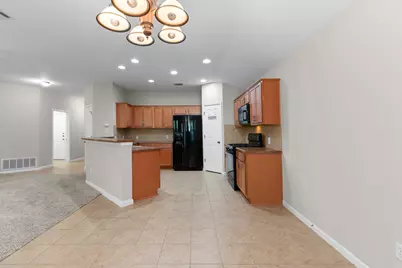
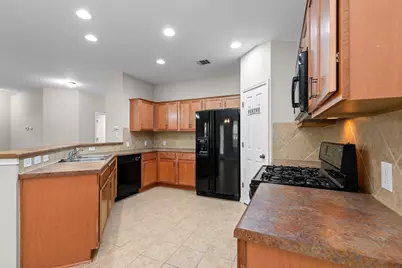
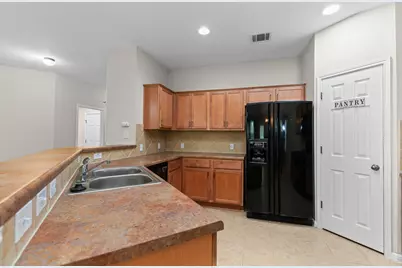
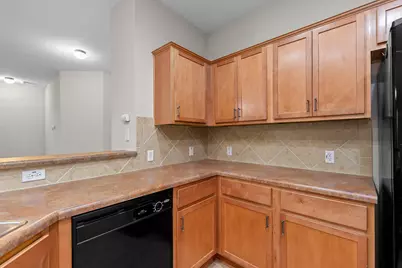
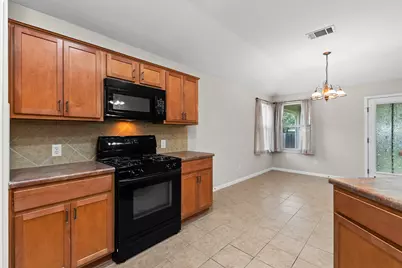
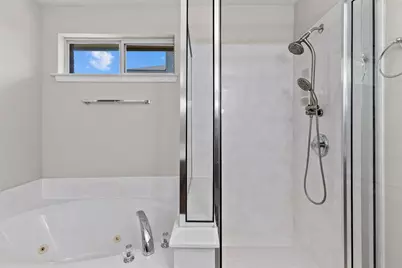
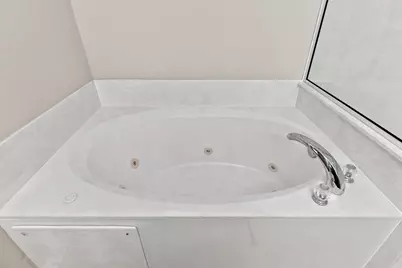
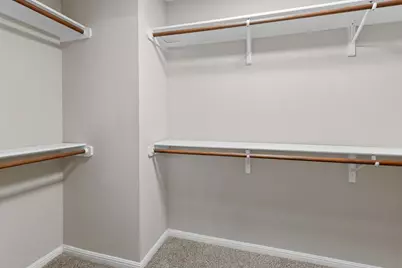
- Interior Features: Beamed Ceilings, Breakfast Bar, Open Beams/Beamed Ceailings, Double Vanity, Laminate Counters, Main Level Primary, Open Floorplan, Pantry, Quartz Counters, Soaking Tub, Walk-In Closet(s)
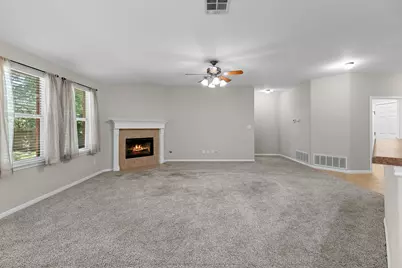
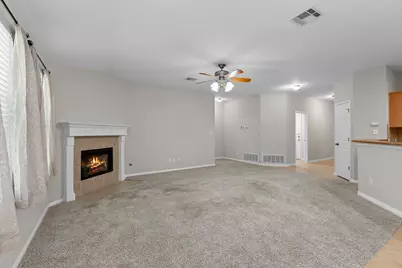
- Fireplace: Yes
- Number of Fireplaces: 1
- Fireplace(s): Gas, Living Room
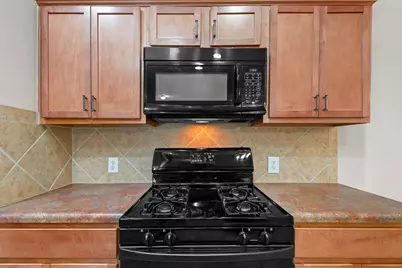
- Appliances: Dishwasher, Exhaust Fan, Free-Standing Gas Oven, Disposal, Gas Water Heater, Microwave, Refrigerator, Self Cleaning Oven, VentedExhaust Fan
- Flooring: Carpet, Tile
Rooms
Bathrooms
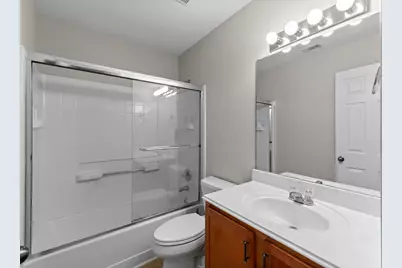
- Total Bathrooms: 3
- Full Bathrooms: 2
- Half Bathrooms: 1
Bedrooms
- Total Bedrooms: 3
- Bedrooms Main: 3
Other Rooms
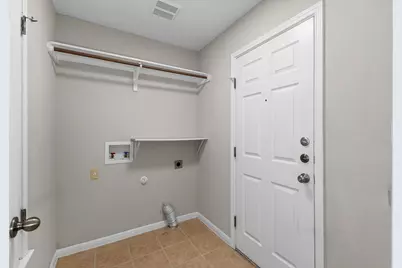
- Laundry: Main Level, Laundry Room, Washer Hookup, Electric Dryer Hookup
Additional Information
- Shared Amenities: Common Grounds/Area, Clubhouse, Community Mailbox, Curbs, Playground, Park, Pool, Sidewalks, Tennis Court(s), Trails/Paths
- Shared Pool: Yes
- Pool: Yes
- Pool Description: None, Community
- Spa Description: None
- Tennis: Yes
- Security/Safety: None
Exterior
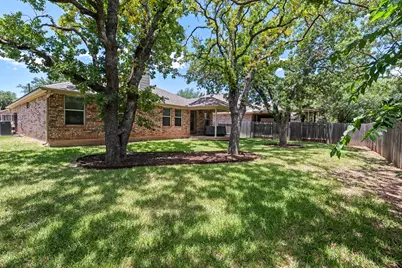
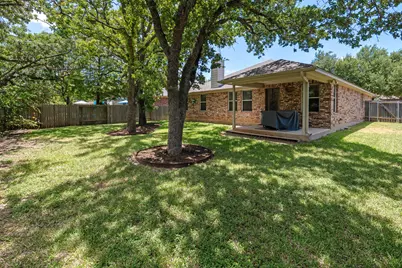
- Exterior Features: Private Yard, Rain Gutters
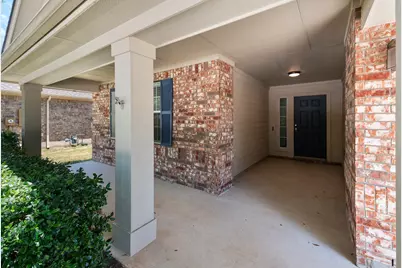
- Porch/Patio/Deck: Covered, Front Porch, Patio, Porch
Parking
- Garage: Yes
- Garage Spaces: 2
- Covered Spaces: 2
- Total Spaces: 4
- Parking Features: Attached, Door-Single, Driveway, Garage Faces Front, Garage, Garage Door Opener
Location
- Area: CLS
- County: Williamson
- Subdivision: Forest Oaks Sec 12
- Driving Directions: Brushy Creek Rd, to S Vista Ridge Blvd, to E Park St, then right on Silverado Trail, then right on Walnut Creek Drive, home is on the left and has sign in the yard.
- Direction Faces: North
School Information
- Elem School District: Leander ISD
- Midd School District: Leander ISD
- High School District: Leander ISD
- Elementary School: Charlotte Cox
- Middle School: Artie L Henry
- High School: Vista Ridge
Community
- Association: Yes
- Assoc. Name: Forest Oaks HOA
- Assoc. Fees Include: Common Area Maintenance
Heating & Cooling
- Central air: Yes
- Air Conditioning: Yes
- Cooling Type: Central Air, Ceiling Fan(s)
- Heating Type: Central, Natural Gas
Utilities
- Sewer: Public Sewer, Municipal Utility District
- Water: Public, Municipal Utility District
- Cable Available: Yes
- Utility Description: Cable Available, Electricity Connected, Natural Gas Connected, High Speed Internet Available, Sewer Connected, Underground Utilities, Water Connected
Structural Information
- Detached/Attached: Detached
- Builder: Morrison Homes
- Construction: Masonry, Concrete
- Roof: Composition, Shingle
- Windows: Blinds, Double Pane Windows, Screens
- Stories/Levels: 1
- Square Feet: 1,698
- Sq. Ft. Source: Public Records
- Living Area: 1,698 Sq. Ft.
- Year Built: 2004
- Year Built Source: Public Records
- Property Condition: Resale
Additional Structures
- Other Structures: None
Lot Features
- Property View: Neighborhood, Pasture
- Lot Size (Acres): 0.1818
- Lot Size (Sq. Ft.): 7,919.21
- Sidewalks: Yes
- Fence: Yes
- Lot Features: Back Yard, Front Yard, Sprinklers In Rear, Sprinklers In Front, Landscaped, Level, Moderate Trees, Sprinklers Automatic, Trees Large Size
- Fencing (Description): Back Yard, Wood
Financial Considerations
- Association Fee: $50
- Assoc Fee Freq.: Monthly
- Assessment Amount: $437,385
- Tax Amount: $8,664.95
- Tax Year: 2026
- Terms: Cash, Conventional, FHA, VA Loan
Disclosures and Reports
- Special Conditions: Standard
- Documents Avail.: Survey
- Legal Description: S8364 - FOREST OAKS SEC 12, BLOCK O, LOT 22
- Disclosures/Reports: Seller Disclosure
- Property ID: 17W324012O00220008
- Block: O
- Lot Number: 22
Listed by CB&A, Realtors
Schools serving 110 Walnut Creek Dr
| Name | Grades | Distance |
|---|---|---|
Artie L Henry Middle School 100 North Vista Ridge Boulevard, Cedar Park, TX 78613 | 6-8 | 1 mi |
Vista Ridge High School 200 S Vista Rdg, Cedar Park, TX 78613 | 9-12 | 1.1 mi |
Price & Sales History for 110 Walnut Creek Dr
Tax History for 110 Walnut Creek Dr
Estimate the Cost for 110 Walnut Creek Dr
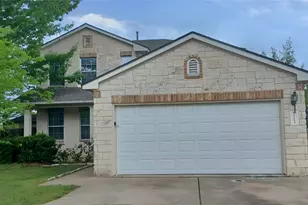
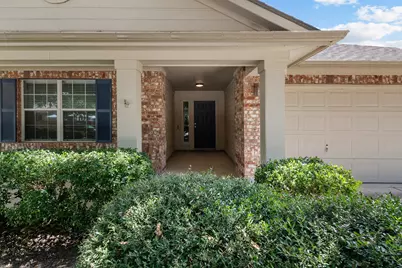
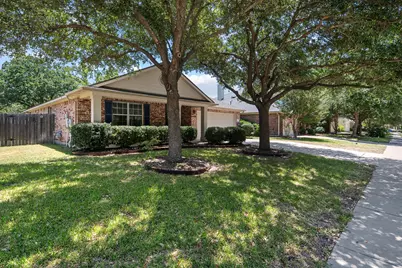
110 Walnut Creek Drive, Cedar Park, TX 78613 (MLS# 5684857) is a Single Family property with 3 bedrooms, 2 full bathrooms and 1 partial bathroom. 110 Walnut Creek Drive is currently listed for $375,000 and was received on July 09, 2026. Want to learn more about 110 Walnut Creek Drive? Do you have questions about finding other Single Family real estate for sale in Cedar Park? You can browse all Cedar Park real estate or contact a Coldwell Banker agent to request more information.