This is a carousel with tiles that activate property listing cards. Use the previous and next buttons to navigate.
1/36
$420,000 Just Listed
This is a carousel with tiles that activate property listing cards. Use the previous and next buttons to navigate.
1/36
Property Description
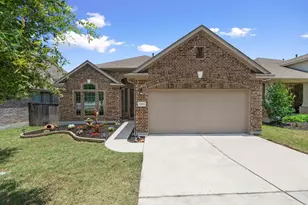
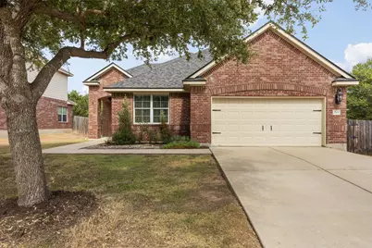
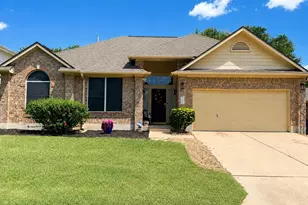
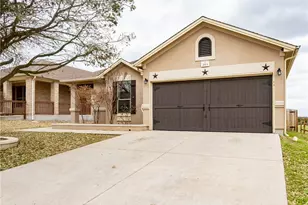
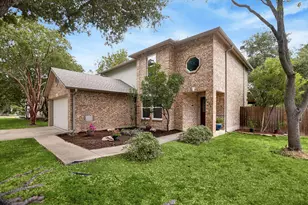
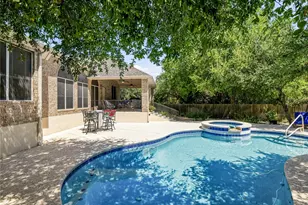
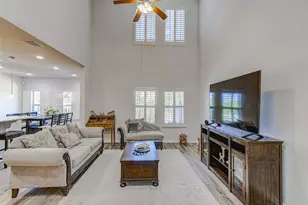
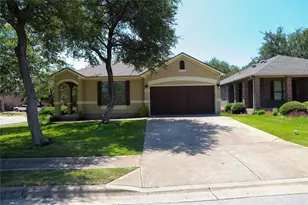
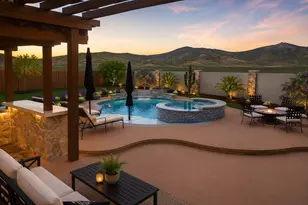
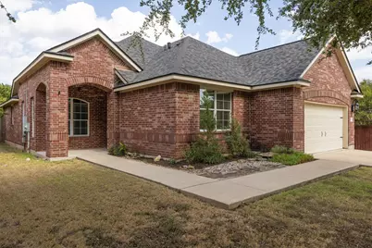
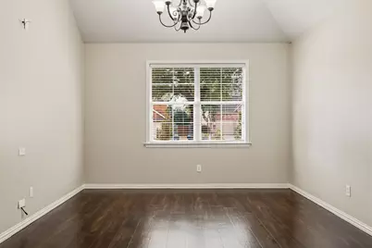
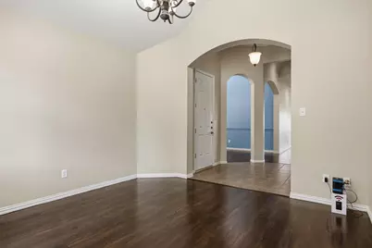
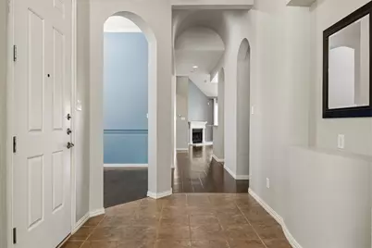
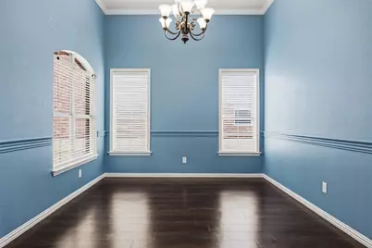
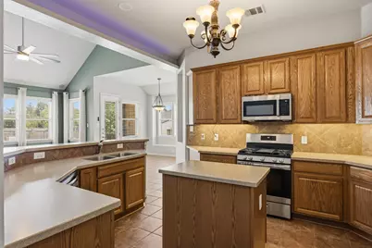
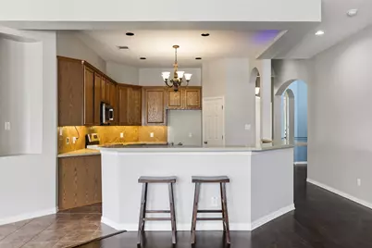
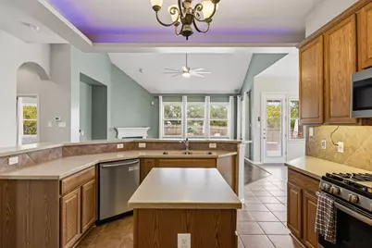
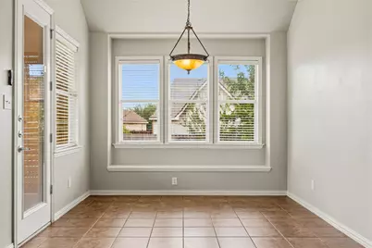
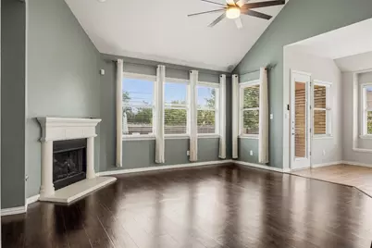
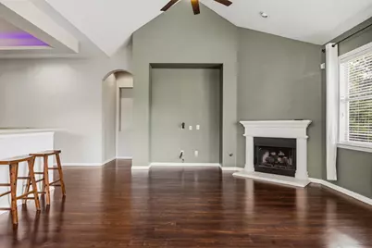
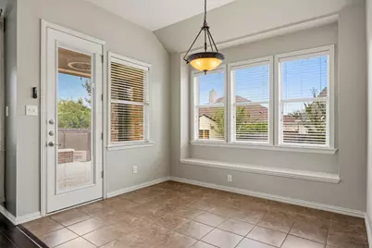
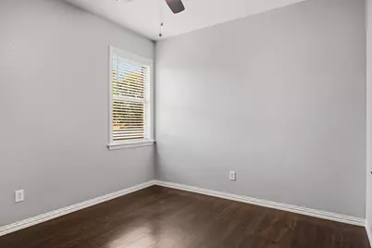
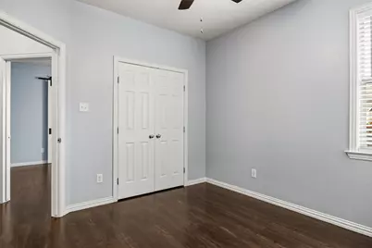
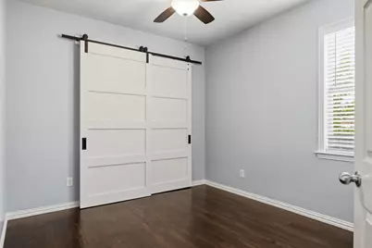
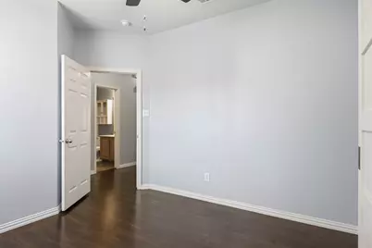
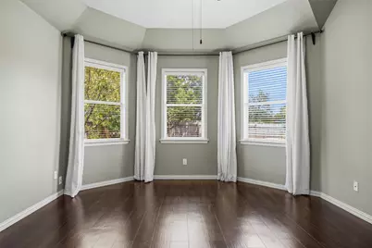
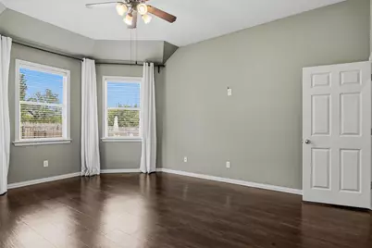
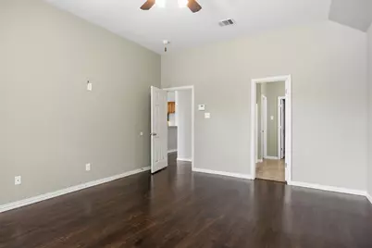
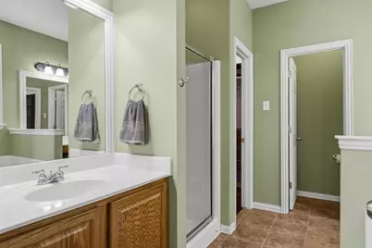
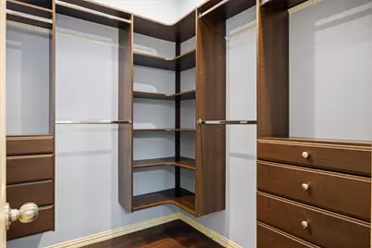
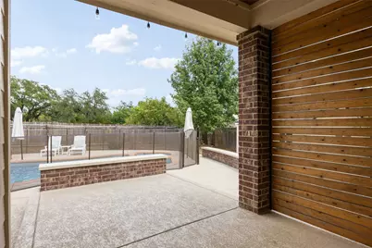
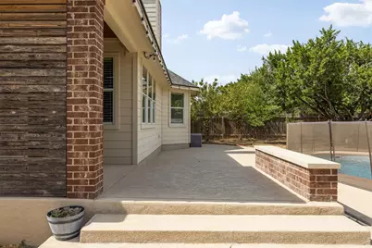
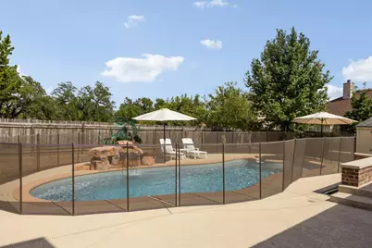
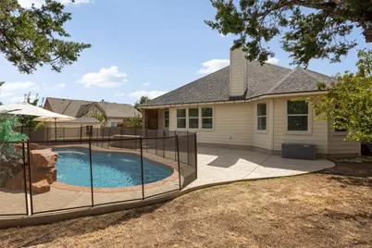
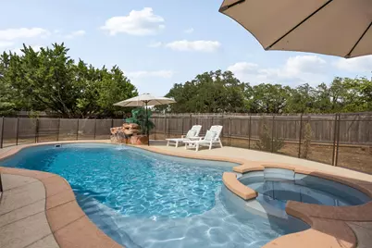
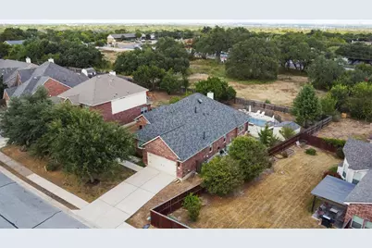
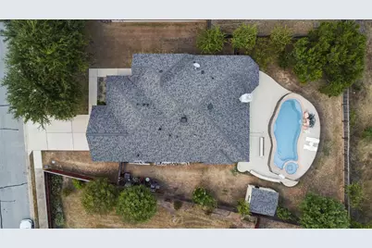
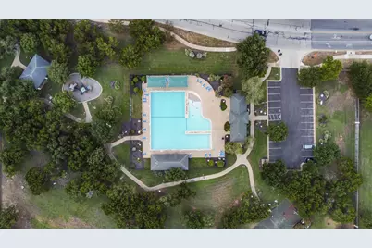
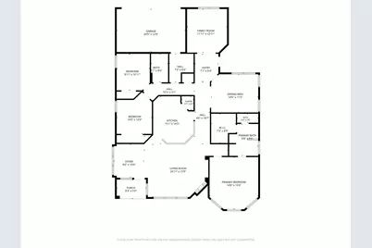
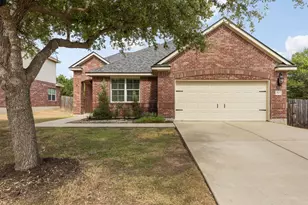
Beautifully maintained and exceptionally clean, this move-in-ready, single-story home in Lakeline Ranch has been thoughtfully cared for inside and out. Arched openings and charming built-in nooks add character, while two living areas and two dining spaces provide a flexible layout with room for everyday living, entertaining, or a dedicated home office. The three-bedroom, two-bath floor plan includes a comfortable primary suite, generous storage, and custom organizers in every closet. The backyard is a standout feature, offering a private oasis with a fabulous pool and cascading waterfall, an inviting setting for relaxing, entertaining, and enjoying the Texas summer. A cozy fireplace, UV light integrated into the HVAC system, two-car garage, and upgraded roof shingles installed in early 2025 add to the home's comfort, functionality, and value. Immaculately presented and prepared for a seamless transition, this home offers the opportunity to settle in and enjoy it from the very first day.
Full Property Details
Full Property Details for 2502 White Stallion Way
General
- Price: $420,000
- HOA FEE: $45/month
- Taxes: (2026)
- Status: Active
- Type: Single Family
- Source: Austin_MLS
- MLS ID: 3693686
- Updated: 9/5/2026
- Added to Site: 1 day(s) ago
Interior
- Interior Features: Crown Molding, Separate/Formal Dining Room, Multiple Living Areas, Multiple Dining Areas, Main Level Primary, Walk-In Closet(s)
- Fireplace: Yes
- Number of Fireplaces: 1
- Fireplace(s): Family Room
- Appliances: Dishwasher, Free-Standing Range, Disposal, Microwave
- Flooring: Carpet, Tile
Rooms
Bathrooms
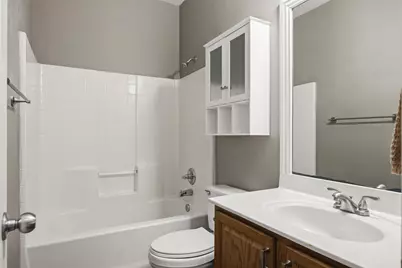
- Total Bathrooms: 2
- Full Bathrooms: 2
Bedrooms
- Total Bedrooms: 3
- Bedrooms Main: 3
Other Rooms
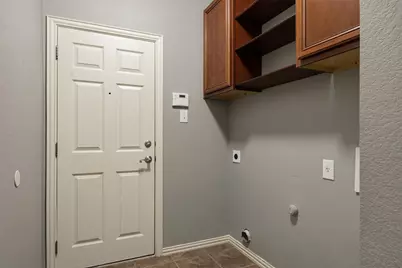
- Laundry: Main Level, Laundry Room
Additional Information
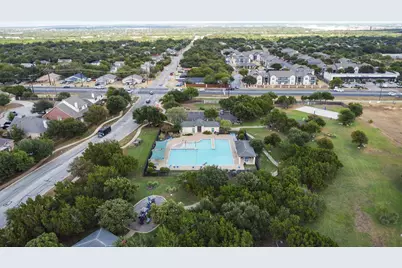
- Shared Amenities: None, Curbs
- Spa Description: None
- Security/Safety: Smoke Detector(s)
Exterior
- Exterior Features: None
Parking
- Garage: Yes
- Garage Spaces: 2
- Covered Spaces: 2
- Total Spaces: 4
- Parking Features: Attached
Location
- Area: CLN
- County: Williamson
- Subdivision: Lakeline Ranch Ph 07 Amd
- Driving Directions: Bagdad to Osage turn left on Osage then take 1st right onto Elkhorn, 1st right then turn right on White Stallion house is on the left.
- Direction Faces: South
School Information
- Elem School District: Leander ISD
- Midd School District: Leander ISD
- High School District: Leander ISD
- Elementary School: William J Winkley
- Middle School: Running Brushy
- High School: Leander High
Community
- Association: Yes
- Assoc. Name: Lakeline Ranch HOA
- Assoc. Fees Include: Common Area Maintenance
Heating & Cooling
- Central air: Yes
- Air Conditioning: Yes
- Cooling Type: Central Air
- Heating Type: Central
Utilities
- Sewer: Public Sewer
- Water: Public
- Utility Description: Electricity Available, Natural Gas Available, Phone Available
Structural Information
- Detached/Attached: Detached
- Construction: Masonry
- Roof: Composition
- Windows: None
- Stories/Levels: 1
- Square Feet: 2,106
- Sq. Ft. Source: Public Records
- Living Area: 2,106 Sq. Ft.
- Year Built: 2005
- Year Built Source: Public Records
- Property Condition: Resale
Additional Structures
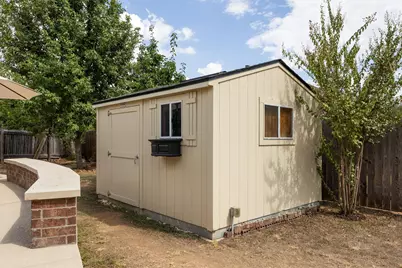
- Other Structures: Shed(s)
Lot Features
- Lot Size (Acres): 0.2482
- Lot Size (Sq. Ft.): 10,811.59
- Fence: Yes
- Lot Features: Front Yard, Level
- Fencing (Description): Wood
Financial Considerations
- Association Fee: $45
- Assoc Fee Freq.: Monthly
- Assessment Amount: $443,956
- Tax Year: 2026
- Terms: Cash, Conventional, FHA, VA Loan
Disclosures and Reports
- Special Conditions: Standard
- Documents Avail.: Survey
- Legal Description: S8948 - LAKELINE RANCH PH 7 (AMENDED), BLOCK B, LOT 53
- Disclosures/Reports: Seller Disclosure
- Property ID: 17W335170B00530006
- Block: B
- Lot Number: 53
Listed by Coldwell Banker Apex
Get Pre-Approved Today
Schools
Schools serving 2502 White Stallion Way
School District:Leander Independent School District
| Name | Grades | Distance |
|---|---|---|
William J Winkley Elementary School 2100 Pow Wow, Leander, TX 78641 | PK-5 | 0.9 mi |
Patricia Knowles Elementary School 2101 Cougar Country Dr, Cedar Park, TX 78613 | K-5 | 1.1 mi |
Running Brushy Middle School 2303 N Lakeline Blvd, Cedar Park, TX 78613 | 6-8 | 1 mi |
Leander High School 3301 South Bagdad Road, Leander, TX 78641 | 9-12 | 0.4 mi |
Disclaimer:
School attendance boundaries provided by ATTOM Data Solutions and are for reference only. Contact the school directly to verify enrollment eligibility.
Price & Sales History for 2502 White Stallion Way
Date
Details
Price
Change
Source
9/04/2026
Listed
$420,000
—
MLS
Disclaimer: Historical sales information is derived from public records provided by the county offices. Information is not guaranteed and should be independently verified.

Tax History
Tax History for 2502 White Stallion Way
Year
Property Taxes
Change
Tax Assessment
Change
2025
$6,599
12%
$403,596
2%
2023
$5,868
-8%
$397,062
25%
2022
$6,400
-1%
$318,841
10%
2021
$6,494
-3%
$289,088
10%
2020
$6,675
-1%
$262,807
-4%
2020
$6,736
-4%
$274,553
4%
2018
$7,012
7%
$265,044
8%
2017
$6,558
9%
$244,971
10%
2016
$6,033
8%
$222,701
10%
2015
$5,561
9%
$202,455
10%
2013
$5,113
—
$184,050
—
2013
$5,113
—
$183,685
—
Disclaimer: Historical tax information is derived from public records provided by the county offices. Information is not guaranteed and should be independently verified.
Estimate the Cost
Estimate the Cost for 2502 White Stallion Way
2502 White Stallion Way, Leander, TX 78641 (MLS# 3693686) is a Single Family property with 3 bedrooms and 2 full bathrooms. 2502 White Stallion Way is currently listed for $420,000 and was received on September 04, 2026. Want to learn more about 2502 White Stallion Way? Do you have questions about finding other Single Family real estate for sale in Leander? You can browse all Leander real estate or contact a Coldwell Banker agent to request more information.