This is a carousel with tiles that activate property listing cards. Use the previous and next buttons to navigate.
1/25
$700,000 Just Listed
This is a carousel with tiles that activate property listing cards. Use the previous and next buttons to navigate.
1/25
Property Description
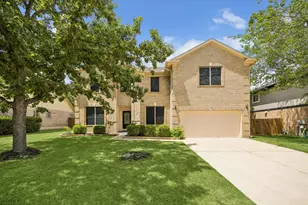
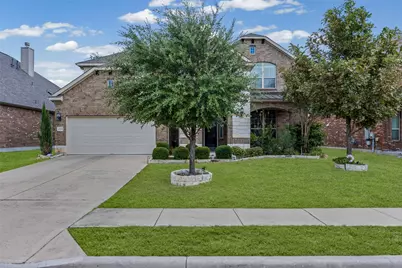
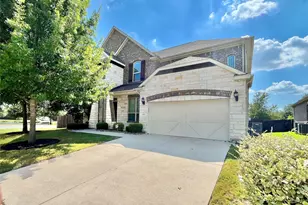
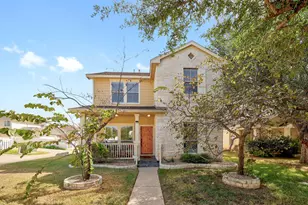
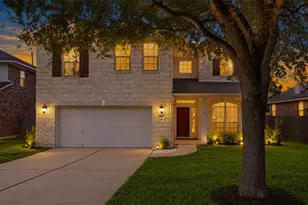
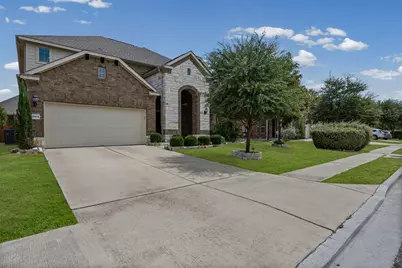
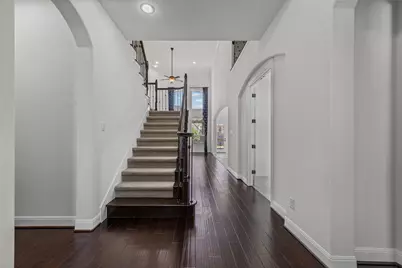
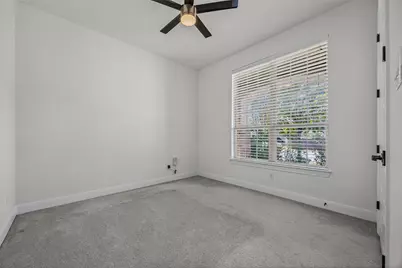
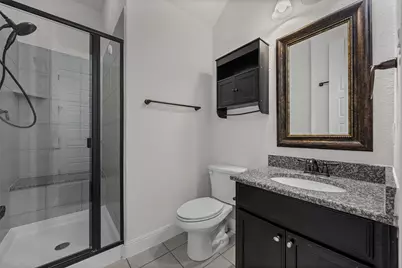
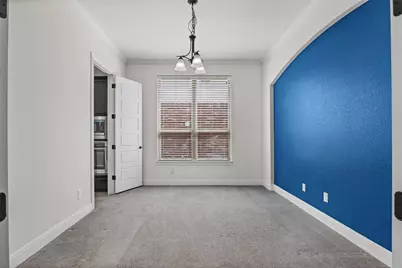
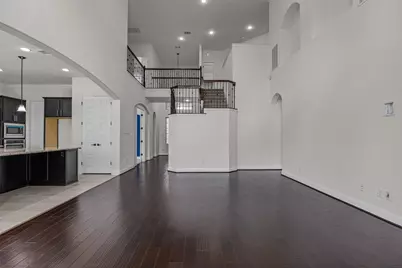
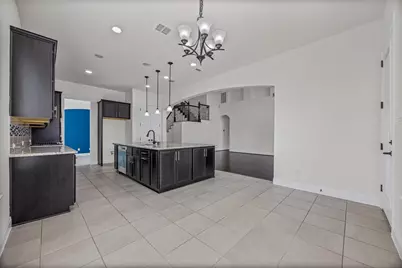
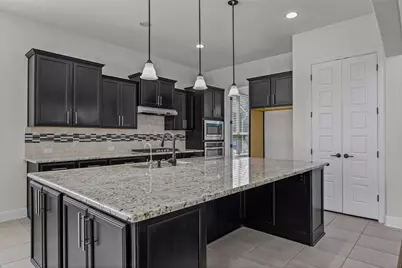
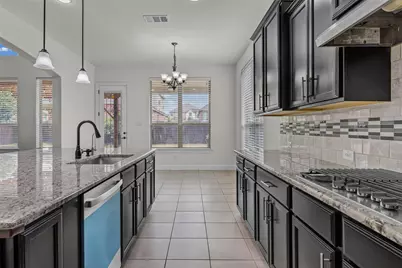
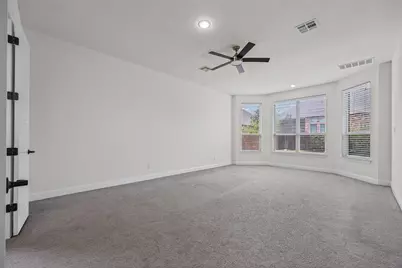
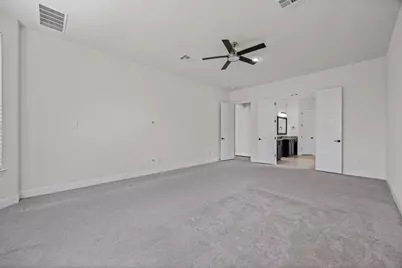
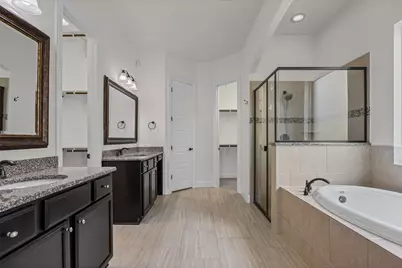
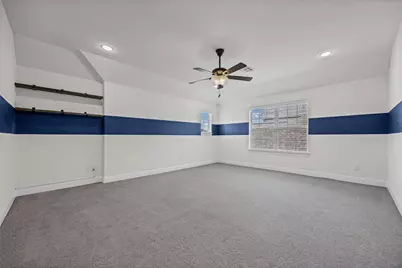
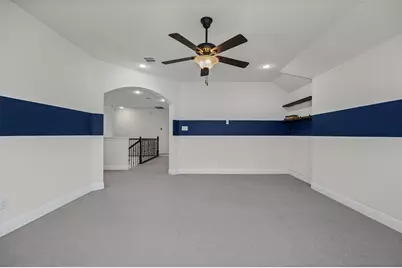
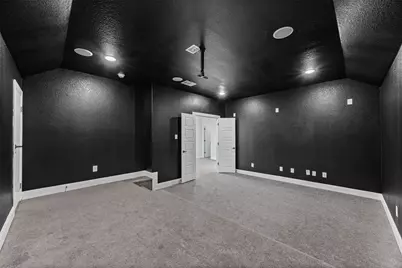
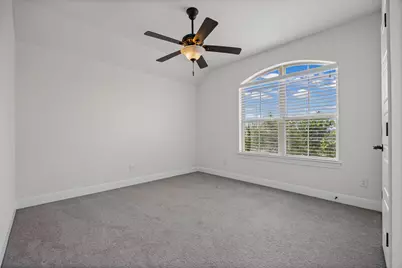
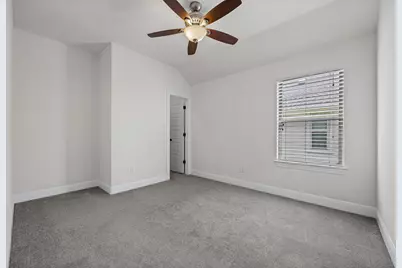
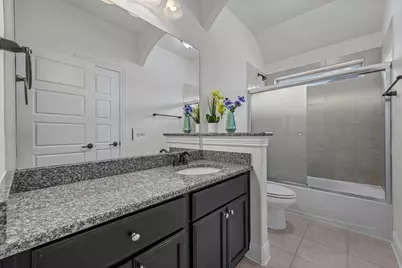
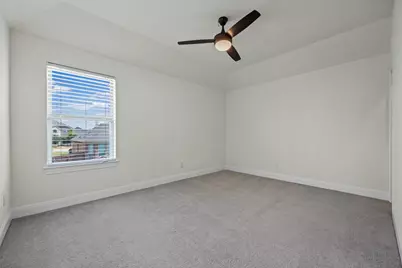
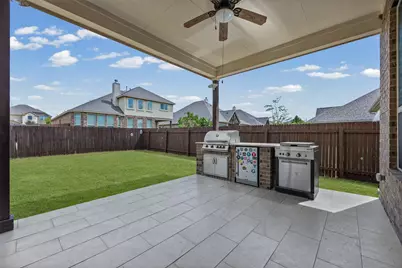
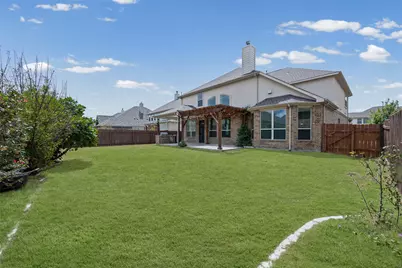
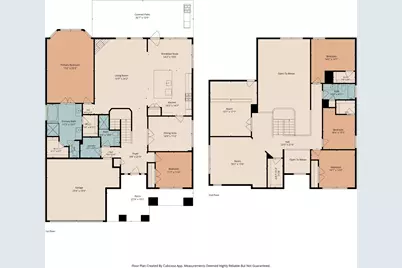
Step into a light-filled, open-concept main level where the kitchen, dining area, and family room flow effortlessly together beneath dramatic 23-foot ceilings - a true showstopper for entertaining. Rich hardwood floors anchor the living room, while durable tile keeps the kitchen both stylish and practical for everyday life. Cozy up by the inviting fireplace on cool evenings, or retreat to the private, first-floor primary suite featuring separate his-and-hers walk-in closets - a rare and coveted layout upgrade. A dedicated home office just off the entry makes remote work effortless, while a versatile flex/bonus room adapts to whatever you need most - playroom, gym, or formal dining. Upstairs, you'll find three generously sized secondary bedrooms, a spacious loft, and a media room perfect for movie nights or a second family hangout. Rounding out the interior: 3 full bathrooms (2 conveniently located downstairs, 1 upstairs), a 2-car garage, and a fully upgraded smart-home and entertainment system built for modern convenience and security. Step outside to a backyard built for relaxing and entertaining, anchored by a beautiful pergola and outdoor kitchen with gas stove - the perfect shaded spot for morning coffee, weekend barbecues, or unwinding after a long day. Located in a welcoming Leander community within walking distance to parks and everyday conveniences, this home offers a quiet residential retreat with convenient access to shopping, dining, recreation, and daily essentials. Schedule your private tour today and experience the natural light, flexible floor plan, and impressive upgrades in person.
Full Property Details
Full Property Details for 2604 Pecan Creek Dr
General
- Price: $700,000
- HOA FEE: $87/month
- HOA FEE FREQ.: Annually
- Taxes: $14,147 (2026)
- Status: Active
- Type: Single Family
- Source: Austin_MLS
- MLS ID: 7262318
- Updated: 9/23/2026
- Added to Site: 1 day(s) ago
Interior
- Interior Features: Breakfast Bar, Built-in Features, Tray Ceiling(s), Ceiling Fan(s), Chandelier, Crown Molding, Double Vanity, Entrance Foyer, French Door(s)/Atrium Door(s), Granite Counters, Kitchen Island, Main Level Primary, Open Floorplan, Pantry, Stone Counters, Recessed Lighting, Soaking Tub, Vaulted Ceiling(s), Walk-In Closet(s)
- Fireplace: Yes
- Number of Fireplaces: 1
- Fireplace(s): Living Room
- Appliances: Bar Fridge, Cooktop, Double Oven, Dishwasher, Gas Cooktop, Microwave, Oven, Range Hood, Stainless Steel Appliance(s)
- Flooring: Carpet, Tile, Wood
Rooms
Bathrooms
- Total Bathrooms: 3
- Full Bathrooms: 3
Bedrooms
- Total Bedrooms: 5
- Bedrooms Main: 2
Other Rooms
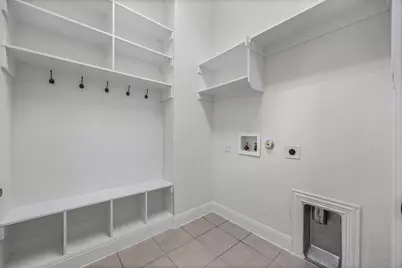
- Laundry: Inside
Additional Information
- Shared Amenities: Sidewalks
- Security/Safety: None
Exterior
- Exterior Features: Garden, Outdoor Grill, Private Yard, Rain Gutters
- Porch/Patio/Deck: Covered, Porch
Parking
- Garage: Yes
- Garage Spaces: 2
- Covered Spaces: 2
- Total Spaces: 2
- Parking Features: Attached, Concrete, Driveway, Garage
Location
- Area: CLN
- County: Williamson
- Subdivision: PECAN CREEK
- Driving Directions: GPS or Head north on W Parmer Ln, Turn right onto E Whitestone Blvd, Use the left 2 lanes to turn left onto Co Rd 175/Sam Bass Rd, Continue to follow Co Rd 175, Turn left onto Mineral Dr, Turn right onto Pecan Creek Dr Destination will be on the right.
- Direction Faces: West
School Information
- Elem School District: Leander ISD
- Midd School District: Leander ISD
- High School District: Leander ISD
- Elementary School: Rutledge
- Middle School: Canyon Ridge
- High School: Rouse
Community
- Association: Yes
- Assoc. Name: Spectrum
- Assoc. Fees Include: See Remarks
Heating & Cooling
- Central air: Yes
- Air Conditioning: Yes
- Cooling Type: Central Air, Ceiling Fan(s)
- Heating Type: Natural Gas
Utilities
- Sewer: Public Sewer, Municipal Utility District
- Water: Public, Municipal Utility District
- Cable Available: Yes
- Utility Description: Cable Available, Electricity Available, Natural Gas Available, Phone Available, Sewer Available, Water Available
Structural Information
- Detached/Attached: Detached
- Construction: Brick, Stone, Stucco
- Roof: Composition, Shingle
- Windows: Blinds, Bay Window(s), Drapes
- Stories/Levels: 2
- Square Feet: 3,730
- Sq. Ft. Source: Public Records
- Living Area: 3,730 Sq. Ft.
- Year Built: 2016
- Year Built Source: Public Records
- Property Condition: Resale
Additional Structures
- Other Structures: Garage(s), Pergola
Lot Features
- Property View: Neighborhood
- Lot Size (Acres): 0.1931
- Lot Size (Sq. Ft.): 8,411.44
- Sidewalks: Yes
- Fence: Yes
- Lot Features: None
- Fencing (Description): Back Yard, Fenced, Wood
Financial Considerations
- Association Fee: $1,040
- Assoc Fee Freq.: Annually
- Assessment Amount: $684,768
- Tax Amount: $14,147.78
- Tax Year: 2026
- Terms: Cash, Conventional, FHA, VA Loan
Disclosures and Reports
- Special Conditions: Standard
- Documents Avail.: Survey
- Legal Description: S10878 - PECAN CREEK PH 3, BLOCK H, LOT 4
- Disclosures/Reports: Seller Disclosure, Municipal Utility District Disclosure
- Property ID: 17W3395053H004
- Block: H
- Lot Number: 4
Listed by Orchard Brokerage
Get Pre-Approved Today
Schools
Schools serving 2604 Pecan Creek Dr
School District:Leander Independent School District
| Name | Grades | Distance |
|---|---|---|
Monta Jane Akin Elementary School 3261 Barley Road, Leander, TX 78641 | K-5 | 0.6 mi |
Florence W Stiles Middle School 3250 Barley Road, Leander, TX 78641 | 6-8 | 0.7 mi |
Rouse High School 1222 Raider Way, Leander, TX 78641 | 9-12 | 2.5 mi |
Disclaimer:
School attendance boundaries provided by ATTOM Data Solutions and are for reference only. Contact the school directly to verify enrollment eligibility.
Price & Sales History for 2604 Pecan Creek Dr
Date
Details
Price
Change
Source
9/23/2026
Listed
$700,000
—
MLS
Disclaimer: Historical sales information is derived from public records provided by the county offices. Information is not guaranteed and should be independently verified.

Tax History
Tax History for 2604 Pecan Creek Dr
Year
Property Taxes
Change
Tax Assessment
Change
2025
$12,272
9%
$677,871
—
2023
$11,256
—
$681,126
-9%
2023
$11,256
-4%
$746,857
28%
2022
$11,740
—
$581,870
14%
2021
$11,782
—
$511,740
10%
2020
$11,816
-1%
$465,218
6%
2020
$11,923
7%
$439,258
4%
2018
$11,183
3%
$422,673
4%
2017
$10,885
-1%
$406,606
756%
2017
$11,016
—
$47,500
—
Disclaimer: Historical tax information is derived from public records provided by the county offices. Information is not guaranteed and should be independently verified.
Estimate the Cost
Estimate the Cost for 2604 Pecan Creek Dr
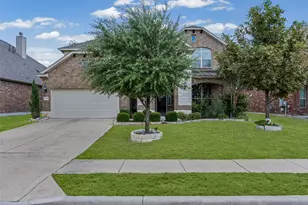
2604 Pecan Creek Drive, Leander, TX 78641 (MLS# 7262318) is a Single Family property with 5 bedrooms and 3 full bathrooms. 2604 Pecan Creek Drive is currently listed for $700,000 and was received on September 23, 2026. Want to learn more about 2604 Pecan Creek Drive? Do you have questions about finding other Single Family real estate for sale in Leander? You can browse all Leander real estate or contact a Coldwell Banker agent to request more information.