

This is a carousel with tiles that activate property listing cards. Use the previous and next buttons to navigate.
1/40
$700,000 Just Listed
This is a carousel with tiles that activate property listing cards. Use the previous and next buttons to navigate.
1/40
Property Description
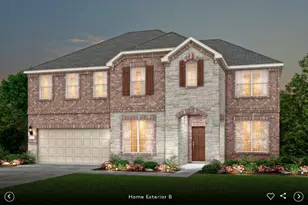
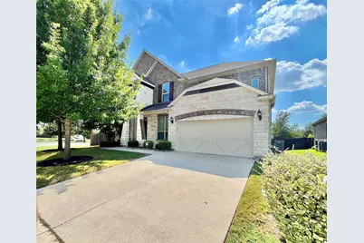
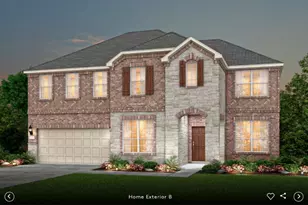
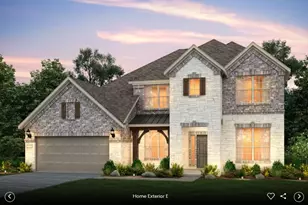
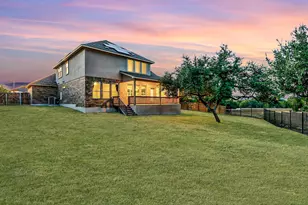
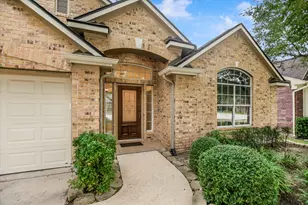
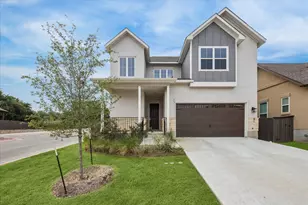
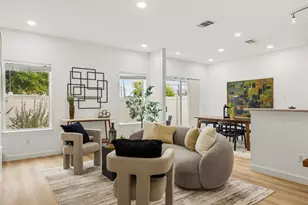
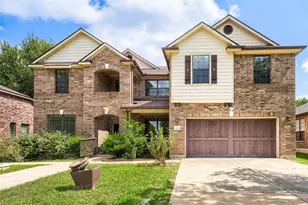
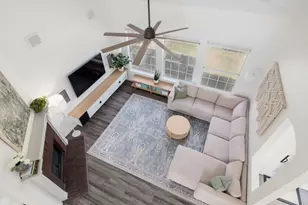
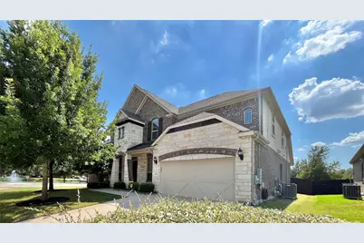
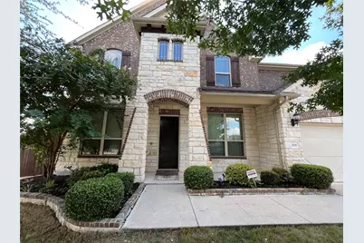
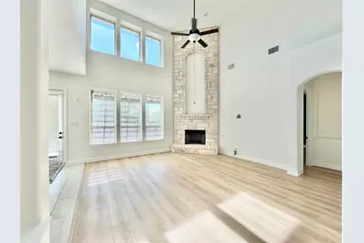
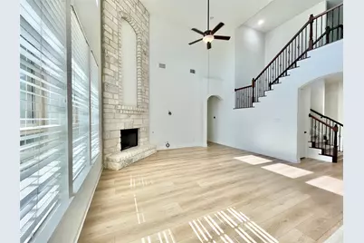
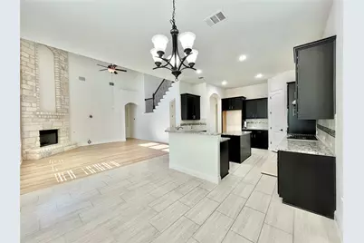
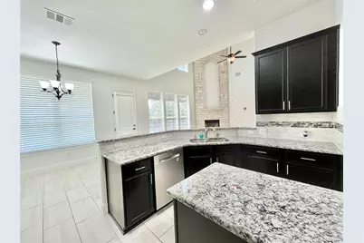
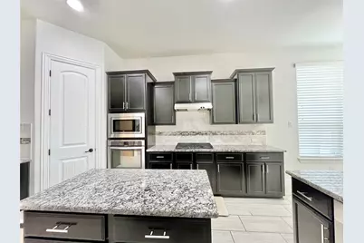
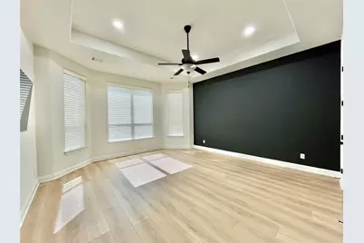
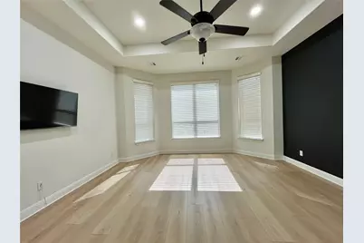
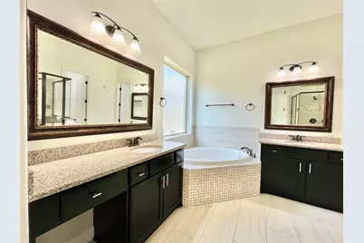
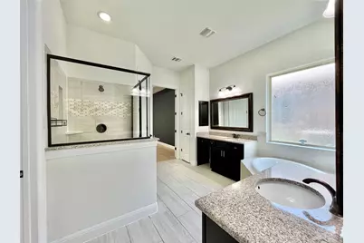
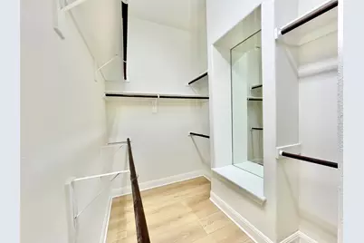
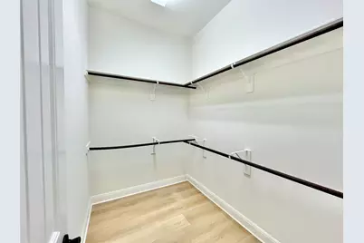
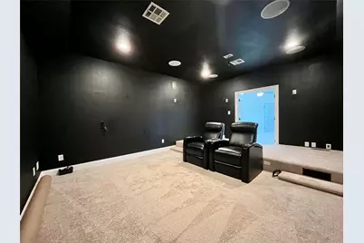
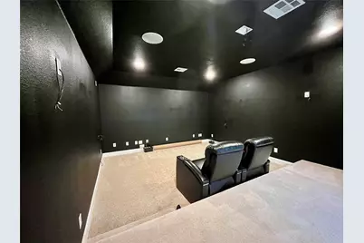
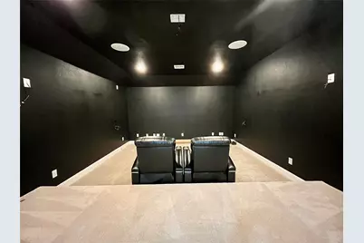
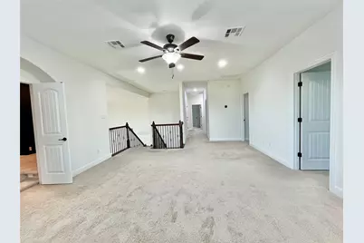
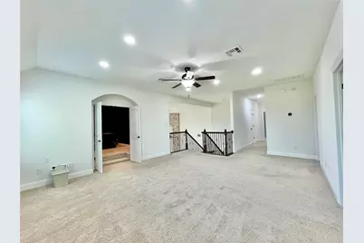
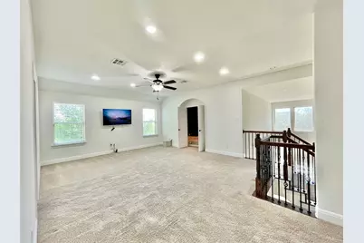
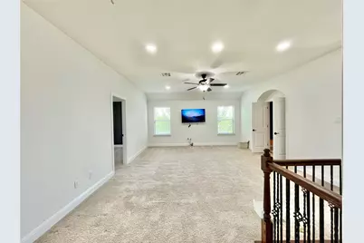
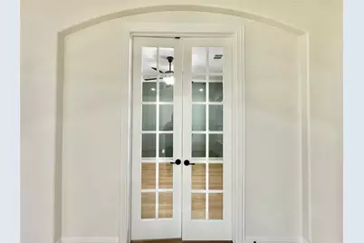
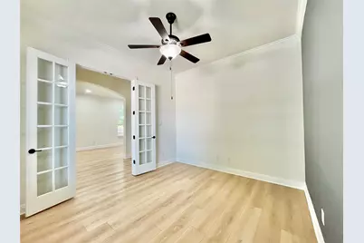
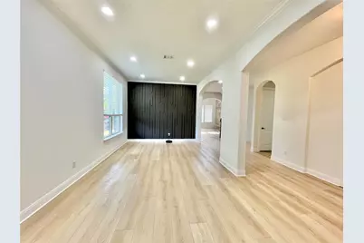
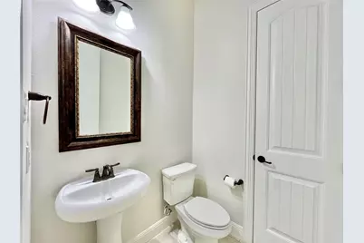
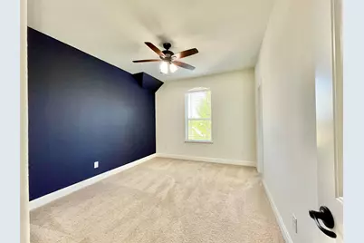
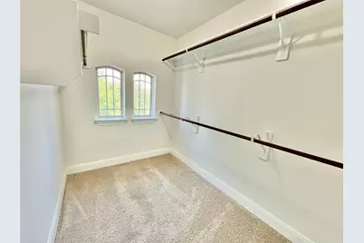
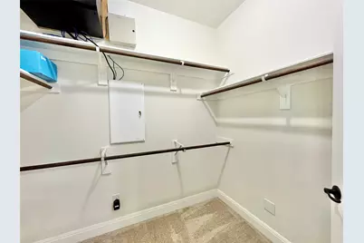
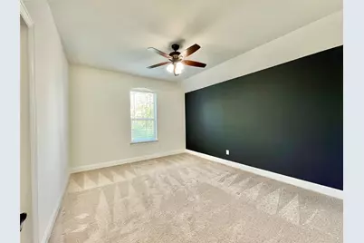
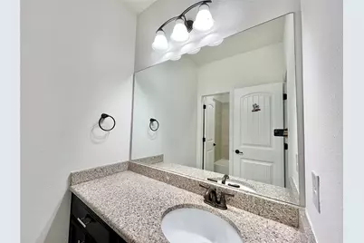
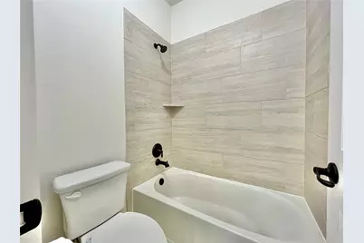
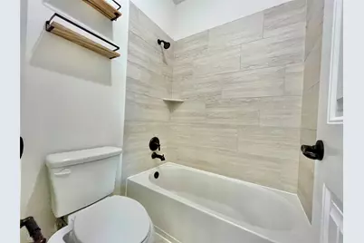
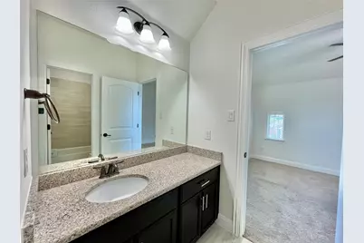
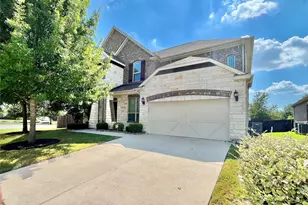
Bright, east-facing, and move-in ready, this thoughtfully designed Leander home offers abundant natural light throughout the day, flexible living spaces, and modern smart-home upgrades. The open main level connects the kitchen, dining area, and family room with a cozy fireplace-an inviting setting for everyday living, entertaining, and making memories. The first-floor primary suite provides added privacy and convenience, while the dedicated office with French doors is ideal for working from home. A versatile bonus room offers options for a playroom, fitness area, hobby space, or additional workspace. Upstairs, spacious secondary bedrooms, a loft, and an adjacent media room provide room to relax, play, and host movie nights or game days. With 3 full bathrooms and 1 half bath, the layout comfortably accommodates family and guests. Thoughtful upgrades add everyday convenience and value, including smart switches throughout, professionally installed permanent programmable soffit lighting on all four sides of the home, six security cameras with an included NVR system, and pre-wiring for strong whole-home Wi-Fi coverage. The media room is pre-wired for surround sound and includes four JBL in-ceiling speakers and a fiber HDMI 2.1 cable. Per the owner. Located in a welcoming Leander community near parks and everyday conveniences, this home offers a quiet residential retreat with convenient access to shopping, dining, recreation, and daily essentials. Schedule your private tour today and experience the natural light, flexible floor plan, and impressive upgrades in person.
Full Property Details
Full Property Details for 3701 Carya Dr
General
- Price: $700,000
- HOA FEE: $87/month
- HOA FEE FREQ.: Annually
- Taxes: $14,707 (2026)
- Status: Active
- Type: Single Family
- Source: Austin_MLS
- MLS ID: 3515279
- Updated: 9/5/2026
- Added to Site: 3 day(s) ago
Interior
- Interior Features: Ceiling Fan(s), Double Vanity, High Ceilings, Kitchen Island, Main Level Primary, Multiple Closets, Open Floorplan, Recessed Lighting, Walk-In Closet(s)
- Fireplace: Yes
- Number of Fireplaces: 1
- Fireplace(s): Living Room, Stone
- Appliances: Dishwasher, Range
- Flooring: Tile, Wood
Rooms
Bathrooms
- Total Bathrooms: 4
- Full Bathrooms: 3
- Half Bathrooms: 1
Bedrooms
- Total Bedrooms: 5
- Bedrooms Main: 1
Other Rooms
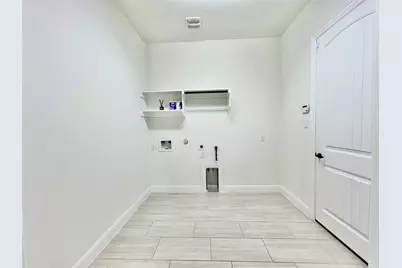
- Laundry: Main Level, Laundry Room
Additional Information
- Shared Amenities: None
- Security/Safety: None
Exterior
- Exterior Features: Private Entrance, Private Yard
- Porch/Patio/Deck: Front Porch, Patio
Parking
- Garage: Yes
- Garage Spaces: 2
- Covered Spaces: 2
- Total Spaces: 2
- Parking Features: Attached, Driveway, Garage
Location
- Area: CLN
- County: Williamson
- Subdivision: Pecan Crk Ph 2
- Driving Directions: GPS -or- Follow Mineral Dr and Pecan Creek Dr to Carya Dr, Turn left onto Mineral Dr, Turn right onto Pecan Creek Dr, Turn right onto Julian Ln, Turn left onto Carya Dr., Destination will be on the left.
- Direction Faces: Northeast
School Information
- Elem School District: Leander ISD
- Midd School District: Leander ISD
- High School District: Leander ISD
- Elementary School: Rutledge
- Middle School: Knox Wiley
- High School: Rouse
Community
- Association: Yes
- Assoc. Name: Spectrum Association Management
- Assoc. Fees Include: See Remarks
Heating & Cooling
- Central air: Yes
- Air Conditioning: Yes
- Cooling Type: Central Air, Ceiling Fan(s)
- Heating Type: Central
Utilities
- Sewer: Public Sewer, Municipal Utility District
- Water: Public, Municipal Utility District
- Cable Available: Yes
- Utility Description: Cable Available, Electricity Available, Phone Available, Water Available
Structural Information
- Detached/Attached: Detached
- Construction: Brick, Block, Stone
- Roof: Composition
- Windows: Blinds, Shutters
- Stories/Levels: 2
- Square Feet: 4,054
- Sq. Ft. Source: Public Records
- Living Area: 4,054 Sq. Ft.
- Year Built: 2016
- Year Built Source: Public Records
- Property Condition: Resale
Additional Structures
- Other Structures: Garage(s)
Lot Features
- Lot Size (Acres): 0.2196
- Lot Size (Sq. Ft.): 9,565.78
- Fence: Yes
- Lot Features: Back Yard, Corner Lot
- Fencing (Description): Back Yard, Privacy
Financial Considerations
- Association Fee: $1,040
- Assoc Fee Freq.: Annually
- Assessment Amount: $711,646
- Tax Amount: $14,707.6
- Tax Year: 2026
- Terms: Cash, Conventional, FHA, VA Loan
Disclosures and Reports
- Special Conditions: Standard
- Legal Description: S10766 - PECAN CREEK PH 2, BLOCK A, LOT 1
- Disclosures/Reports: Seller Disclosure, Municipal Utility District Disclosure
- Property ID: 17W3395052A001
- Block: A
- Lot Number: 1
Listed by Orchard Brokerage
Get Pre-Approved Today
Schools
Schools serving 3701 Carya Dr
School District:Leander Independent School District
| Name | Grades | Distance |
|---|---|---|
Monta Jane Akin Elementary School 3261 Barley Road, Leander, TX 78641 | K-5 | 0.5 mi |
Florence W Stiles Middle School 3250 Barley Road, Leander, TX 78641 | 6-8 | 0.7 mi |
Rouse High School 1222 Raider Way, Leander, TX 78641 | 9-12 | 2.3 mi |
Disclaimer:
School attendance boundaries provided by ATTOM Data Solutions and are for reference only. Contact the school directly to verify enrollment eligibility.
Price & Sales History for 3701 Carya Dr
Date
Details
Price
Change
Source
9/02/2026
Listed
$700,000
—
MLS
Disclaimer: Historical sales information is derived from public records provided by the county offices. Information is not guaranteed and should be independently verified.

Tax History
Tax History for 3701 Carya Dr
Year
Property Taxes
Change
Tax Assessment
Change
2025
$12,813
10%
$711,646
-8%
2023
$11,632
-4%
$773,273
27%
2022
$12,112
—
$609,882
16%
2021
$12,150
—
$527,300
10%
2020
$12,175
-1%
$479,364
8%
2020
$12,286
6%
$441,954
1%
2018
$11,553
4%
$436,686
5%
2017
$11,139
-1%
$416,103
776%
2017
$11,273
1010%
$47,500
28%
2015
$1,016
—
$37,000
—
Disclaimer: Historical tax information is derived from public records provided by the county offices. Information is not guaranteed and should be independently verified.
Estimate the Cost
Estimate the Cost for 3701 Carya Dr
3701 Carya Drive, Leander, TX 78641 (MLS# 3515279) is a Single Family property with 5 bedrooms, 3 full bathrooms and 1 partial bathroom. 3701 Carya Drive is currently listed for $700,000 and was received on September 02, 2026. Want to learn more about 3701 Carya Drive? Do you have questions about finding other Single Family real estate for sale in Leander? You can browse all Leander real estate or contact a Coldwell Banker agent to request more information.