


This is a carousel with tiles that activate property listing cards. Use the previous and next buttons to navigate.
1/40
$775,000
This is a carousel with tiles that activate property listing cards. Use the previous and next buttons to navigate.
1/40
Property Description
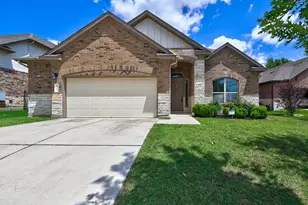
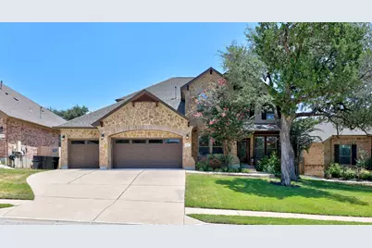
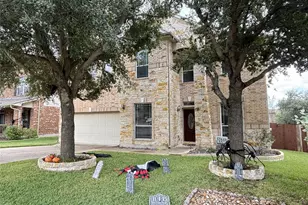
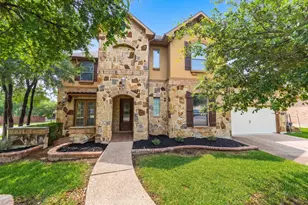
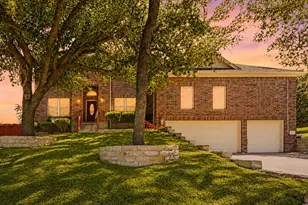
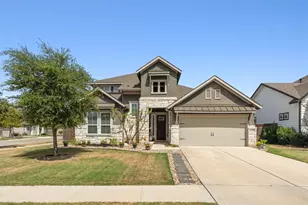
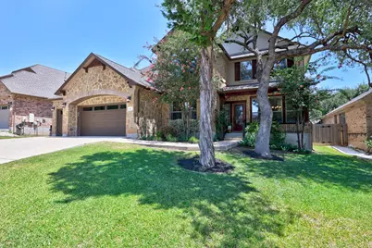
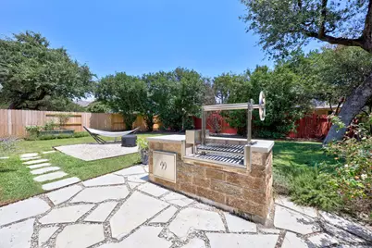
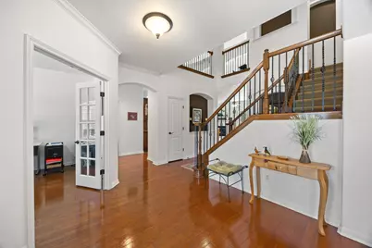
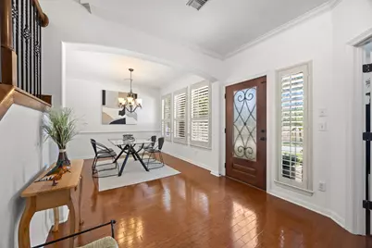
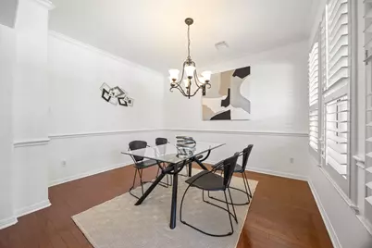
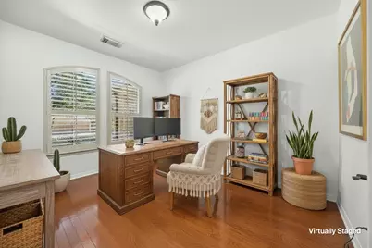
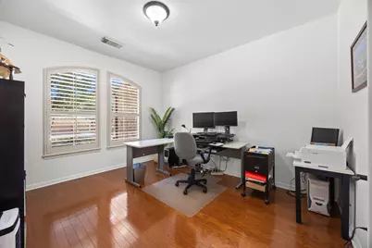
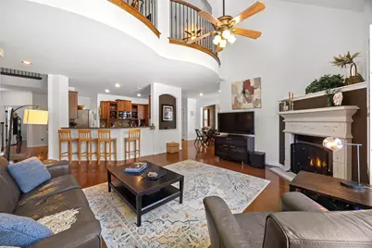
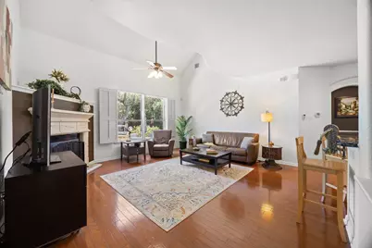
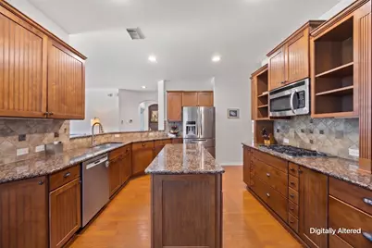
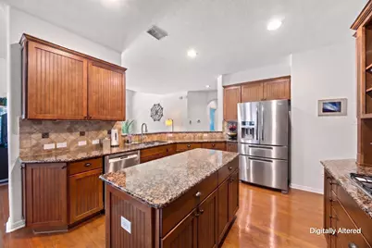
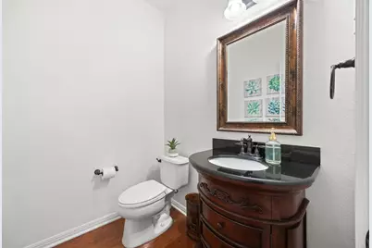
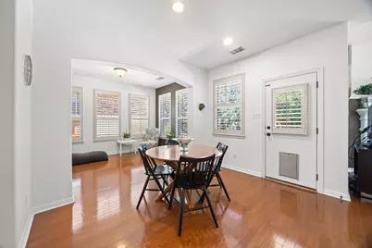
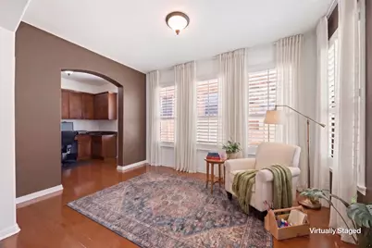
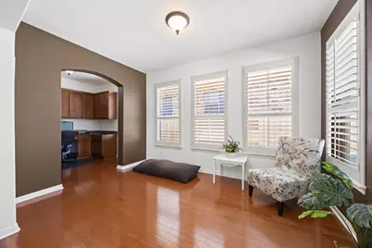
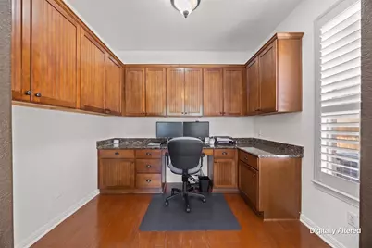
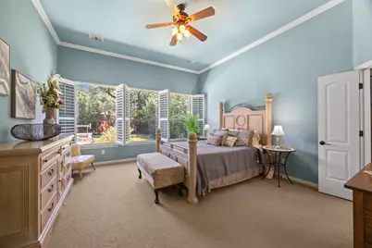
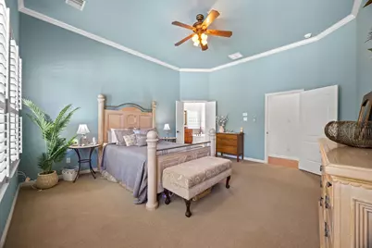
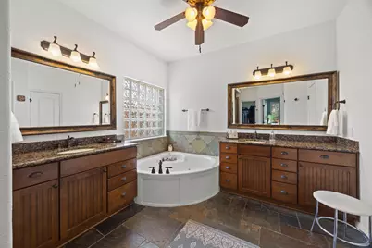
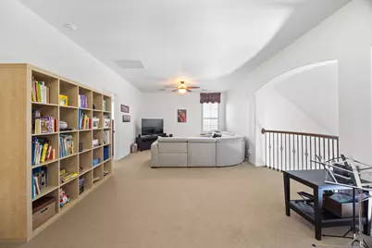
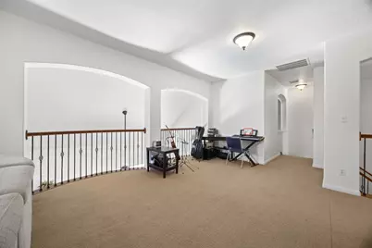
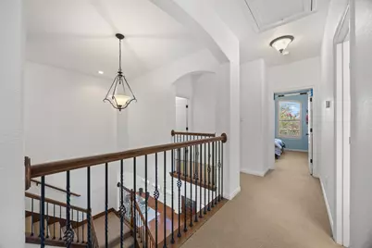
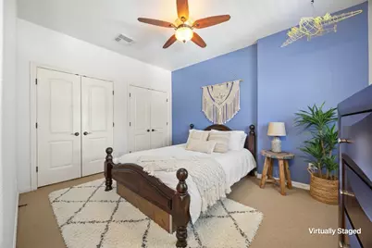
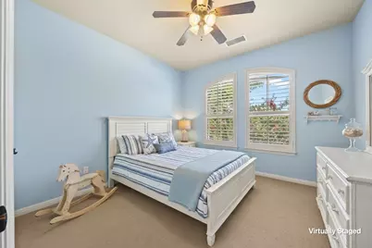
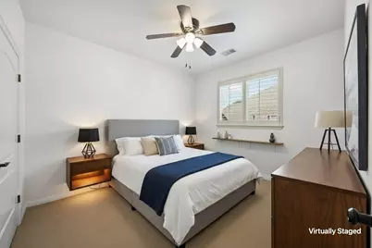
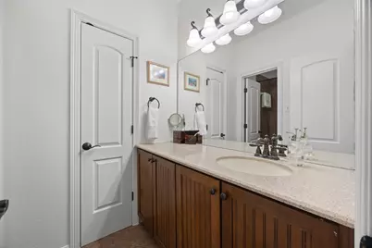
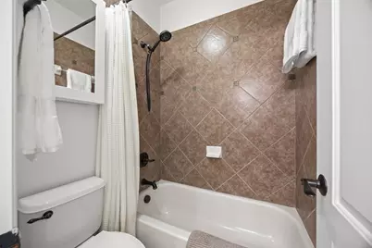
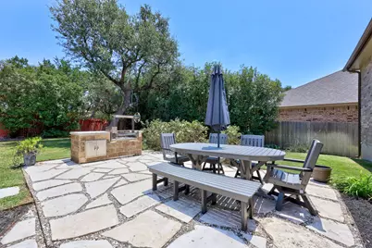
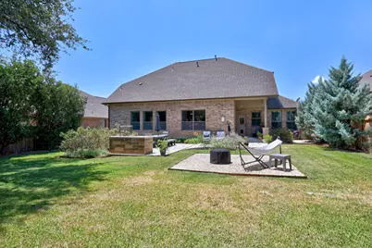
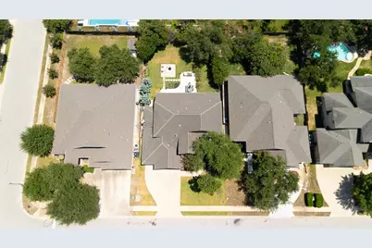
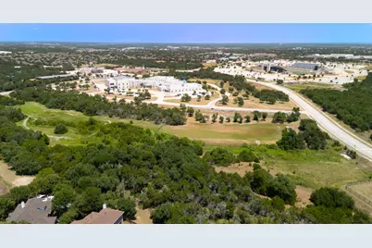
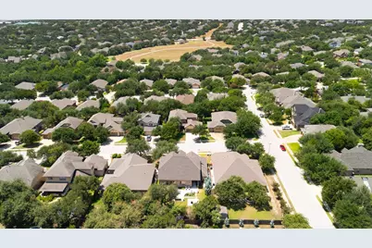
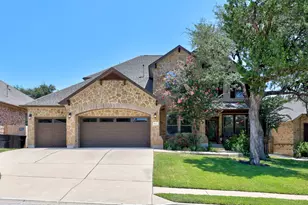
Exceptional design, quality craftsmanship, and thoughtful functionality set this home apart from the surrounding builder-grade options. Every detail has been carefully considered, creating a unique layout that enhances the flow of everyday living while offering flexible spaces to fit your lifestyle. The home features two dedicated offices, a versatile flex room, and two spacious living areas, providing endless possibilities for working from home, entertaining, or relaxing. Custom oversized cabinetry, elegant crown molding, soaring ceilings, and upscale finishes showcase the superior quality throughout. Plantation shutters adorn every window, while custom built-ins in the secondary office and a built-in drop zone in the laundry room add both beauty and practicality. The finished three-car garage includes built-in overhead storage and the convenience of an additional garage door leading directly to the backyard. Step outside to an entertainer's dream. The expansive backyard is designed for gathering and relaxing, featuring a covered patio, flagstone terrace, Santa Maria grill, and a beautifully landscaped hammock retreat-creating multiple spaces to enjoy the outdoors. Offering the perfect blend of luxury, comfort, and convenience, the Silver Oak neighborhood is located in a highly sought-after school district and just minutes from Brushy Creek Lake Park which includes a 38 acre lake with fishing, canoe/kayak launch, Playscape, Pavilions, BBQ Grills, Hike and bike trails, Nature trail, Exercise station, Sand volleyball courts, and splash pad. The HOA amenities include two community pools, parks, playgrounds, and walking trails. All 3 schools (elementary, middle, high) are within a 5 minute drive. Lastly, and certainly not least, the composition shingle roof will be replaced prior to closing.
Full Property Details
Full Property Details for 402 Bufflehead Ln
General
- Price: $775,000
- HOA FEE: $50/month
- Taxes: $13,538 (2026)
- Status: Active
- Type: Single Family
- Source: Austin_MLS
- MLS ID: 2005868
- Updated: 9/17/2026
- Added to Site: 49 day(s) ago
Interior
- Interior Features: Breakfast Bar, Bookcases, Built-in Features, Ceiling Fan(s), Chandelier, Crown Molding, Double Vanity, French Door(s)/Atrium Door(s), Granite Counters, Kitchen Island, Open Floorplan, Recessed Lighting, Walk-In Closet(s)
- Fireplace: Yes
- Number of Fireplaces: 1
- Fireplace(s): Gas, Living Room, Masonry
- Appliances: Double Oven, Dishwasher, Gas Cooktop, Microwave, Refrigerator, Stainless Steel Appliance(s)
- Flooring: Carpet, Stone, Tile, Wood
Rooms
Bathrooms
- Total Bathrooms: 3
- Full Bathrooms: 2
- Half Bathrooms: 1
Bedrooms
- Total Bedrooms: 4
- Bedrooms Main: 1
Other Rooms
- Laundry: Main Level, Laundry Room
Additional Information
- Shared Amenities: Common Grounds/Area, Fishing, Lake, Playground, Pool, Street Lights, Sidewalks, Trails/Paths
- Shared Pool: Yes
- Pool: Yes
- Pool Description: None, Community
- Security/Safety: Security System Owned, Smoke Detector(s)
Exterior
- Exterior Features: Barbecue, Lighting, Outdoor Grill, Private Yard, Rain Gutters
- Porch/Patio/Deck: Rear Porch, Covered, Front Porch, Patio, Porch
Parking
- Garage: Yes
- Garage Spaces: 3
- Covered Spaces: 3
- Total Spaces: 3
- Parking Features: Attached, Driveway, Garage
Location
- Area: CLS
- County: Williamson
- Subdivision: Silver Oak Sec 4
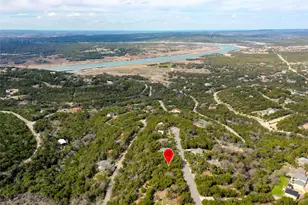
- Driving Directions: Take US-183 N to Brushy Creek Loop/Frontage Rd in Cedar Park. Take the exit toward Brushy Creek Rd/Cypress Creek Rd from 183A Toll Rd N Follow Brushy Creek Loop, Brushy Creek Rd and Mandarin Flyway to Bufflehead Ln
- Direction Faces: Southwest
School Information
- Elem School District: Leander ISD
- Midd School District: Leander ISD
- High School District: Leander ISD
- Elementary School: Ronald Reagan
- Middle School: Artie L Henry
- High School: Vista Ridge
Community
- Association: Yes
- Assoc. Name: Forest Oaks HOA
- Assoc. Fees Include: Common Area Maintenance
Heating & Cooling
- Central air: Yes
- Air Conditioning: Yes
- Cooling Type: Central Air, Ceiling Fan(s), Electric
- Heating Type: Central, Natural Gas
Utilities
- Sewer: Municipal Utility District
- Water: Municipal Utility District
- Cable Available: Yes
- Utility Description: Cable Available, Electricity Connected, Natural Gas Connected, Phone Available, Water Connected, Underground Utilities
Structural Information
- Detached/Attached: Detached
- Builder: Grand Haven
- Construction: Attic/Crawl Hatchway(s) Insulated, Brick, HardiPlank Type, Radiant Barrier, Stone, Stucco
- Roof: Composition, Shingle
- Windows: Plantation Shutters
- Stories/Levels: 2
- Square Feet: 3,740
- Sq. Ft. Source: Public Records
- Living Area: 3,740 Sq. Ft.
- Year Built: 2007
- Year Built Source: Public Records
- Property Condition: Resale
Additional Structures
- Other Structures: None
Lot Features
- Property View: Neighborhood
- Lot Size (Acres): 0.2424
- Lot Size (Sq. Ft.): 10,558.94
- Street Lights: Yes
- Sidewalks: Yes
- Fence: Yes
- Lot Features: Back Yard, Front Yard, Interior Lot, Landscaped, Level, Moderate Trees, Private, Sprinklers Automatic
- Fencing (Description): Back Yard, Privacy, Wood
Financial Considerations
- Association Fee: $50
- Assoc Fee Freq.: Monthly
- Assessment Amount: $715,749
- Tax Amount: $13,538.34
- Tax Year: 2026
- Terms: Cash, Conventional, FHA, Fannie Mae, Texas Vet, VA Loan
Disclosures and Reports
- Special Conditions: Standard
- Legal Description: S9139 - SILVER OAK SEC 4A, BLOCK D, LOT 12
- Disclosures/Reports: Seller Disclosure
- Property ID: 17W345304AD0120008
- Block: D
- Lot Number: 12
Listed by The Groove Realty
Get Pre-Approved Today
Schools
Schools serving 402 Bufflehead Ln
School District:Leander Independent School District
| Name | Grades | Distance |
|---|---|---|
Ronald Reagan Elementary School 1700 East Park Street, Cedar Park, TX 78613 | PK-5 | 0.4 mi |
Artie L Henry Middle School 100 North Vista Ridge Boulevard, Cedar Park, TX 78613 | 6-8 | 1 mi |
Vista Ridge High School 200 S Vista Rdg, Cedar Park, TX 78613 | 9-12 | 0.9 mi |
Disclaimer:
School attendance boundaries provided by ATTOM Data Solutions and are for reference only. Contact the school directly to verify enrollment eligibility.
Price & Sales History for 402 Bufflehead Ln
Date
Details
Price
Change
Source
8/06/2026
Listed
$775,000
—
MLS
Disclaimer: Historical sales information is derived from public records provided by the county offices. Information is not guaranteed and should be independently verified.

Tax History
Tax History for 402 Bufflehead Ln
Year
Property Taxes
Change
Tax Assessment
Change
2025
$12,490
20%
$672,982
3%
2023
$10,426
—
$650,681
6%
2023
$10,426
-5%
$611,301
25%
2022
$10,967
—
$489,942
—
2021
$11,009
1%
$488,866
10%
2020
$10,888
-1%
$444,424
2%
2020
$10,978
—
$435,871
1%
2018
$10,997
9%
$432,468
10%
2017
$10,052
—
$393,153
1%
2016
$10,093
9%
$391,149
10%
2015
$9,222
20%
$355,590
10%
2013
$7,665
—
$323,264
10%
2013
$7,665
—
$293,876
—
Disclaimer: Historical tax information is derived from public records provided by the county offices. Information is not guaranteed and should be independently verified.
Estimate the Cost
Estimate the Cost for 402 Bufflehead Ln
402 Bufflehead Lane, Cedar Park, TX 78613 (MLS# 2005868) is a Single Family property with 4 bedrooms, 2 full bathrooms and 1 partial bathroom. 402 Bufflehead Lane is currently listed for $775,000 and was received on August 06, 2026. Want to learn more about 402 Bufflehead Lane? Do you have questions about finding other Single Family real estate for sale in Cedar Park? You can browse all Cedar Park real estate or contact a Coldwell Banker agent to request more information.