This is a carousel with tiles that activate property listing cards. Use the previous and next buttons to navigate.
1/38
$550,000 Just Listed
This is a carousel with tiles that activate property listing cards. Use the previous and next buttons to navigate.
1/38
Property Description
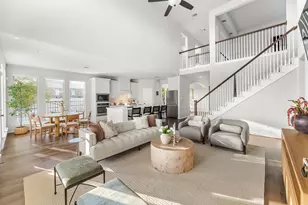
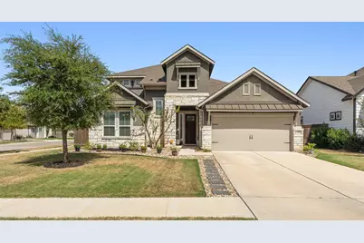
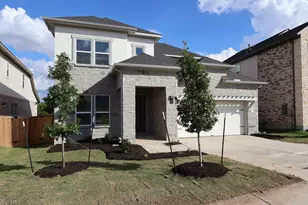
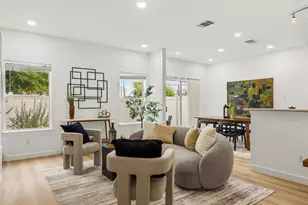
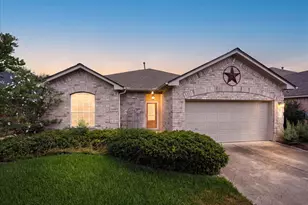
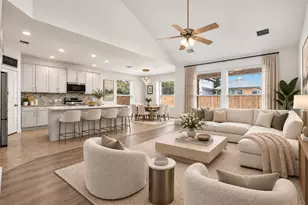
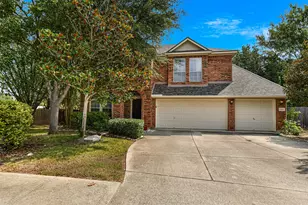
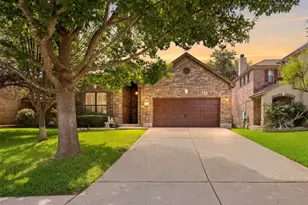
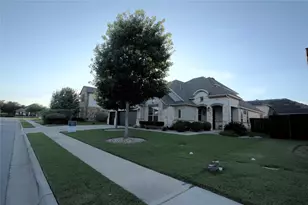
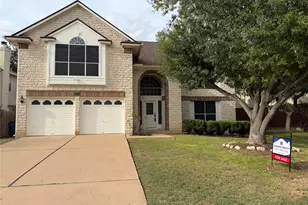
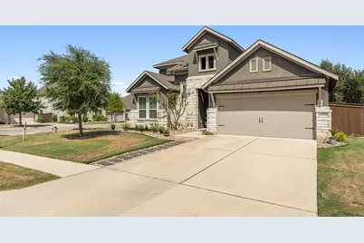
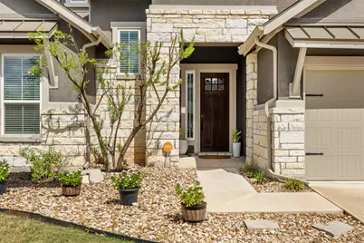
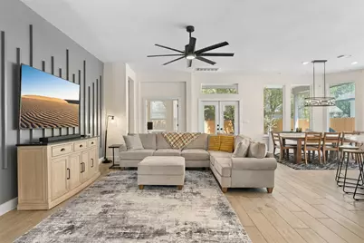
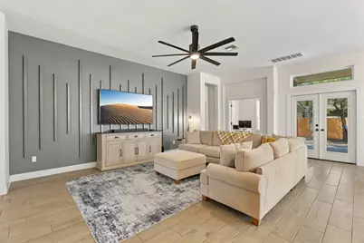
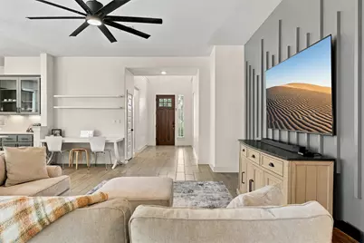
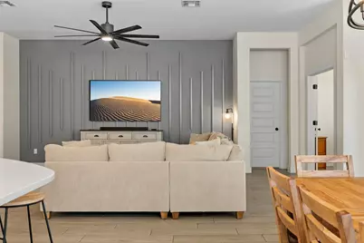
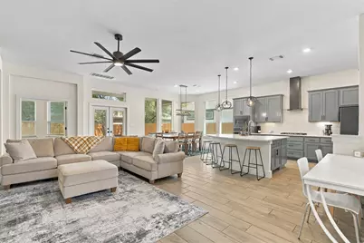
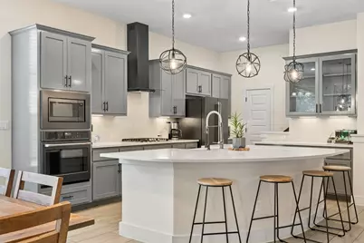
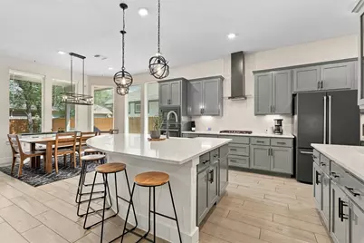
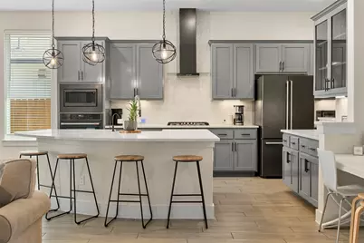
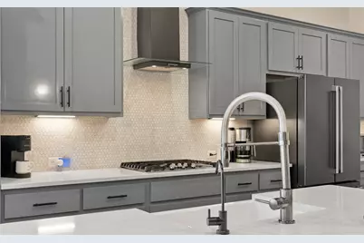
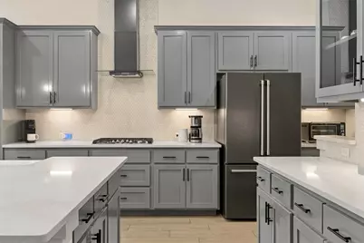
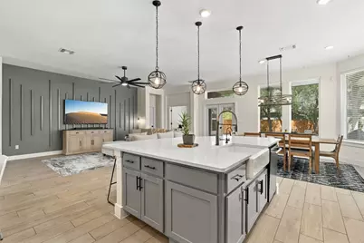
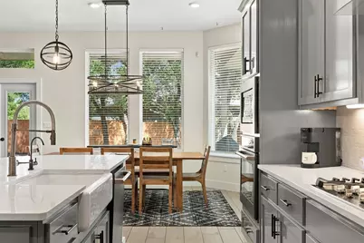
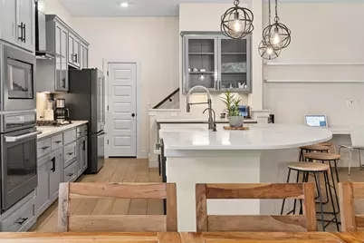
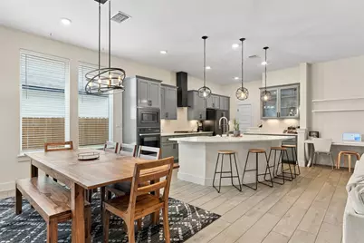
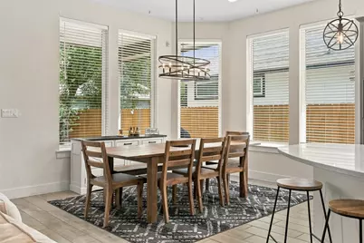
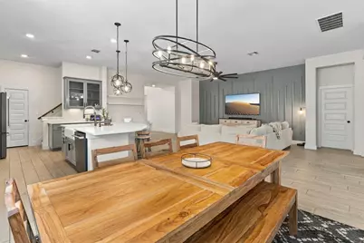
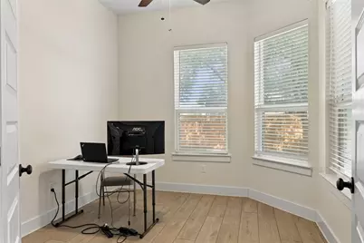
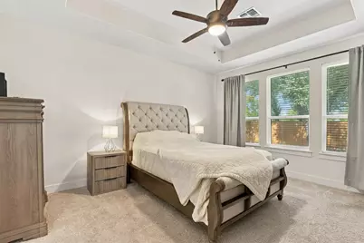
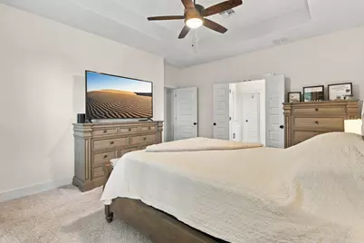
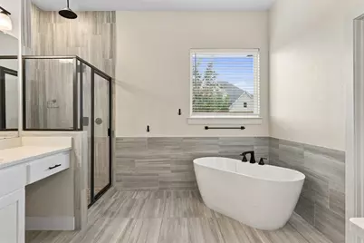
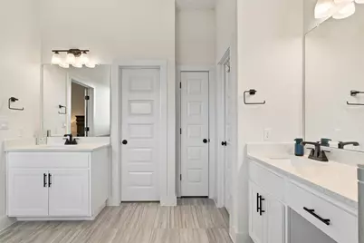
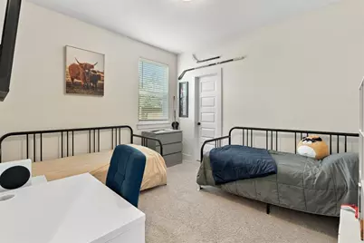
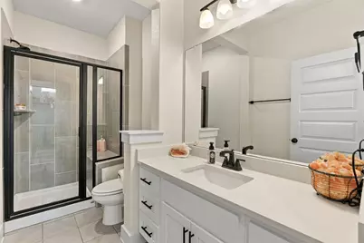
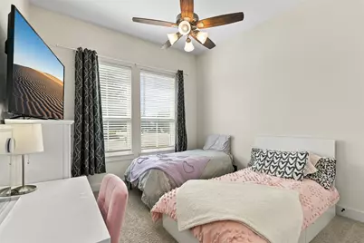
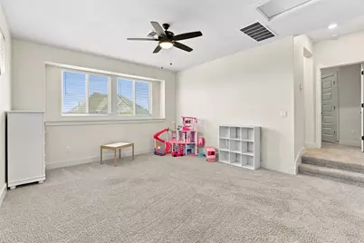
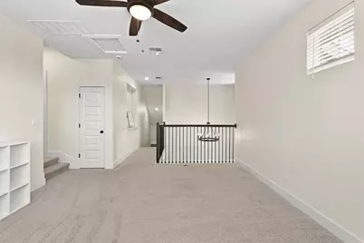
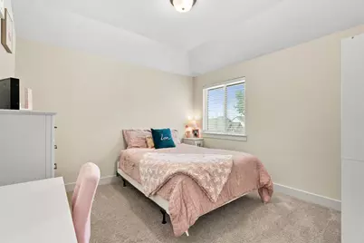
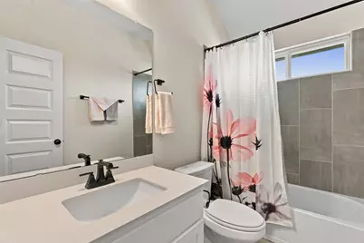
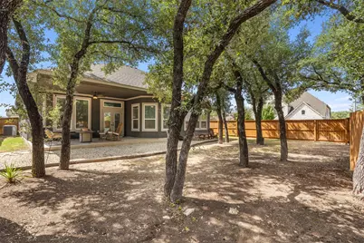
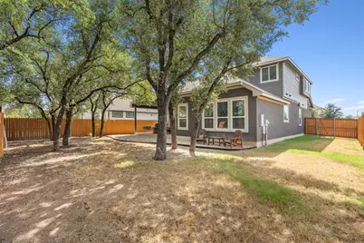
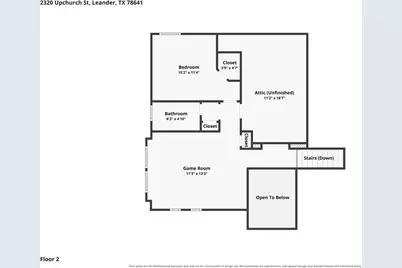
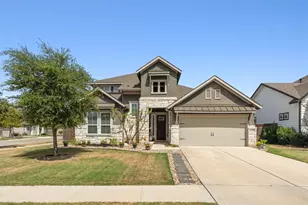
In Bryson, sunny afternoons revolve around neighborly chats and quick walks to the community pool and park just around the corner. This two-story, 4-bedroom, 3-bathroom single-family home sits on a prime corner lot, combining space with an easygoing daily flow. The main floor opens up with high ceilings, wood-look tile flooring, and a broad layout where the living, dining, and kitchen areas merge effortlessly. In the spacious living room, a custom accent wall creates a focal point, while a dedicated home office sits quietly off the back of the space. The kitchen centers around a massive island with a wrap-around breakfast bar, paired with quartz countertops, grey cabinetry, a gas cooktop, and a built-in oven and microwave that make meal prep seamless. Tucked away on the main level, the primary suite features a full wall of windows overlooking the tree-covered backyard. Its private bathroom includes separate vanities, a standalone soaking tub, a step-in shower, and a walk-in closet. Two additional main-floor guest bedrooms offer quick access to a full bath. Head upstairs to find a dedicated game room alongside a fourth bedroom and a full guest bathroom, giving visitors or household members a separate floor to spread out. Outside, a large covered back patio extends out toward the shaded, tree-lined yard, perfect for evening gatherings on the corner lot. Bryson keeps everyday errands remarkably simple. Living here means being just minutes from H-E-B, the nearby Costco, and the upcoming Target opening this October. 183A makes for an easy commute into Downtown Austin or a direct drive out to Austin-Bergstrom International Airport. From local parks to rapid growth along 183A, Bryson offers the ideal balance of local hill country feel and direct access to the rest of the Austin metro area.
Full Property Details
Full Property Details for 2320 Upchurch St
General
- Price: $550,000
- HOA FEE: $90/month
- HOA FEE FREQ.: Quarterly
- Taxes: $13,110 (2025)
- Status: Active
- Type: Single Family
- Source: Austin_MLS
- MLS ID: 7034453
- Updated: 9/23/2026
- Added to Site: 1 day(s) ago
Interior
- Interior Features: Breakfast Bar, Tray Ceiling(s), Ceiling Fan(s), Entrance Foyer, Eat-in Kitchen, High Ceilings, Interior Steps, Kitchen Island, Multiple Living Areas, Main Level Primary, Open Floorplan, Pantry, Quartz Counters, Recessed Lighting, Soaking Tub, Study, Walk-In Closet(s)
- Appliances: Built-In Oven, Dishwasher, Gas Cooktop, Disposal, Gas Water Heater, Microwave, Water Softener Owned, Stainless Steel Appliance(s)
- Flooring: Carpet, Tile
Rooms
Bathrooms
- Total Bathrooms: 3
- Full Bathrooms: 3
Bedrooms
- Total Bedrooms: 4
- Bedrooms Main: 3
Other Rooms
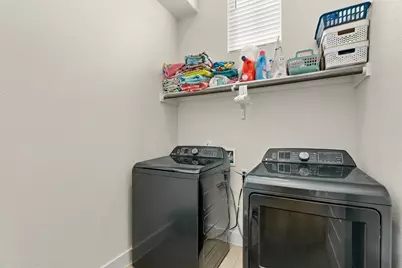
- Laundry: Laundry Room, Washer Hookup, Electric Dryer Hookup
Additional Information
- Shared Amenities: Common Grounds/Area, Curbs, Playground, Park, Pool, Sidewalks, Trails/Paths
- Shared Pool: Yes
- Pool: Yes
- Pool Description: None, Community
- Security/Safety: Security System, Smoke Detector(s)
Exterior
- Exterior Features: Private Yard
- Porch/Patio/Deck: Covered, Patio
Parking
- Garage: Yes
- Garage Spaces: 2
- Covered Spaces: 2
- Total Spaces: 4
- Parking Features: Attached, Door-Single, Driveway, Garage Faces Front, Garage, Inside Entrance, Kitchen Level
Location
- Area: CLN
- County: Williamson
- Subdivision: Bryson
- Driving Directions: North on 183A. Right on Huddleston. Left on Ringstaff. Right on Golden Glory. Left on Littleleaf. Right on Beautyberry. Right on Upchurch
- Direction Faces: Southwest
School Information
- Elem School District: Leander ISD
- Midd School District: Leander ISD
- High School District: Leander ISD
- Elementary School: North
- Middle School: Knox Wiley
- High School: Glenn
Community
- Association: Yes
- Assoc. Name: Bryson
- Assoc. Fees Include: Common Area Maintenance
Heating & Cooling
- Central air: Yes
- Air Conditioning: Yes
- Cooling Type: Central Air, Ceiling Fan(s)
- Heating Type: Central
Utilities
- Sewer: Municipal Utility District
- Water: Municipal Utility District
- Utility Description: Electricity Available, Natural Gas Available, Sewer Available, Water Available
Structural Information
- Detached/Attached: Detached
- Construction: Stone, Stucco
- Roof: Composition
- Windows: Blinds, Screens
- Stories/Levels: 2
- Square Feet: 2,693
- Sq. Ft. Source: Appraiser
- Living Area: 2,693 Sq. Ft.
- Year Built: 2021
- Year Built Source: Public Records
- Property Condition: Resale
Additional Structures
- Other Structures: None
Lot Features
- Lot Size (Acres): 0.191
- Lot Size (Sq. Ft.): 8,319.96
- Sidewalks: Yes
- Fence: Yes
- Lot Features: Back Yard, Corner Lot, Front Yard, Landscaped, Sprinklers Automatic, Sprinklers In Ground
- Fencing (Description): Wood
Financial Considerations
- Association Fee: $270
- Assoc Fee Freq.: Quarterly
- Assessment Amount: $604,764
- Tax Amount: $13,110.3
- Tax Year: 2025
- Terms: Cash, Conventional, FHA, VA Loan
Disclosures and Reports
- Special Conditions: Standard
- Documents Avail.: Survey
- Legal Description: S12136 - BRYSON PH 2 SEC 2, BLOCK G, LOT 4
- Disclosures/Reports: Seller Disclosure
- Property ID: 17W3135220G004
- Block: G
- Lot Number: 4
Listed by Bramlett Partners
Get Pre-Approved Today
Schools
Schools serving 2320 Upchurch St
School District:Leander Independent School District
| Name | Grades | Distance |
|---|---|---|
North Elementary School, Leander, TX 1840 Pleasant Hill Road, Leander, TX 78641 | PK-5 | 0.4 mi |
Bagdad Elementary School 800 Deercreek Lane, Leander, TX 78641 | K-5 | 2.7 mi |
Knox Wiley Middle School 1526 Raider Way, Leander, TX 78641 | 6-8 | 3.6 mi |
Glenn High School 1320 Collaborative Way, Leander, TX 78641 | 9-12 | 1.9 mi |
Disclaimer:
School attendance boundaries provided by ATTOM Data Solutions and are for reference only. Contact the school directly to verify enrollment eligibility.
Price & Sales History for 2320 Upchurch St
Date
Details
Price
Change
Source
9/23/2026
Listed
$550,000
—
MLS
Disclaimer: Historical sales information is derived from public records provided by the county offices. Information is not guaranteed and should be independently verified.

Tax History
Tax History for 2320 Upchurch St
Year
Property Taxes
Change
Tax Assessment
Change
2025
$12,675
7%
$545,570
-3%
2023
$11,838
—
$562,737
1%
2023
$11,838
-25%
$555,668
546%
2022
$15,785
725%
$86,000
—
2021
$1,913
-17%
$86,000
7%
2020
$2,317
—
$80,750
—
Disclaimer: Historical tax information is derived from public records provided by the county offices. Information is not guaranteed and should be independently verified.
Estimate the Cost
Estimate the Cost for 2320 Upchurch St
2320 Upchurch Street, Leander, TX 78641 (MLS# 7034453) is a Single Family property with 4 bedrooms and 3 full bathrooms. 2320 Upchurch Street is currently listed for $550,000 and was received on September 23, 2026. Want to learn more about 2320 Upchurch Street? Do you have questions about finding other Single Family real estate for sale in Leander? You can browse all Leander real estate or contact a Coldwell Banker agent to request more information.