This is a carousel with tiles that activate property listing cards. Use the previous and next buttons to navigate.
1/22
$2,200 Just Listed
This is a carousel with tiles that activate property listing cards. Use the previous and next buttons to navigate.
1/22
Property Description
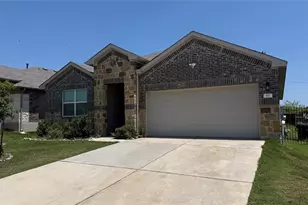
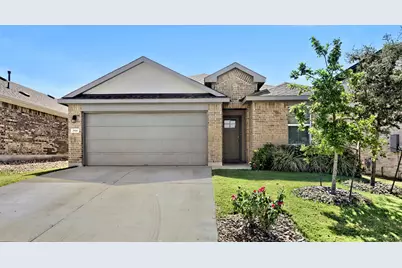
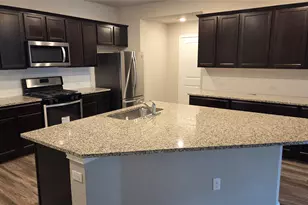
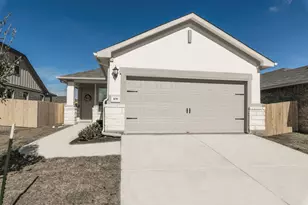
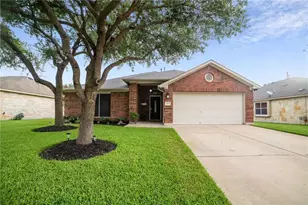
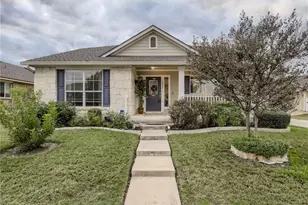
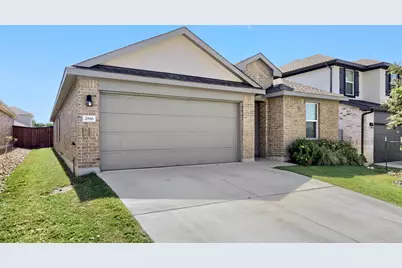
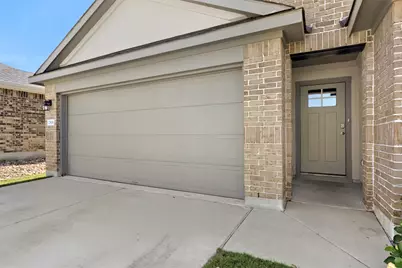
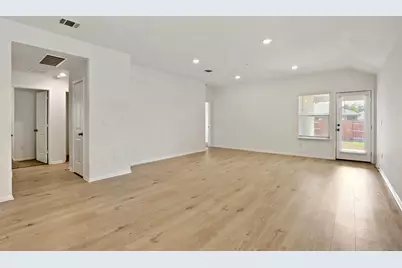
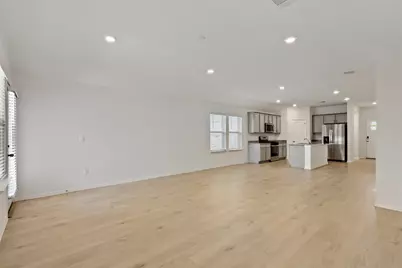
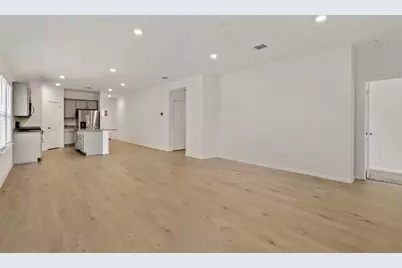
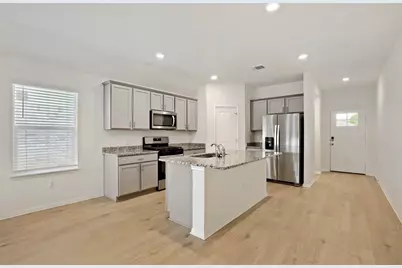

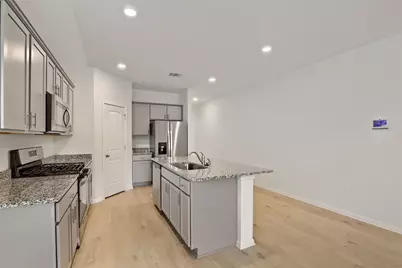
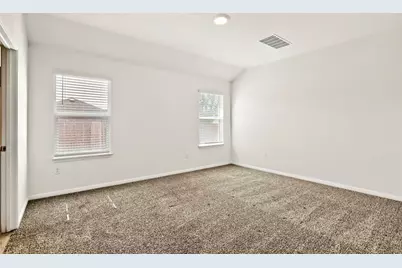
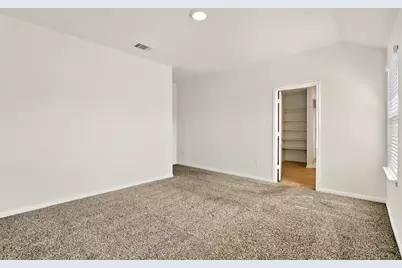
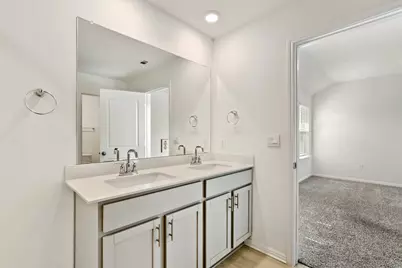
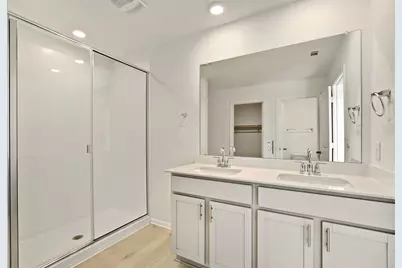
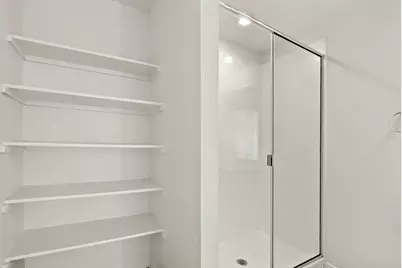
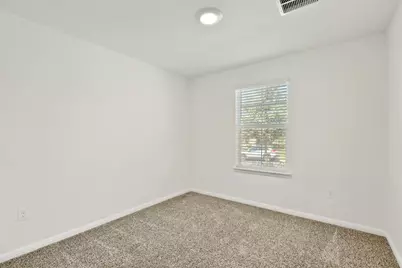
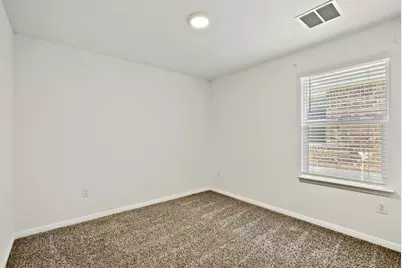
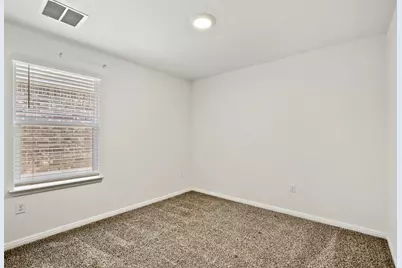
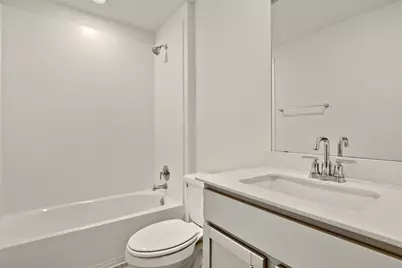
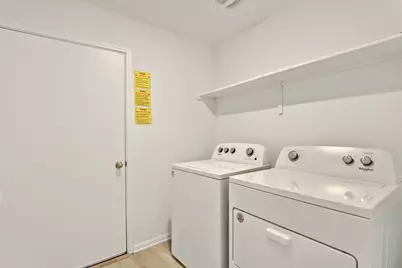
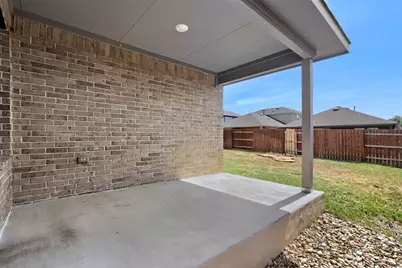
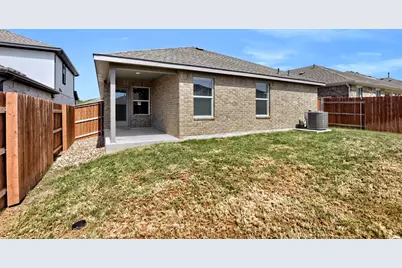
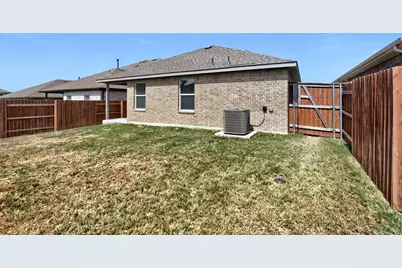
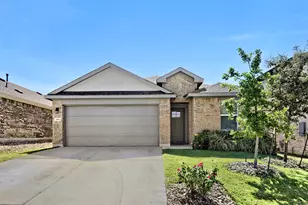
Built for comfort, convenience, and today's lifestyle, this beautifully maintained lease home is located in the highly desirable Bar W Ranch community in Leander. Offering an open-concept design, smart home technology, and an exceptional location, this home is ideal for anyone seeking modern living with easy access to everything Central Texas has to offer. Natural light fills the spacious living area, where tall ceilings and an open layout create an inviting atmosphere perfect for relaxing, entertaining, or everyday living. The kitchen serves as the heart of the home, featuring granite countertops, stainless steel appliances, abundant cabinetry, and a breakfast bar that seamlessly connects the kitchen, dining, and living spaces. The thoughtfully designed floor plan offers excellent flexibility, with the fourth bedroom privately located at the front of the home-ideal as a home office, guest room, or study. The spacious primary suite provides a peaceful retreat with a double vanity, walk-in shower, and generous storage. Step outside to enjoy a Texas-sized covered patio overlooking a private backyard, creating the perfect space for morning coffee, weekend barbecues, or relaxing after a long day. For added convenience, the home includes a refrigerator, washer, dryer, and garage door opener. Smart home features include an Alarm.com security system, video doorbell, Honeywell smart thermostat, Qolsys IQ Panel, Amazon Echo Pop, Kwikset smart lock, and Deako smart switches. Location is one of this home's greatest advantages. Situated just minutes from the new H-E-B, Ronald Reagan Boulevard, and the 183A Toll Road, you'll enjoy quick access to shopping, dining, parks, highly rated schools, and major employers while maintaining an easy commute to Cedar Park, Georgetown, Round Rock, and North Austin.
Full Property Details
Full Property Details for 2816 Owl Head Dr
General
- Rent: $2,200
- Status: Active
- Type: Single Family
- Source: Austin_MLS
- MLS ID: 6854971
- Updated: 8/10/2026
- Added to Site: 4 day(s) ago
Rental Information
- Lease/Rent Term: 12 Months
Interior
- Interior Features: Granite Counters
- Appliances: Dryer, Dishwasher, Gas Range, Microwave, Refrigerator, Washer
- Furnishings: Unfurnished
- Flooring: Carpet, Vinyl
Rooms
Bathrooms
- Total Bathrooms: 2
- Full Bathrooms: 2
Bedrooms
- Total Bedrooms: 4
- Bedrooms Main: 4
Other Rooms
- Laundry: Main Level
Additional Information
- Shared Amenities: Park, Trails/Paths
- Security/Safety: See Remarks
Exterior
- Exterior Features: None
Parking
- Garage: Yes
- Garage Spaces: 1
- Covered Spaces: 1
- Total Spaces: 2
- Parking Features: Garage
Location
- Area: CLN
- County: Williamson
- Subdivision: Bar W Ranch West Ph 7
- Driving Directions: Take Parmer Lane north to the intersection with FM 1431 in Cedar Park. Continue north on Ronald Reagan Blvd. for approximately 6 miles. Turn left onto Bar W Ranch Blvd. (community entrance). Take the second entrance across from Rancho Sienna. Turn left onto Stamp Iron Blvd., right onto Indian Clover Trail, then left onto Owl Head Drive. The property will be on your left.
- Direction Faces: Northwest
School Information
- Elem School District: Liberty Hill ISD
- Midd School District: Liberty Hill ISD
- High School District: Liberty Hill ISD
- Elementary School: Bar W
- Middle School: Santa Rita Middle
- High School: Liberty Hill
Community
- Association: Yes
Heating & Cooling
- Central air: Yes
- Air Conditioning: Yes
- Cooling Type: Central Air
Utilities
- Sewer: Public Sewer, Municipal Utility District
- Water: Public, Municipal Utility District
- Utility Description: Electricity Available, Sewer Available, Water Available
Structural Information
- Detached/Attached: Detached
- Stories/Levels: 1
- Square Feet: 1,765
- Sq. Ft. Source: Public Records
- Living Area: 1,765 Sq. Ft.
- Year Built: 2024
Lot Features
- Lot Size (Acres): 0.1241
- Lot Size (Sq. Ft.): 5,405.8
- Fence: Yes
- Lot Features: Sprinklers In Rear, Sprinklers In Front, Interior Lot, Trees Small Size
- Fencing (Description): Wood
Financial Considerations
- For Sale/Rent/Lease: Lease
- Security Deposit: $2,200
- Pet Deposit: $400
- Owner Pays: Association Fees, Taxes
- Tenant Pays: All Utilities
Disclosures and Reports
- Legal Description: S13346 - BAR W RANCH WEST PH 7, BLOCK SS, LOT 14
- Disclosures/Reports: None, Renters Insurance Required
- Property ID: 15219007SS0014
- Block: SS
- Lot Number: 14
Listed by eXp Realty, LLC
Schools
Schools serving 2816 Owl Head Dr
School District:Liberty Hill Independent School District
| Name | Grades | Distance |
|---|---|---|
Santa Rita Middle 90 East Santa Rita Boulevard, Liberty Hill, TX 78642 | 6-8 | 1.8 mi |
Disclaimer:
School attendance boundaries provided by ATTOM Data Solutions and are for reference only. Contact the school directly to verify enrollment eligibility.
Price History for 2816 Owl Head Dr
Date
Details
Price
Change
Source
8/10/2026
Listed
$2,200
—
MLS
Disclaimer: Historical sales information is derived from public records provided by the county offices. Information is not guaranteed and should be independently verified.

2816 Owl Head Drive, Leander, TX 78641 (MLS# 6854971) is a Single Family property with 4 bedrooms and 2 full bathrooms. 2816 Owl Head Drive is currently listed for rent at $2,200 and was received on August 10, 2026. Want to learn more about 2816 Owl Head Drive? Do you have questions about finding other real estate for sale or rent in Leander? You can browse all Leander rentals or contact a Coldwell Banker agent to request more information.