



This is a carousel with tiles that activate property listing cards. Use the previous and next buttons to navigate.
$1,089,900
This is a carousel with tiles that activate property listing cards. Use the previous and next buttons to navigate.
Full Property Details for 2893 Heritage Hts Rd
General
- Price: $1,089,900
- HOA FEE: $67/month
- HOA FEE FREQ.: Annually
- Taxes: (2026)
- Status: Active
- Type: Single Family
- Source: Austin_MLS
- MLS ID: 7555462
- Updated: 9/10/2026
- Added to Site: 20 day(s) ago
Interior
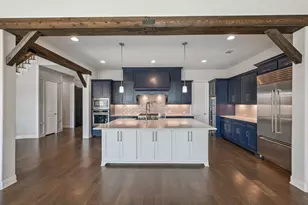
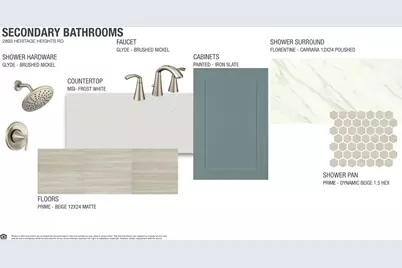
- Interior Features: Beamed Ceilings, Built-in Features, Open Beams/Beamed Ceailings, Ceiling Fan(s), Separate/Formal Dining Room, Double Vanity, Entrance Foyer, High Ceilings, High Speed Internet, Kitchen Island, Multiple Living Areas, Multiple Dining Areas, Main Level Primary, No Interior Steps, Open Floorplan, Pantry, Study, Bar
- Fireplace: Yes
- Number of Fireplaces: 1
- Fireplace(s): Family Room, Gas
- Appliances: Built-In Gas Oven, Built-In Gas Range, Double Oven, Dishwasher, Gas Cooktop, Disposal, Gas Range, Microwave, Oven, Range Hood, Tankless Water Heater
- Flooring: Carpet, Tile, Wood
Rooms
Bathrooms
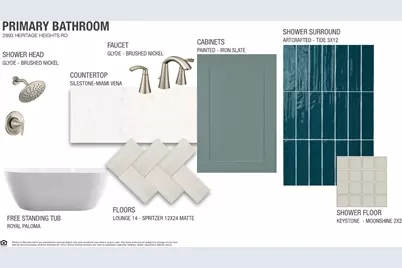
- Total Bathrooms: 5
- Full Bathrooms: 4
- Half Bathrooms: 1
Bedrooms
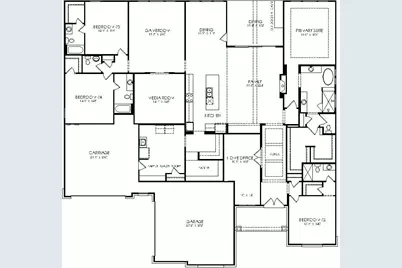
- Total Bedrooms: 4
- Bedrooms Main: 4
Other Rooms
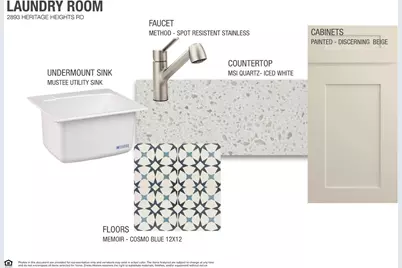
- Laundry: Inside, Main Level, Laundry Room, Gas Dryer Hookup
Additional Information
- Shared Amenities: Common Grounds/Area, Community Mailbox, Park, Street Lights, Sidewalks, Trails/Paths, Curbs
- Security/Safety: Carbon Monoxide Detector(s), Smoke Detector(s)
Exterior
- Exterior Features: Gas Grill, Lighting, Private Yard, Rain Gutters
- Porch/Patio/Deck: Rear Porch, Covered
Parking
- Garage: Yes
- Garage Spaces: 4
- Covered Spaces: 4
- Total Spaces: 6
- Parking Features: Attached, Door-Multi, Direct Access, Garage, Garage Door Opener, Inside Entrance, Garage Faces Side, Side By Side, Tandem
Location
- Area: CLN
- County: Williamson
- Subdivision: Hilltop Ranch
- Driving Directions: From 183-A take the exit for E San Gabriel Pkwy. After about half a mile Turn right onto Bagdad Road. Continue on this road for about 1.5 miles and then turn left onto County Rd 280 and stay on this road for 1.6 miles. Turn left on Irmaleen Pass and then take a right on Dynasty Drive.
- Direction Faces: Northeast
School Information
- Elem School District: Leander ISD
- Midd School District: Leander ISD
- High School District: Leander ISD
- Elementary School: Bagdad
- Middle School: Danielson
- High School: Glenn
Community
- Association: Yes
- Assoc. Name: Goodwin and Company
- Assoc. Fees Include: Common Area Maintenance
Heating & Cooling
- Central air: Yes
- Air Conditioning: Yes
- Cooling Type: Central Air, Ceiling Fan(s), Electric
- Heating Type: Central, Natural Gas
Utilities
- Sewer: Public Sewer
- Water: Public
- Cable Available: Yes
- Utility Description: Cable Available, Electricity Available, High Speed Internet Available, Sewer Available, Sewer Connected, Water Available, Water Connected, Underground Utilities
Structural Information
- Detached/Attached: Detached
- Builder: Drees Custom Homes
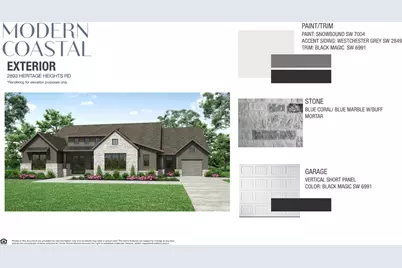
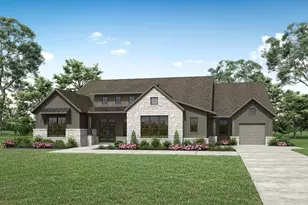
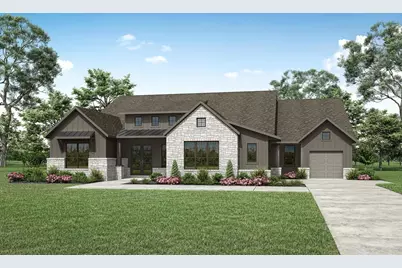
- Construction: Brick, Glass, Stone, Stucco
- Roof: Shingle
- Windows: Bay Window(s), Double Pane Windows
- Stories/Levels: 1
- Square Feet: 4,057
- Sq. Ft. Source: Builder
- Living Area: 4,057 Sq. Ft.
- Year Built: 2026
- Year Built Source: Builder
- Property Condition: Under Construction
Additional Structures
- Other Structures: None
Lot Features
- Lot Size (Acres): 1
- Lot Size (Sq. Ft.): 43,560
- Lot Dimensions: 95'5.5" x 72'11"
- Street Lights: Yes
- Sidewalks: Yes
- Fence: Yes
- Lot Features: Back Yard, Corner Lot, Drip Irrigation/Bubblers, Front Yard, Sprinklers In Rear, Sprinklers In Front, Sprinkler - Rain Sensor, Sprinklers Automatic, Sprinklers In Ground, Sprinklers Manual, Sprinklers On Side, S
- Fencing (Description): Wrought Iron
Financial Considerations
- Association Fee: $800
- Assoc Fee Freq.: Annually
- Tax Year: 2026
- Terms: Cash, Conventional, VA Loan
Disclosures and Reports
- Special Conditions: Standard
- Documents Avail.: Appraisal, Building Plans, Deed Restriction, Legal Documents, Site Plan, Survey
- Legal Description: 2893 Heritage Heights Rd, Leander Texas 78641
- Disclosures/Reports: Owner Is Listing Agent, Residential Service Contract
- Property ID: 2893 Heritage Heights Rd, Leander Texas 78641
- Lot Number: 12/3
Listed by HomesUSA.com
Schools serving 2893 Heritage Hts Rd
| Name | Grades | Distance |
|---|---|---|
Bagdad Elementary School 800 Deercreek Lane, Leander, TX 78641 | K-5 | 2.2 mi |
Stacy Kaye Danielson Middle 1061 Collaborative Way, Leander, TX 78641 | 6-8 | 1.8 mi |
Glenn High School 1320 Collaborative Way, Leander, TX 78641 | 9-12 | 1.7 mi |
Price & Sales History for 2893 Heritage Hts Rd
Estimate the Cost for 2893 Heritage Hts Rd
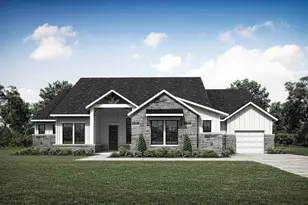
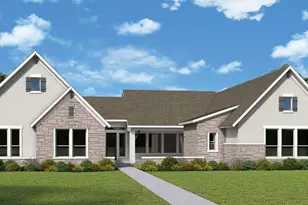
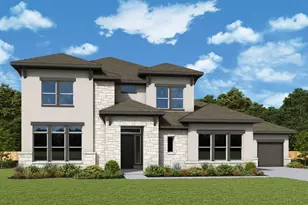
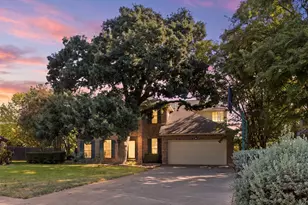
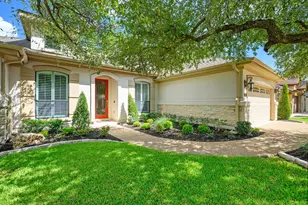
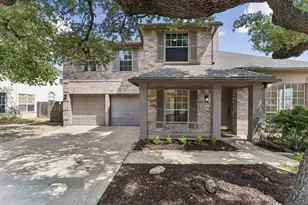
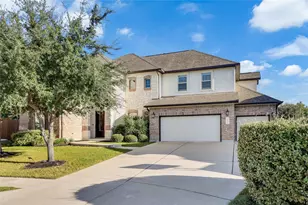
2893 Heritage Heights Road, Leander, TX 78641 (MLS# 7555462) is a Single Family property with 4 bedrooms, 4 full bathrooms and 1 partial bathroom. 2893 Heritage Heights Road is currently listed for $1,089,900 and was received on September 10, 2026. Want to learn more about 2893 Heritage Heights Road? Do you have questions about finding other Single Family real estate for sale in Leander? You can browse all Leander real estate or contact a Coldwell Banker agent to request more information.