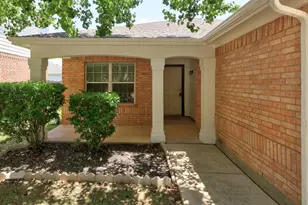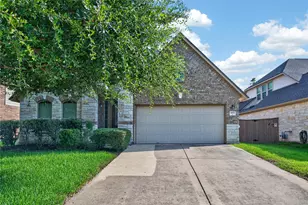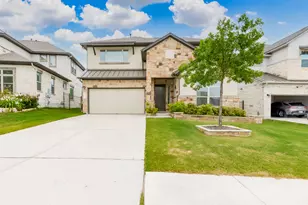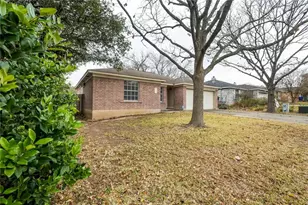




This is a carousel with tiles that activate property listing cards. Use the previous and next buttons to navigate.
1/37
$2,400 Just Listed
This is a carousel with tiles that activate property listing cards. Use the previous and next buttons to navigate.
1/37
Property Description
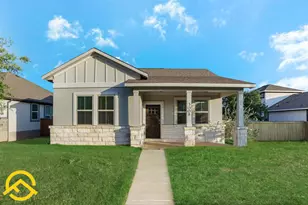
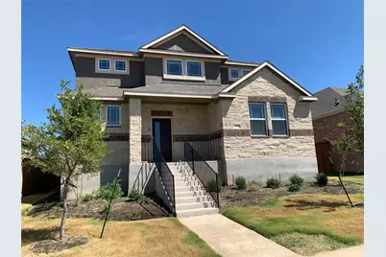
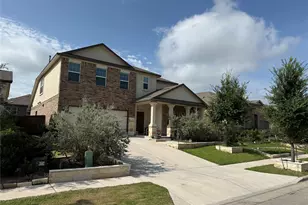
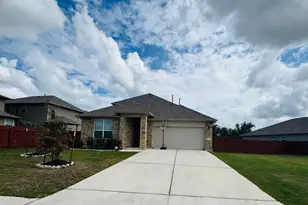
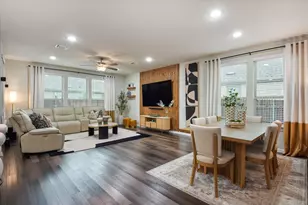
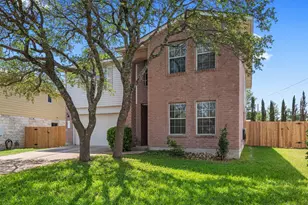
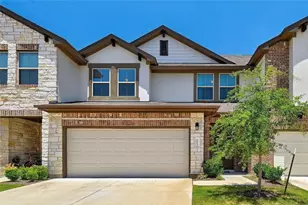
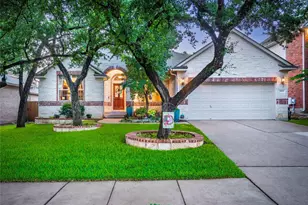
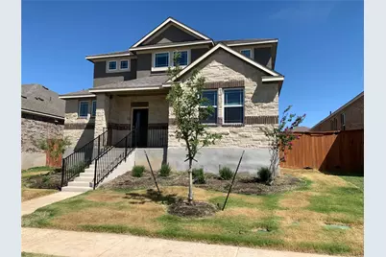
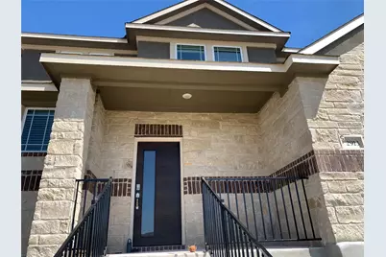
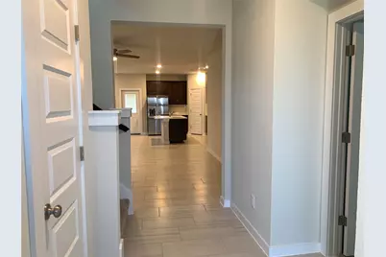
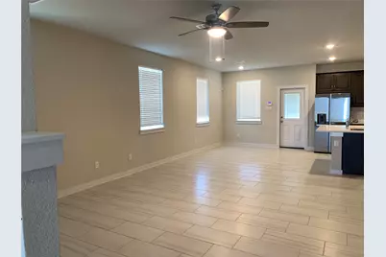
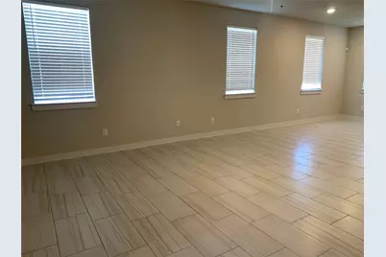
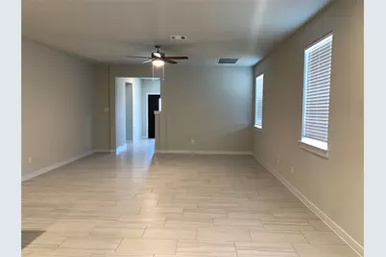
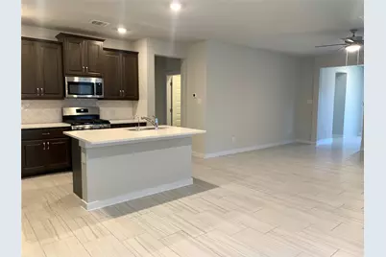
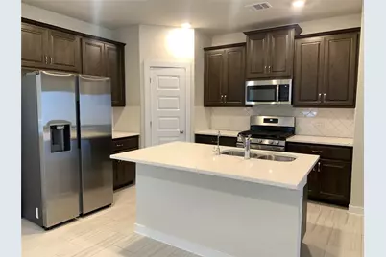
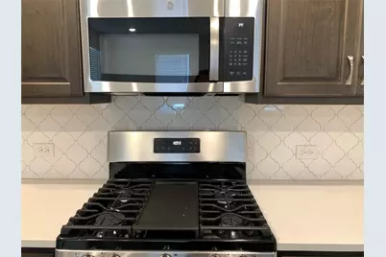
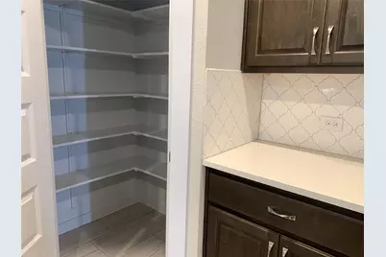
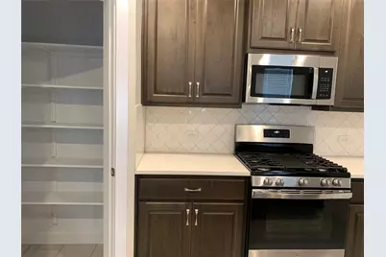
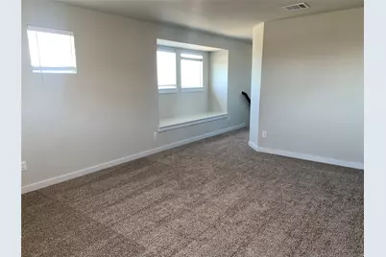
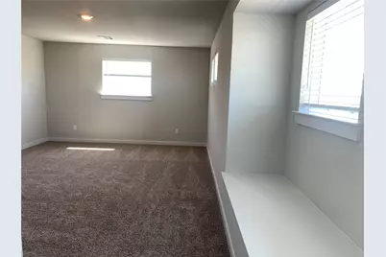
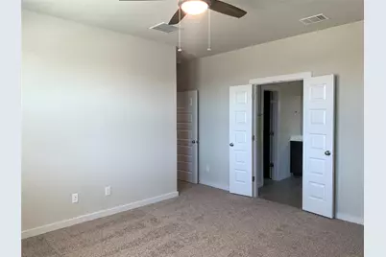
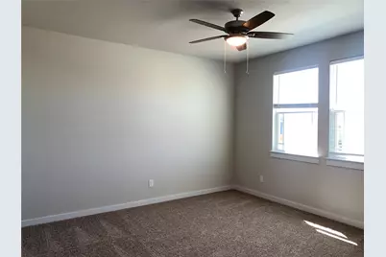
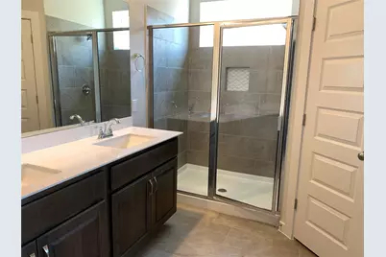
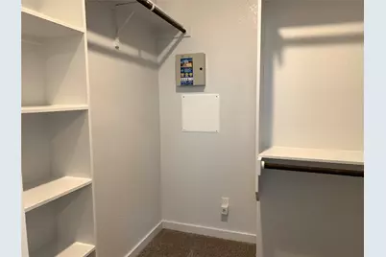
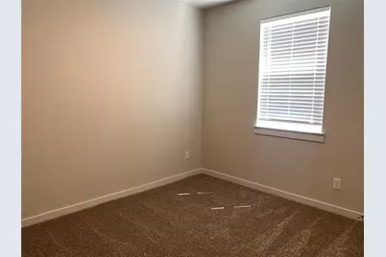
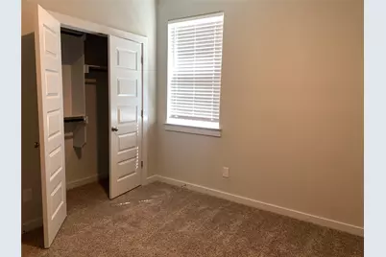
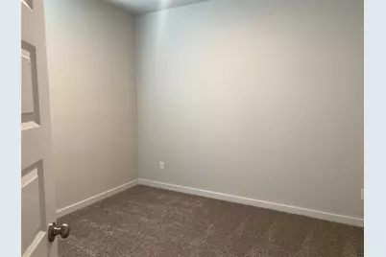
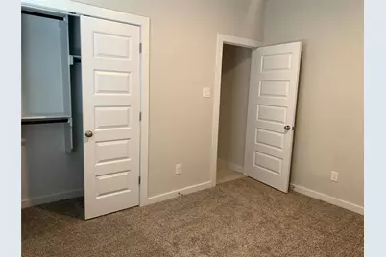
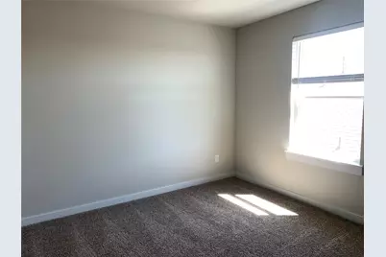
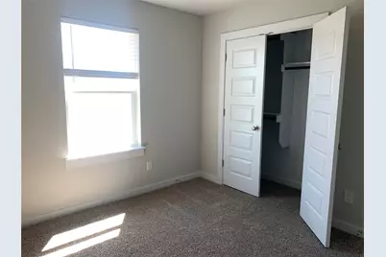
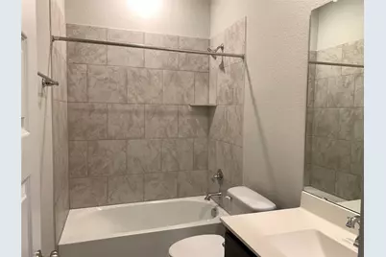
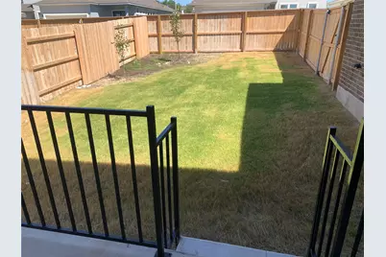
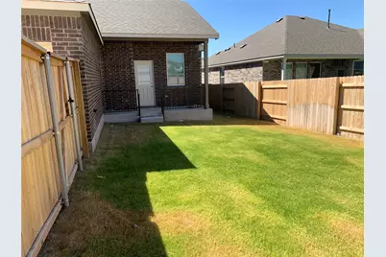
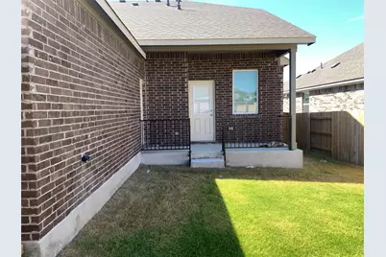
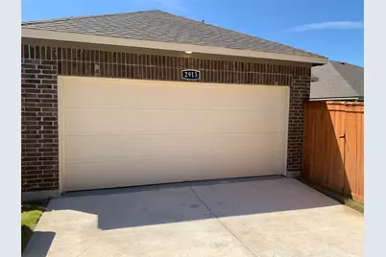
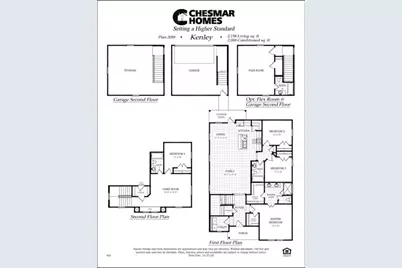
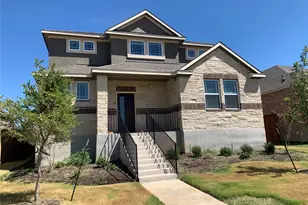
Discover comfort, style, and convenience in this beautifully maintained home located in one of Leander's desirable communities. Featuring a bright and open floor plan, this spacious residence offers modern finishes, abundant natural light, and thoughtfully designed living spaces perfect for both everyday living and entertaining. The gourmet kitchen is equipped with granite countertops, stainless steel appliances, ample cabinet storage, and a large center island overlooking the family and dining areas, creating an inviting space for gathering with family and friends. The private primary suite provides a relaxing retreat with a spacious walk-in closet and an ensuite bath featuring dual vanities and a large walk-in shower. Additional bedrooms offer flexibility for family, guests, or a home office. Step outside to enjoy the covered patio and fully fenced backyard-ideal for outdoor dining, weekend barbecues, or simply relaxing after a long day. A two-car attached garage and energy-efficient features add to the home's comfort and convenience. Ideally located just minutes from Highway 183, the 183A Toll Road, this home offers easy access to major employers, shopping, dining, H-E-B, Costco, and the vibrant amenities of Cedar Park and North Austin. Residents also enjoy nearby parks, walking trails, and highly rated Leander ISD schools. This move-in-ready home offers the perfect combination of modern living, an excellent location, and a welcoming neighborhood.
Full Property Details
Full Property Details for 2913 Sage Ranch Dr
General
- Rent: $2,400
- Status: Active
- Type: Single Family
- Source: Austin_MLS
- MLS ID: 4613730
- Updated: 7/23/2026
- Added to Site: 2 day(s) ago
Rental Information
- Lease/Rent Term: 12 Months
Interior
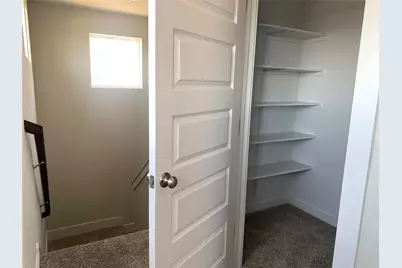
- Interior Features: Walk-In Closet(s)
- Appliances: Dryer, Dishwasher, Free-Standing Gas Range, Disposal, Refrigerator, Washer
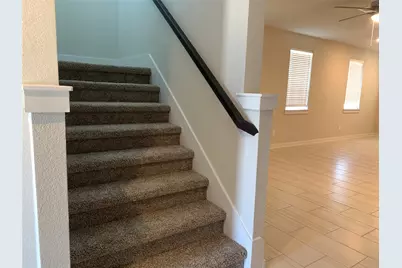
- Flooring: Carpet, Laminate
Rooms
Bathrooms
- Total Bathrooms: 3
- Full Bathrooms: 3
Bedrooms
- Total Bedrooms: 4
- Bedrooms Main: 3
Other Rooms
- Laundry: Main Level
Additional Information
- Shared Amenities: Pool
- Shared Pool: Yes
- Pool: Yes
- Pool Description: None, Community
- Security/Safety: Fire Alarm, Smoke Detector(s)
Exterior
- Exterior Features: See Remarks
- Porch/Patio/Deck: Porch
Parking
- Garage: Yes
- Garage Spaces: 2
- Covered Spaces: 2
- Total Spaces: 2
- Parking Features: Attached
Location
- Area: CLN
- County: Williamson
- Subdivision: Deerbrooke
- Driving Directions: From 183 go W. on San Gabriel Pkwy., Rt. onto Halsey Dr., Left on Collaborative Way, Rt. onto Sage Ranch Dr.
- Direction Faces: Northwest
School Information
- Elem School District: Leander ISD
- Midd School District: Leander ISD
- High School District: Leander ISD
- Elementary School: Jim Plain
- Middle School: Danielson
- High School: Glenn
Heating & Cooling
- Central air: Yes
- Air Conditioning: Yes
- Cooling Type: Central Air
- Heating Type: Central
Utilities
- Sewer: Public Sewer
- Water: Public
- Cable Available: Yes
- Utility Description: Cable Available, Electricity Available, Natural Gas Available, High Speed Internet Available, Water Available
Structural Information
- Detached/Attached: Detached
- Construction: Brick, Brick Veneer
- Roof: Composition
- Windows: Blinds
- Stories/Levels: 2
- Square Feet: 2,158
- Sq. Ft. Source: Builder
- Living Area: 2,158 Sq. Ft.
- Year Built: 2022
Lot Features
- Property View: Neighborhood
- Lot Size (Acres): 0.18
- Lot Size (Sq. Ft.): 7,840.8
- Fence: Yes
- Lot Features: Back Yard
- Fencing (Description): Wood
Green Features
- Energy Efficient: See Remarks
Financial Considerations
- For Sale/Rent/Lease: Lease
- Security Deposit: $2,400
- Pet Deposit: $400
- Owner Pays: Association Fees, Taxes
- Tenant Pays: All Utilities, Internet
Disclosures and Reports
- Legal Description: DEERBROOKE PH 2 SEC 3
- Disclosures/Reports: None, Renters Insurance Required
- Property ID: 17W368025M0027
Listed by Total Realty Texas
Schools
Schools serving 2913 Sage Ranch Dr
School District:Leander Independent School District
| Name | Grades | Distance |
|---|---|---|
Bagdad Elementary School 800 Deercreek Lane, Leander, TX 78641 | K-5 | 2.2 mi |
Stacy Kaye Danielson Middle 1061 Collaborative Way, Leander, TX 78641 | 6-8 | 0.7 mi |
Glenn High School 1320 Collaborative Way, Leander, TX 78641 | 9-12 | 0.9 mi |
Disclaimer:
School attendance boundaries provided by ATTOM Data Solutions and are for reference only. Contact the school directly to verify enrollment eligibility.
Price History for 2913 Sage Ranch Dr
Date
Details
Price
Change
Source
7/23/2026
Listed
$2,400
—
MLS
Disclaimer: Historical sales information is derived from public records provided by the county offices. Information is not guaranteed and should be independently verified.

2913 Sage Ranch Drive, Leander, TX 78641 (MLS# 4613730) is a Single Family property with 4 bedrooms and 3 full bathrooms. 2913 Sage Ranch Drive is currently listed for rent at $2,400 and was received on July 23, 2026. Want to learn more about 2913 Sage Ranch Drive? Do you have questions about finding other real estate for sale or rent in Leander? You can browse all Leander rentals or contact a Coldwell Banker agent to request more information.