This is a carousel with tiles that activate property listing cards. Use the previous and next buttons to navigate.
$527,000 Just Listed
This is a carousel with tiles that activate property listing cards. Use the previous and next buttons to navigate.
Full Property Details for 3029 Scout Pony Dr
General
- Price: $527,000
- HOA FEE: $63/month
- Taxes: $10,182 (2026)
- Status: Active
- Type: Single Family
- Source: Austin_MLS
- MLS ID: 9753854
- Updated: 7/16/2026
- Added to Site: 2 day(s) ago
Interior
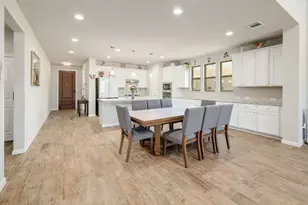
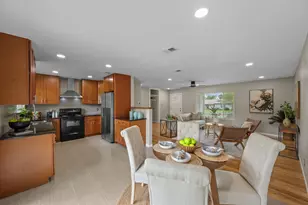
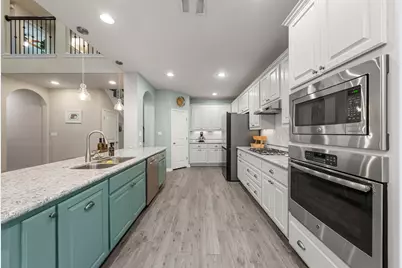
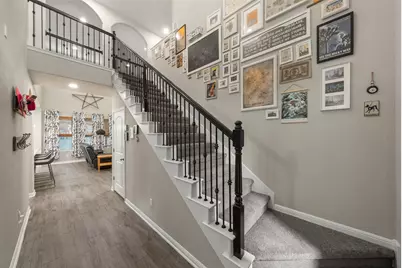
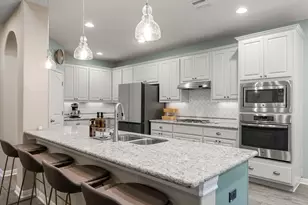
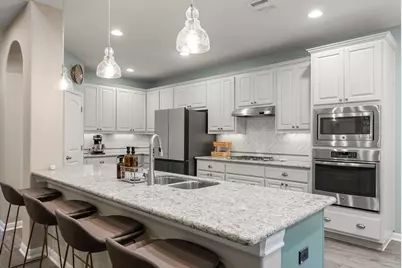
- Interior Features: French Door(s)/Atrium Door(s), Granite Counters, Interior Steps, Smart Home, Smart Thermostat, High Speed Internet
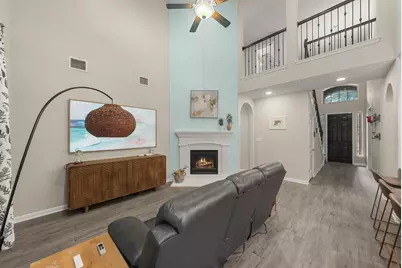
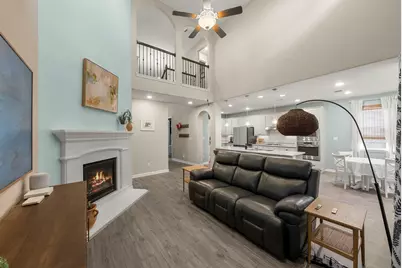
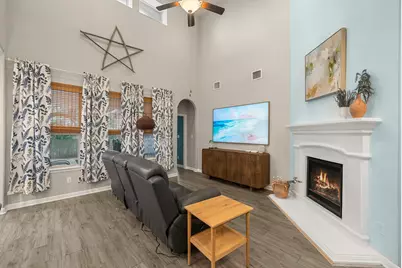
- Fireplace: Yes
- Number of Fireplaces: 1
- Fireplace(s): Family Room, Gas, Gas Log
- Appliances: Built-In Oven, Dishwasher, Gas Cooktop, Disposal, Gas Water Heater, Microwave, Range Hood, Stainless Steel Appliance(s), Water Softener
- Flooring: Carpet, Tile, Vinyl
Rooms
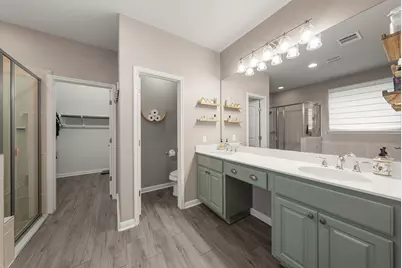
Bathrooms
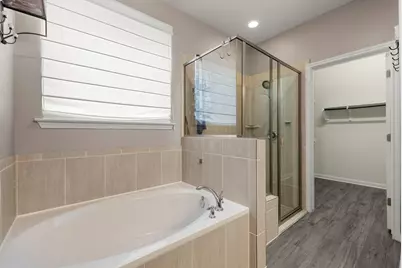
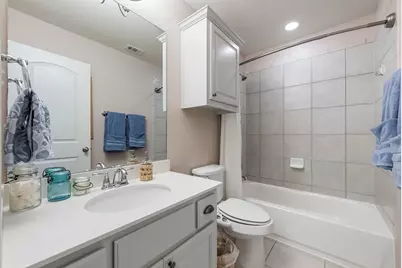
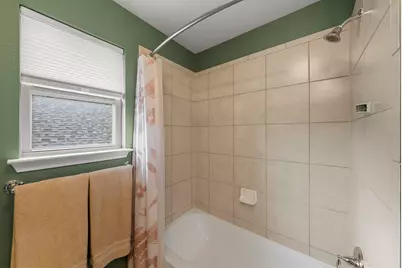
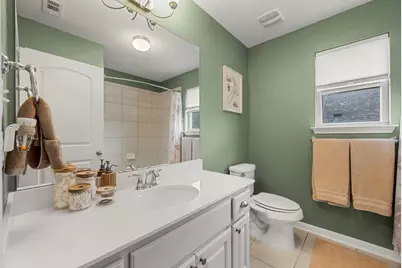
- Total Bathrooms: 4
- Full Bathrooms: 3
- Half Bathrooms: 1
Bedrooms
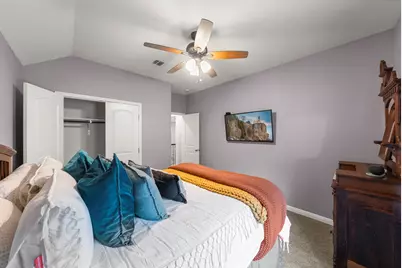
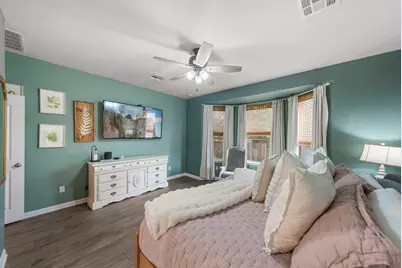
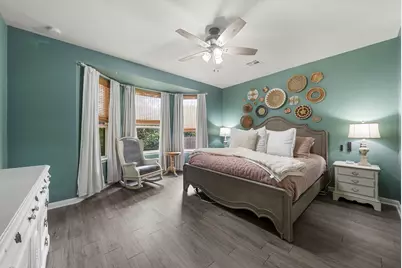
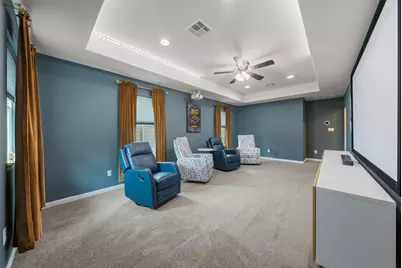
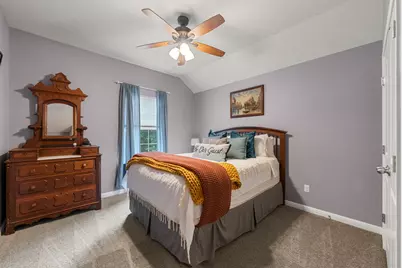
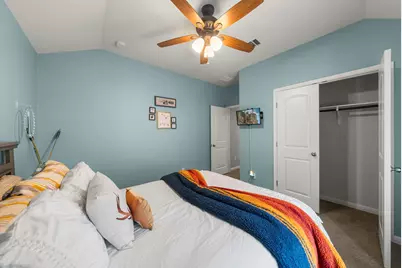
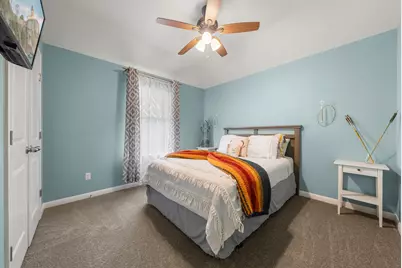
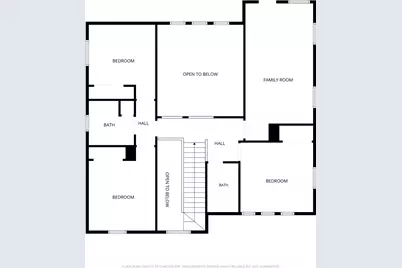
- Total Bedrooms: 4
- Bedrooms Main: 1
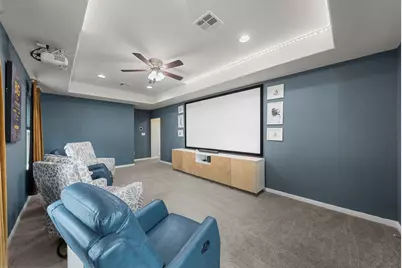
Other Rooms
- Laundry: Main Level, Lower Level, Laundry Room
Additional Information
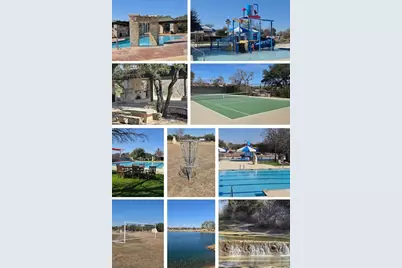
- Shared Amenities: Community Mailbox, Fishing, Golf, Internet Access, Lake, Playground, Park, Pool, Planned Social Activities, Sport Court(s), Street Lights, Sidewalks, Tennis Court(s), Trails/Paths, Curbs
- Shared Pool: Yes
- Pool: Yes
- Pool Description: None, Community
- Spa Description: None
- Tennis: Yes
- Security/Safety: Security System Owned, Security System, Smoke Detector(s)
Exterior
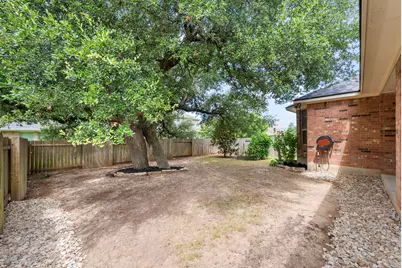
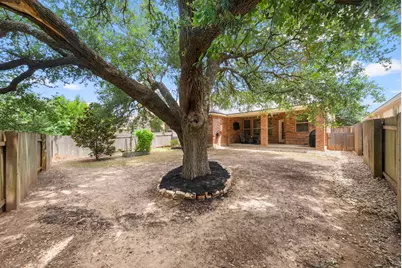
- Exterior Features: Garden, Lighting, Private Yard, Rain Gutters
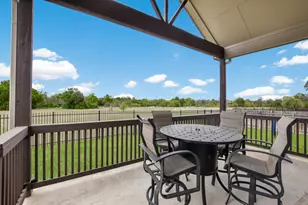
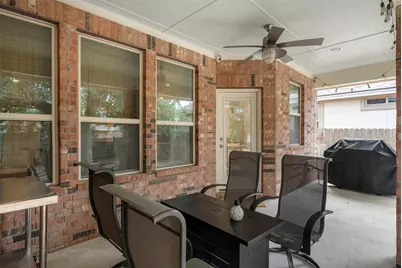
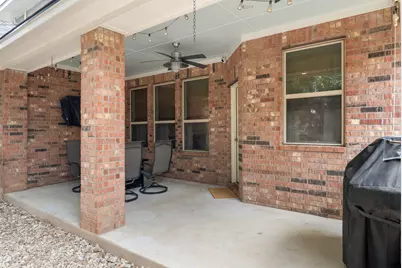
- Porch/Patio/Deck: Rear Porch, Covered, Patio
Parking
- Garage: Yes
- Garage Spaces: 2
- Covered Spaces: 2
- Total Spaces: 4
- Parking Features: Attached, Door-Single, Driveway, Garage Faces Front, Garage, Garage Door Opener, Kitchen Level, Side By Side, Electric Vehicle Charging Station(s)
Location
- Area: CLN
- County: Travis
- Subdivision: Bluffs at Crystal Falls
- Driving Directions: North on Lakeline Blvd, Left @ Osage, Left @ Yaupon Range, Right @ Scout Pony, Home is on the right
- Direction Faces: Northeast
School Information
- Elem School District: Leander ISD
- Midd School District: Leander ISD
- High School District: Leander ISD
- Elementary School: William J Winkley
- Middle School: Running Brushy
- High School: Leander High
Community
- Association: Yes
- Assoc. Name: Crystal Falls HOA
- Assoc. Fees Include: Common Area Maintenance
Heating & Cooling
- Central air: Yes
- Air Conditioning: Yes
- Cooling Type: Central Air, Ceiling Fan(s), Electric
- Heating Type: Central, Fireplace(s), Natural Gas
Utilities
- Sewer: Public Sewer
- Water: Public
- Utility Description: Electricity Connected, Fiber Optic Available, Natural Gas Connected, Sewer Connected, Water Connected, Underground Utilities
Structural Information
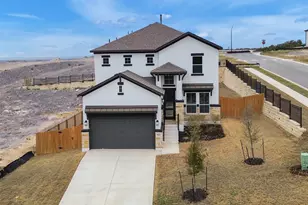
- Detached/Attached: Detached
- Builder: Taylor Morrison
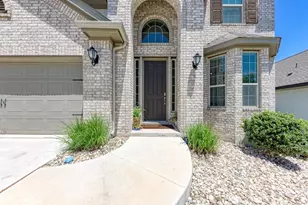
- Construction: Frame, Masonry
- Roof: Composition
- Windows: Blinds, Bay Window(s), Drapes, Screens, Window Treatments
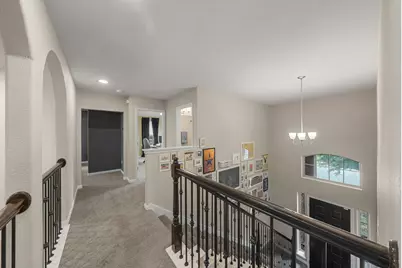
- Stories/Levels: 2
- Square Feet: 2,545
- Sq. Ft. Source: Public Records
- Living Area: 2,545 Sq. Ft.
- Year Built: 2016
- Year Built Source: Public Records
- Property Condition: Resale
Additional Structures
- Other Structures: None
Lot Features
- Property View: Neighborhood
- Lot Size (Acres): 0.133
- Lot Size (Sq. Ft.): 5,793.48
- Street Lights: Yes
- Sidewalks: Yes
- Fence: Yes
- Lot Features: Back Yard, Front Yard, Interior Lot, Level, Private, Sprinklers Automatic, Sprinklers In Ground, Trees Large Size
- Fencing (Description): Back Yard, Full, Privacy, Wood
Financial Considerations
- Association Fee: $63
- Assoc Fee Freq.: Monthly
- Assessment Amount: $484,850
- Tax Amount: $10,182.64
- Tax Year: 2026
- Terms: Cash, Conventional
Disclosures and Reports
- Special Conditions: Standard
- Documents Avail.: Deed Restriction, Survey
- Legal Description: LOT 14 BLK T BLUFFS AT CRYSTAL FALLS SEC 3 PHS 3B THE
- Disclosures/Reports: Residential Service Contract, Seller Disclosure
- Property ID: 5024006080000
- Block: T
- Lot Number: 14
Listed by JBGoodwin REALTORS NW
Schools serving 3029 Scout Pony Dr
| Name | Grades | Distance |
|---|---|---|
Patricia Knowles Elementary School 2101 Cougar Country Dr, Cedar Park, TX 78613 | K-5 | 0.6 mi |
William J Winkley Elementary School 2100 Pow Wow, Leander, TX 78641 | PK-5 | 0.9 mi |
Running Brushy Middle School 2303 N Lakeline Blvd, Cedar Park, TX 78613 | 6-8 | 0.8 mi |
Leander High School 3301 South Bagdad Road, Leander, TX 78641 | 9-12 | 1.5 mi |
Price & Sales History for 3029 Scout Pony Dr
Tax History for 3029 Scout Pony Dr
Estimate the Cost for 3029 Scout Pony Dr
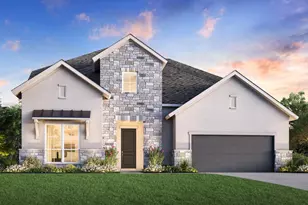
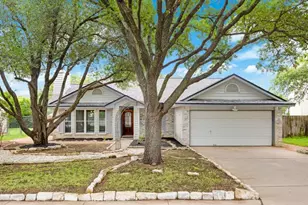
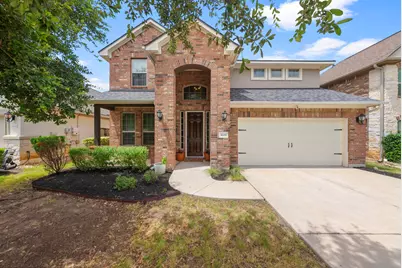
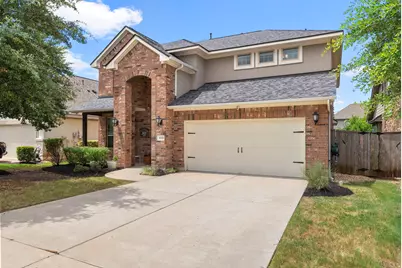
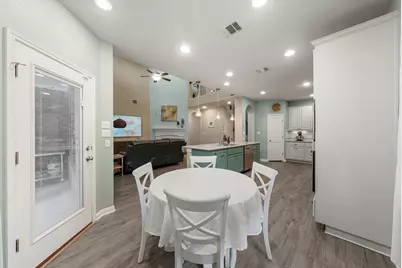
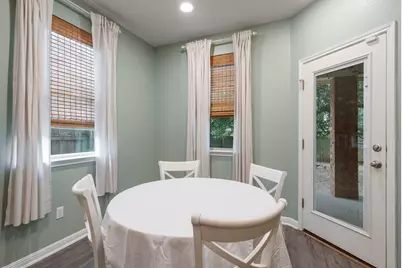
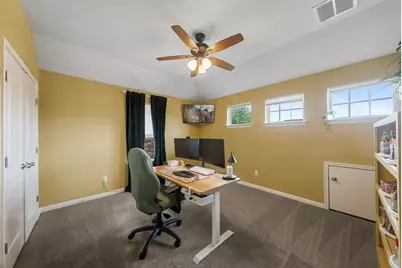
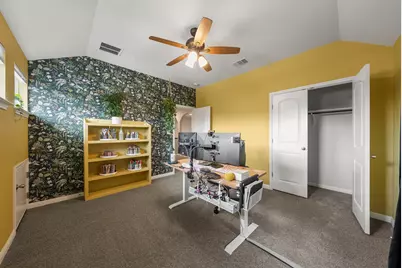
3029 Scout Pony Drive, Leander, TX 78641 (MLS# 9753854) is a Single Family property with 4 bedrooms, 3 full bathrooms and 1 partial bathroom. 3029 Scout Pony Drive is currently listed for $527,000 and was received on July 15, 2026. Want to learn more about 3029 Scout Pony Drive? Do you have questions about finding other Single Family real estate for sale in Leander? You can browse all Leander real estate or contact a Coldwell Banker agent to request more information.