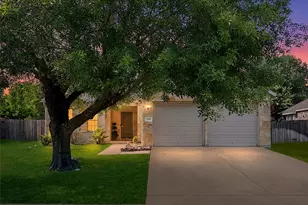
This is a carousel with tiles that activate property listing cards. Use the previous and next buttons to navigate.
1/34
$330,000
This is a carousel with tiles that activate property listing cards. Use the previous and next buttons to navigate.
1/34
Property Description
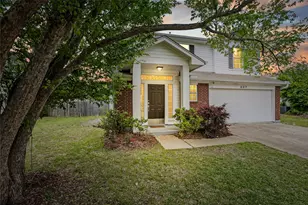
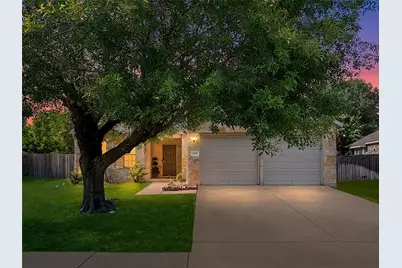
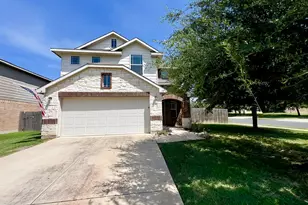
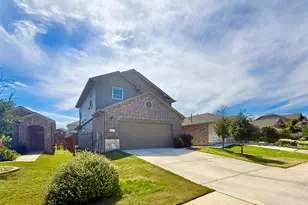
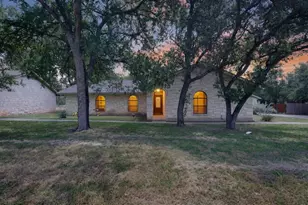
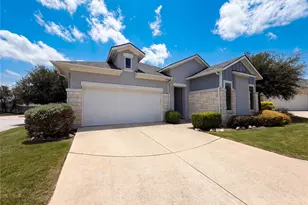
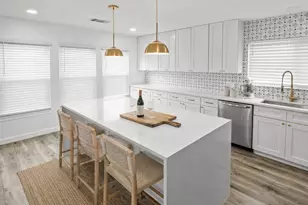
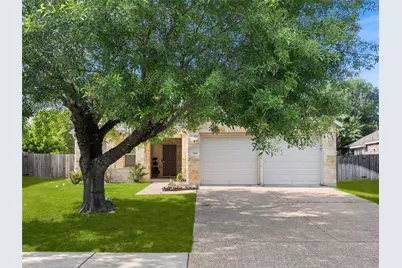
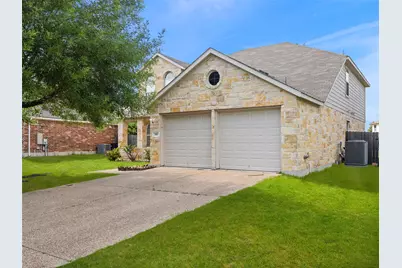
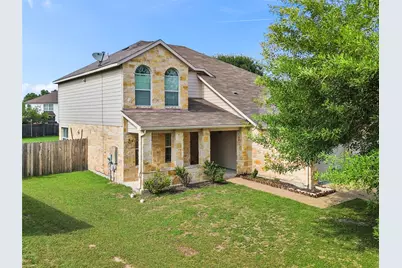
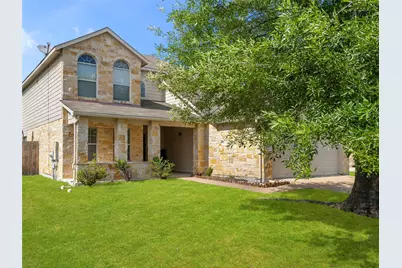
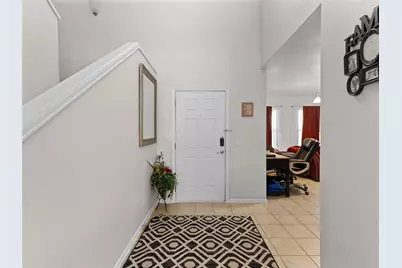
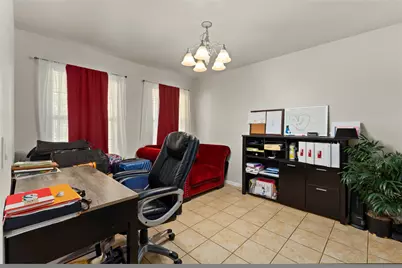
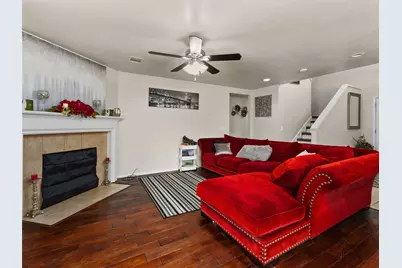
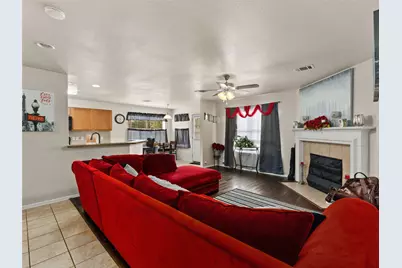
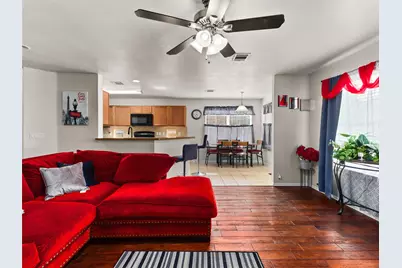
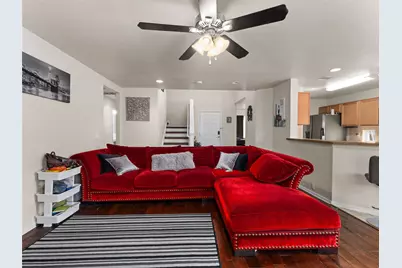
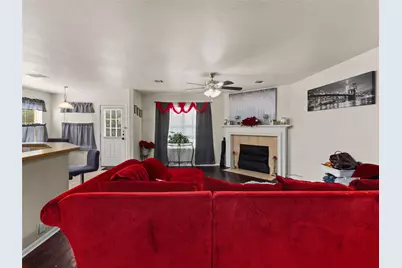
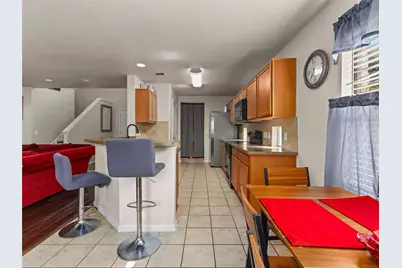
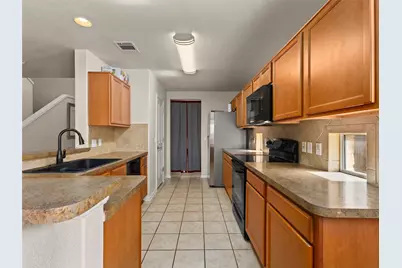
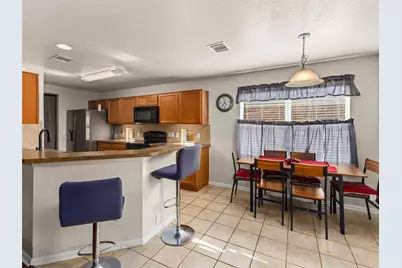
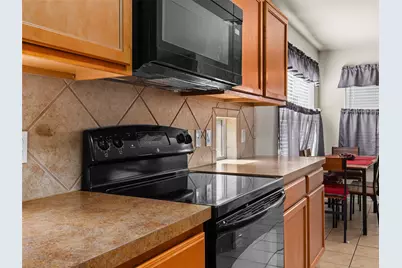
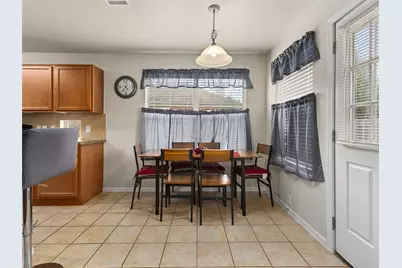
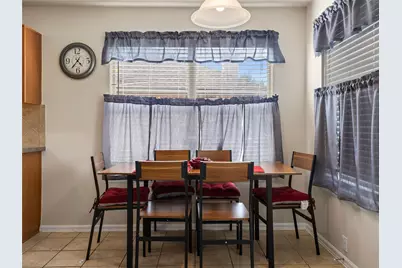
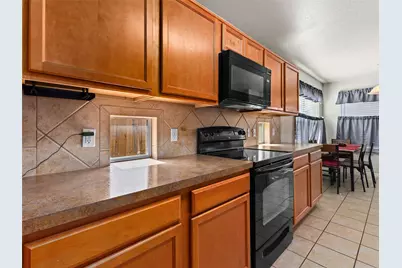
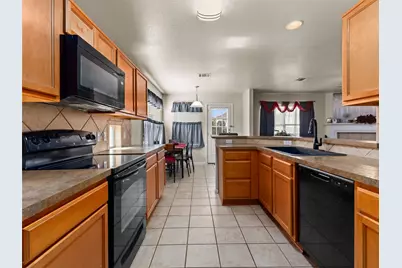
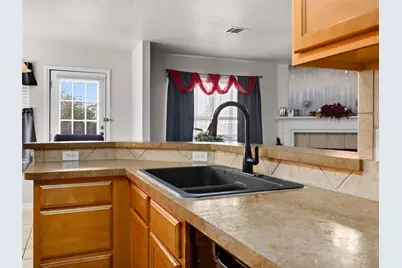
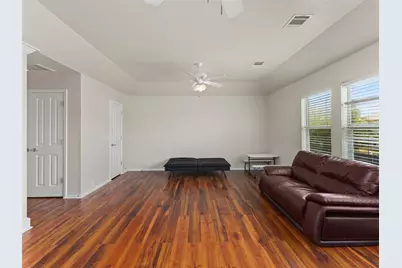
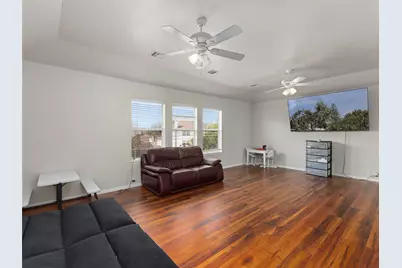
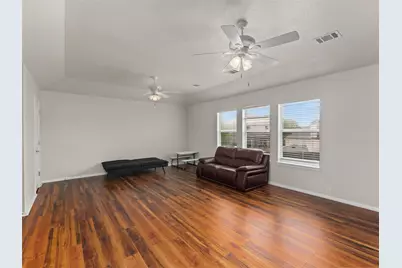
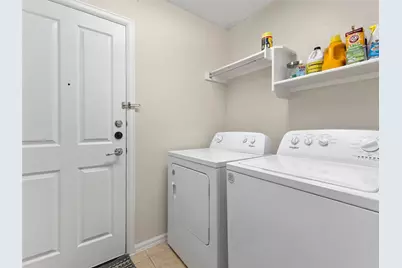
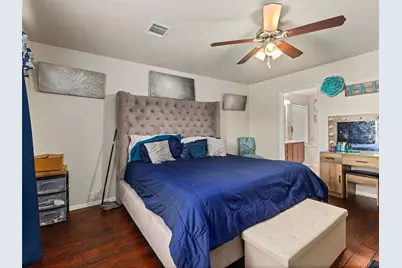
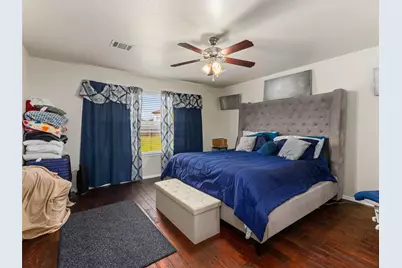
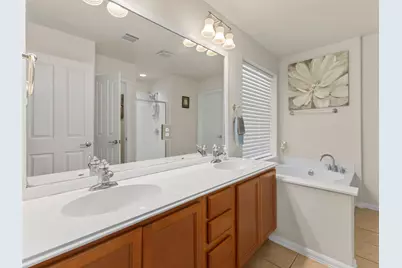
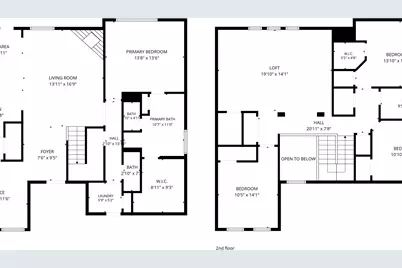
Situated on one of the largest homesites in the neighborhood, this beautifully maintained residence offers an exceptional combination of comfort, functionality, and outdoor space in the heart of Leander. A welcoming covered entry leads into a light-filled interior featuring soaring ceilings, abundant natural light, and thoughtfully designed living areas. The open-concept kitchen is equipped with maple cabinetry, a tile backsplash, built-in microwave, breakfast bar, and generous counter space, all seamlessly connected to the family room, where a wood-burning fireplace creates a warm and inviting gathering space. A dedicated home office and formal dining area provide flexibility for remote work, entertaining, and everyday living. The main-level primary suite offers a private retreat with a garden tub, separate shower, and spacious walk-in closet. Upstairs, a versatile loft with an additional walk-in closet provides endless possibilities for a media room, game room, fitness area, or secondary living space. Additional features include tile flooring throughout the main living areas, luxury vinyl flooring upstairs, recessed lighting, ceiling fans, an indoor utility room, linen storage, and a sprinkler system. With no carpet throughout, the home offers both style and ease of maintenance. Step outside to an expansive backyard with plenty of room for outdoor entertaining, recreation, gardening, or future enhancements. Residents enjoy access to community amenities including a pool, park, playground, and sports court, supporting an active and connected lifestyle. Conveniently located near shopping, dining, schools, and major commuter routes, this property offers the ideal blend of space, versatility, and everyday convenience.
Full Property Details
Full Property Details for 348 King Elder Ln
General
- Price: $330,000
- HOA FEE: $29/month
- HOA FEE FREQ.: Quarterly
- Taxes: $8,442 (2026)
- Status: Active
- Type: Single Family
- Source: Austin_MLS
- MLS ID: 5676276
- Updated: 6/27/2026
- Added to Site: 49 day(s) ago
Interior
- Interior Features: Chandelier, Separate/Formal Dining Room, Double Vanity, Entrance Foyer, Eat-in Kitchen, High Ceilings, Interior Steps, Multiple Living Areas, Multiple Dining Areas, Main Level Primary, Open Floorplan, Pantry, Walk-In Closet(s)
- Fireplace: Yes
- Number of Fireplaces: 1
- Fireplace(s): Living Room, Wood Burning
- Appliances: Dishwasher, Exhaust Fan, Electric Water Heater, Free-Standing Electric Range, Disposal, Microwave, Plumbed For Ice Maker
- Flooring: Carpet, Tile
Rooms
Bathrooms
- Total Bathrooms: 3
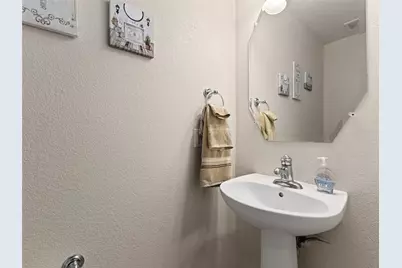
- Full Bathrooms: 2
- Half Bathrooms: 1
Bedrooms
- Total Bedrooms: 4
- Bedrooms Main: 1
Other Rooms
- Laundry: Inside, Lower Level, Laundry Room, Washer Hookup, Electric Dryer Hookup
Additional Information
- Shared Amenities: Barbecue, Playground, Park, Pool, Sport Court(s), Trails/Paths, Curbs
- Shared Pool: Yes
- Pool: Yes
- Pool Description: None, Community
- Security/Safety: Prewired, Security System, Smoke Detector(s)
Exterior
- Exterior Features: Private Yard, Rain Gutters
- Porch/Patio/Deck: Covered, Patio
Parking
- Garage: Yes
- Garage Spaces: 2
- Covered Spaces: 2
- Total Spaces: 2
- Parking Features: Attached, Concrete, Driveway, Garage Faces Front, Garage, Garage Door Opener, Paved
Location
- Area: CLN
- County: Williamson
- Subdivision: Summerlyn Ph P-2
- Driving Directions: Take IH-35 N, Take Exit 240B toward Lampasas, Take US-183 N, Take left on Whitewing Dr, Take Right on King Elder Ln.
- Direction Faces: South
School Information
- Elem School District: Leander ISD
- Midd School District: Leander ISD
- High School District: Leander ISD
- Elementary School: North
- Middle School: Danielson
- High School: Glenn
Community
- Association: Yes
- Assoc. Name: Summerlyn HOA
- Assoc. Fees Include: Common Area Maintenance
Heating & Cooling
- Central air: Yes
- Air Conditioning: Yes
- Cooling Type: Central Air, Ceiling Fan(s), Electric
- Heating Type: Central, Electric, Fireplace(s)
Utilities
- Sewer: Public Sewer
- Water: Public, Municipal Utility District
- Cable Available: Yes
- Utility Description: Cable Available, Electricity Connected, Sewer Connected, Water Connected, Underground Utilities
Structural Information
- Detached/Attached: Detached
- Builder: Pulte Homes
- Construction: HardiPlank Type, Stone
- Roof: Composition
- Windows: Blinds, Double Pane Windows
- Stories/Levels: 2
- Square Feet: 2,610
- Sq. Ft. Source: Public Records
- Living Area: 2,610 Sq. Ft.
- Year Built: 2007
- Year Built Source: Public Records
- Property Condition: Resale
Additional Structures
- Other Structures: None
Lot Features
- Property View: Neighborhood
- Lot Size (Acres): 0.2359
- Lot Size (Sq. Ft.): 10,275.8
- Fence: Yes
- Lot Features: Level, Moderate Trees, Sprinklers Automatic
- Fencing (Description): Back Yard, Privacy, Wood
Financial Considerations
- Association Fee: $88
- Assoc Fee Freq.: Quarterly
- Assessment Amount: $392,036
- Tax Amount: $8,442.86
- Tax Year: 2026
- Terms: Cash, Conventional, FHA, VA Loan
Disclosures and Reports
- Special Conditions: Standard
- Legal Description: S9089 - SUMMERLYN PH P-2, BLOCK P, LOT 31
- Disclosures/Reports: Seller Disclosure
- Property ID: 17W3461P20P0310001
- Block: P
- Lot Number: 31
Listed by Kuper Sotheby's Int'l Realty N
Get Pre-Approved Today
Schools
Schools serving 348 King Elder Ln
School District:Leander Independent School District
| Name | Grades | Distance |
|---|---|---|
North Elementary School, Leander, TX 1840 Pleasant Hill Road, Leander, TX 78641 | PK-5 | 2 mi |
Bagdad Elementary School 800 Deercreek Lane, Leander, TX 78641 | K-5 | 3.5 mi |
Stacy Kaye Danielson Middle 1061 Collaborative Way, Leander, TX 78641 | 6-8 | 2 mi |
Glenn High School 1320 Collaborative Way, Leander, TX 78641 | 9-12 | 2.2 mi |
Disclaimer:
School attendance boundaries provided by ATTOM Data Solutions and are for reference only. Contact the school directly to verify enrollment eligibility.
Price & Sales History for 348 King Elder Ln
Date
Details
Price
Change
Source
6/27/2026
Listed
$330,000
—
MLS
Disclaimer: Historical sales information is derived from public records provided by the county offices. Information is not guaranteed and should be independently verified.

Tax History
Tax History for 348 King Elder Ln
Year
Property Taxes
Change
Tax Assessment
Change
2025
$7,035
11%
$392,036
-4%
2023
$6,317
-7%
$407,432
38%
2022
$6,821
-5%
$295,453
5%
2021
$7,195
-3%
$281,344
10%
2020
$7,408
-2%
$255,767
-4%
2020
$7,544
1%
$267,230
8%
2018
$7,489
4%
$247,822
4%
2017
$7,196
6%
$237,694
6%
2016
$6,819
8%
$224,556
8%
2015
$6,325
12%
$207,793
12%
2014
$5,666
12%
$186,215
12%
2013
$5,061
—
$166,170
—
Disclaimer: Historical tax information is derived from public records provided by the county offices. Information is not guaranteed and should be independently verified.
Estimate the Cost
Estimate the Cost for 348 King Elder Ln
348 King Elder Lane, Leander, TX 78641 (MLS# 5676276) is a Single Family property with 4 bedrooms, 2 full bathrooms and 1 partial bathroom. 348 King Elder Lane is currently listed for $330,000 and was received on June 27, 2026. Want to learn more about 348 King Elder Lane? Do you have questions about finding other Single Family real estate for sale in Leander? You can browse all Leander real estate or contact a Coldwell Banker agent to request more information.