

This is a carousel with tiles that activate property listing cards. Use the previous and next buttons to navigate.
1/39
$975,000
This is a carousel with tiles that activate property listing cards. Use the previous and next buttons to navigate.
1/39
Property Description
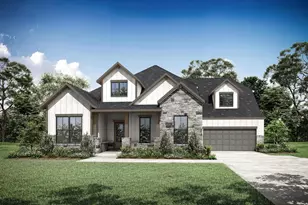
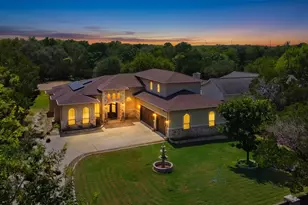
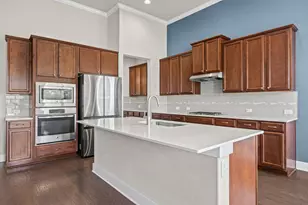
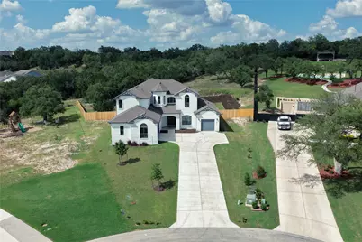
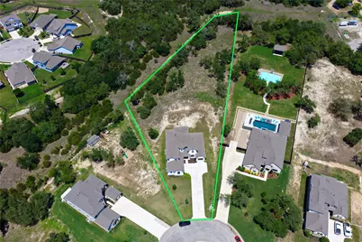
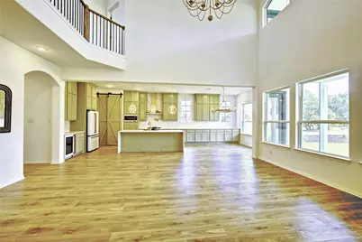
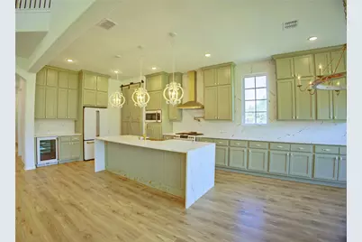
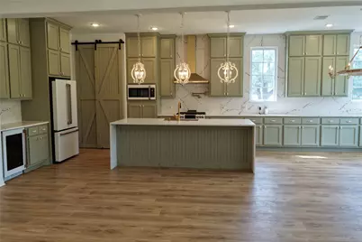
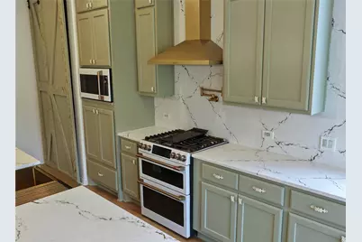
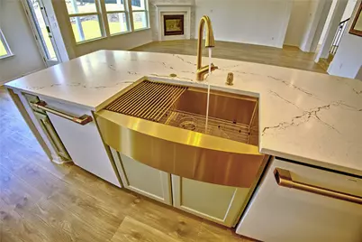
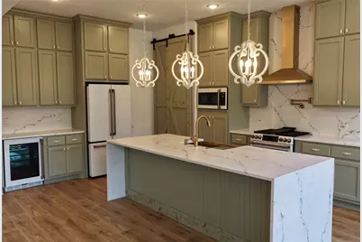
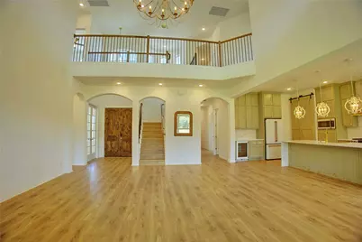
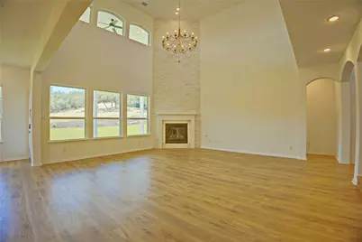
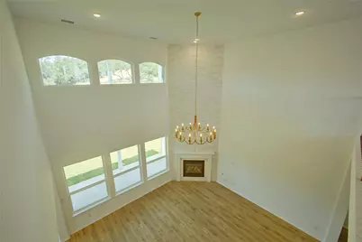
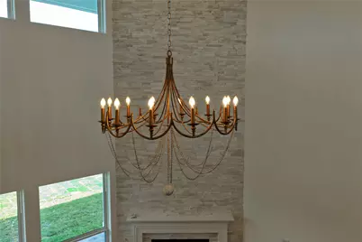
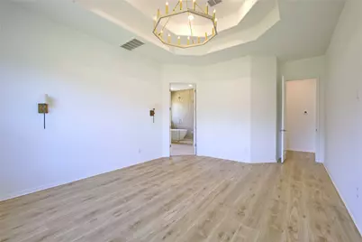
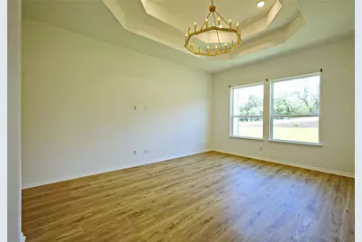
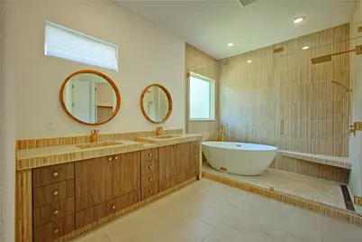
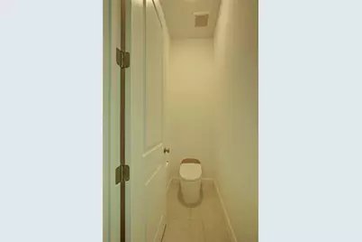
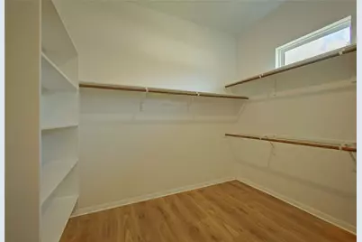
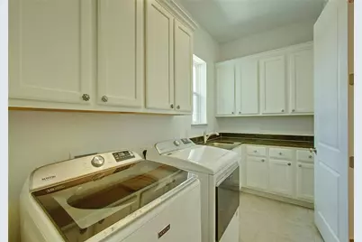
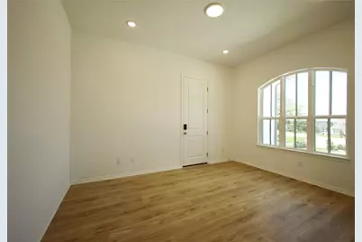
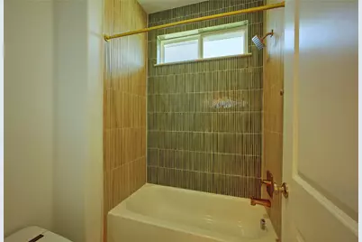
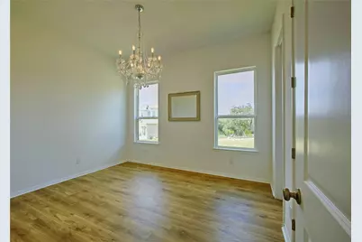
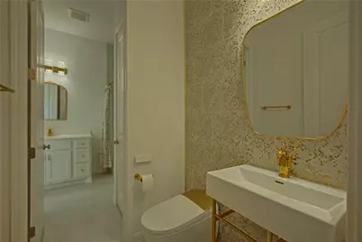
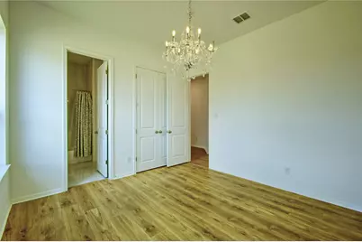
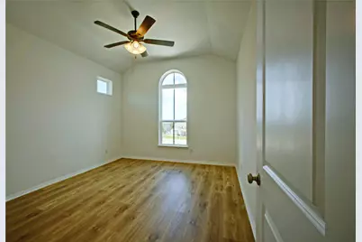
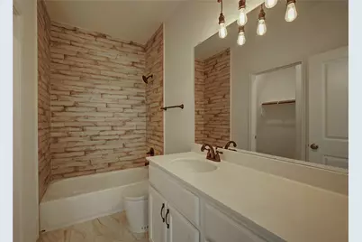
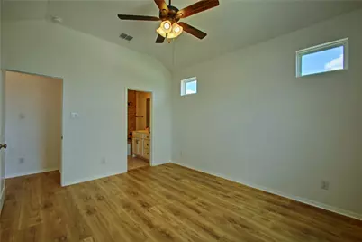
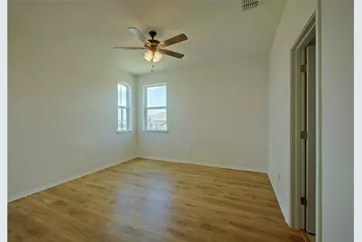
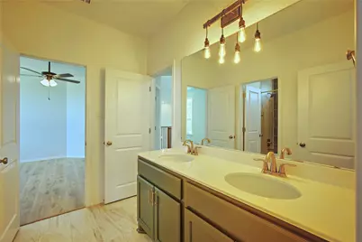
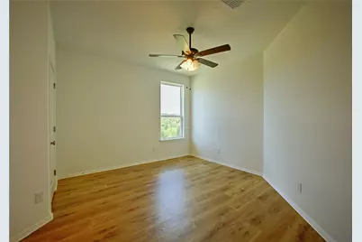
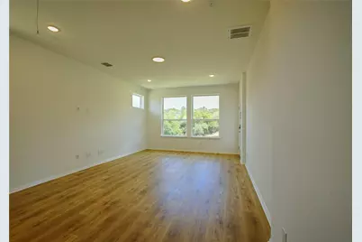
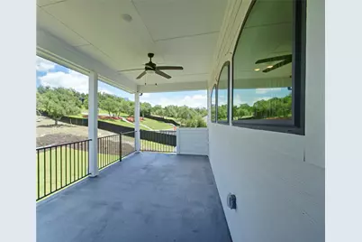
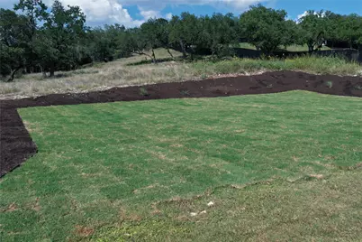
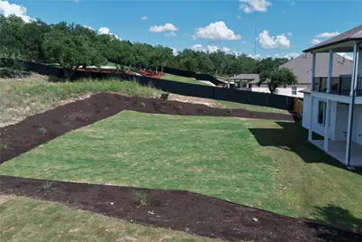
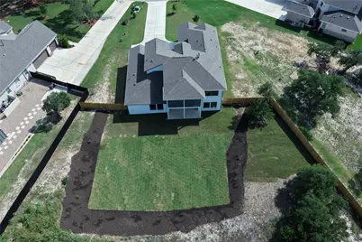
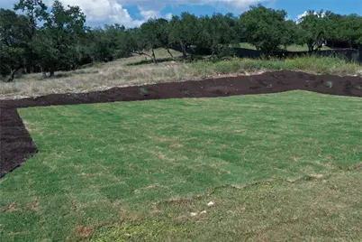
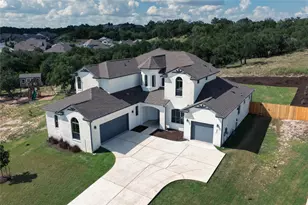
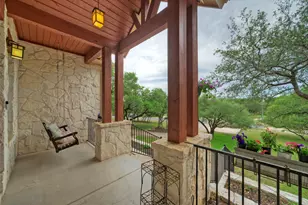
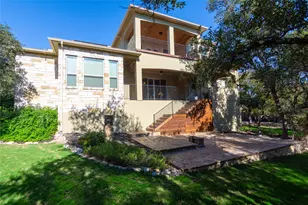
This is a RARE find with all it has to offer at this price! 3693 sq ft custom built 2 story home. 5 bedrooms, 4 full baths & 3 car garages. There are NO neighbors behind this 1.223 acre lot it backs to a greenbelt, lots of mature trees& fully fenced backyard. The covered entry has double 8' solid wood doors that opens to a foyer & designated office with glass French doors & private entry to 3rd bay garage. The gourmet kitchen has a huge waterfall island, pot filler, farm sink, pantry, built in appliances, 2 dishwashers, a dry bar with wine fridge & full wall to ceiling Kent Moore cabinets. Kitchen opens to a soaring 2 story family room with a floor to ceiling tiled gas fireplace, custom chandelier & open wrought iron railing on upper level with a full wall of window for natural light. The dining area leads to 1st floor covered patio that is pre-plumed for an outdoor kitchen & gas nub. Primary bedroom suite is on main level with has high tray ceilings and 2 huge walk in closets off a spa like bathroom with a large soaking tub and double hand designed vanity. The other main level bedroom has a custom chandelier & attached Jack n Jill bathroom with guest access. The laundry room has a washer and dryer, granite counter tops with a soaking sink and floor to ceiling cabinets Kent Moore cabinets. There are 3 large bedrooms upstairs, 1 has an ensuite full bathroom with walk in closet and the other 2 share a jack and Jill bathroom, both with walk-in closets. All baths have bidet toilets. NO carpet anywhere in the home. There is a large game room upstairs with a private door to the 2nd story balcony with amazing views of the lot!! This community allows for accessory dwellings & pools. It's on natural gas & public sewers. There are 2 community pools, walking trails, a beautiful amenity center, splash pad, gas firepit, playground and full fitness center. All this just 5 minutes from HEB, tons of dining options, 15 minutes from lake Georgetown & zoned for Leander ISD.
Full Property Details
Full Property Details for 3636 Walkaloosa Way
General
- Price: $975,000
- HOA FEE: $60/month
- Taxes: $16,774 (2025)
- Status: Active
- Type: Single Family
- Source: Austin_MLS
- MLS ID: 8479896
- Updated: 7/8/2026
- Added to Site: 53 day(s) ago
Interior
- Interior Features: Breakfast Bar, Bidet, Ceiling Fan(s), Chandelier, Double Vanity, Entrance Foyer, French Door(s)/Atrium Door(s), High Ceilings, Interior Steps, Kitchen Island, Multiple Living Areas, Main Level Primary, Open Floorplan, Pantry, Quartz Counters, Smart Home, Soaking Tub, Study, Smart Thermostat, Walk-In Closet(s)
- Fireplace: Yes
- Number of Fireplaces: 1
- Fireplace(s): Great Room
- Appliances: Dishwasher, Exhaust Fan, Free-Standing Electric Oven, Gas Range, Stainless Steel Appliance(s)
- Flooring: Laminate, Tile
Rooms
Bathrooms
- Total Bathrooms: 4
- Full Bathrooms: 4
Bedrooms
- Total Bedrooms: 5
- Bedrooms Main: 2
Other Rooms
- Laundry: Lower Level, Laundry Room
Additional Information
- Shared Amenities: Common Grounds/Area, Playground, Pool
- Shared Pool: Yes
- Pool: Yes
- Pool Description: None, Community
- Security/Safety: Prewired
Exterior
- Exterior Features: Balcony, Rain Gutters
- Porch/Patio/Deck: Covered, Front Porch, Patio, Balcony
Parking
- Garage: Yes
- Garage Spaces: 3
- Covered Spaces: 3
- Total Spaces: 5
- Parking Features: Attached, Driveway, Garage, Garage Door Opener
Location
- Area: CLN
- County: Williamson
- Subdivision: Bonnet Tr Sub
- Driving Directions: From Ronald Reagan, turn left onto Kaufman Loop, left on Co Rt 267, right on Walkaloosa Way, go all the way down to the cul-de- sac and house is on the Right.
- Direction Faces: Southeast
School Information
- Elem School District: Leander ISD
- Midd School District: Leander ISD
- High School District: Leander ISD
- Elementary School: Larkspur
- Middle School: Danielson
- High School: Glenn
Community
- Association: Yes
- Assoc. Name: Bonnet
- Assoc. Fees Include: Common Area Maintenance
Heating & Cooling
- Central air: Yes
- Air Conditioning: Yes
- Cooling Type: Central Air
- Heating Type: Central, Fireplace(s), Natural Gas
Utilities
- Sewer: Public Sewer
- Water: Public
- Utility Description: Electricity Connected, Natural Gas Connected, Sewer Connected
Structural Information
- Detached/Attached: Detached
- Construction: Brick, Masonry
- Roof: Composition, Shingle
- Windows: Double Pane Windows, Insulated Windows, Low-Emissivity Windows, Screens
- Stories/Levels: 2
- Square Feet: 3,693
- Sq. Ft. Source: Public Records
- Living Area: 3,693 Sq. Ft.
- Year Built: 2023
- Year Built Source: Public Records
- Property Condition: Resale
Additional Structures
- Other Structures: None
Lot Features
- Lot Size (Acres): 1.2232
- Lot Size (Sq. Ft.): 53,282.59
- Lot Features: Back Yard, Backs to Greenbelt/Park, Many Trees, Sprinklers Automatic, Trees Large Size
- Fencing (Description): None
Financial Considerations
- Association Fee: $60
- Assoc Fee Freq.: Monthly
- Assessment Amount: $829,883
- Tax Amount: $16,774.91
- Tax Year: 2025
- Terms: Cash, Conventional, VA Loan
Disclosures and Reports
- Special Conditions: Standard
- Documents Avail.: Aerial
- Legal Description: S12412 - BONNET TRACT, BLOCK A, LOT 25
- Disclosures/Reports: Seller Disclosure
- Property ID: 17W419000A0025
- Block: A
- Lot Number: 25
Listed by Pure Realty
Get Pre-Approved Today
Schools
Schools serving 3636 Walkaloosa Way
School District:Leander Independent School District
| Name | Grades | Distance |
|---|---|---|
Larkspur Elementary School, Leander, TX 424 Rusk Bluff Avenue, Leander, TX 78641 | PK-5 | 0.8 mi |
Bagdad Elementary School 800 Deercreek Lane, Leander, TX 78641 | K-5 | 4.7 mi |
Stacy Kaye Danielson Middle 1061 Collaborative Way, Leander, TX 78641 | 6-8 | 3.4 mi |
Glenn High School 1320 Collaborative Way, Leander, TX 78641 | 9-12 | 3.6 mi |
Disclaimer:
School attendance boundaries provided by ATTOM Data Solutions and are for reference only. Contact the school directly to verify enrollment eligibility.
Price & Sales History for 3636 Walkaloosa Way
Date
Details
Price
Change
Source
7/08/2026
Price Reduced
$975,000
-11.28%
MLS
6/16/2026
Listed
$1,099,000
—
MLS
Disclaimer: Historical sales information is derived from public records provided by the county offices. Information is not guaranteed and should be independently verified.
Tax History
Tax History for 3636 Walkaloosa Way
Year
Property Taxes
Change
Tax Assessment
Change
2025
$15,055
607%
$829,883
493%
2023
$2,130
22%
$140,000
40%
2022
$1,741
-3%
$100,000
—
2021
$1,795
—
$100,000
—
Disclaimer: Historical tax information is derived from public records provided by the county offices. Information is not guaranteed and should be independently verified.
Estimate the Cost
Estimate the Cost for 3636 Walkaloosa Way
3636 Walkaloosa Way, Leander, TX 78641 (MLS# 8479896) is a Single Family property with 5 bedrooms and 4 full bathrooms. 3636 Walkaloosa Way is currently listed for $975,000 and was received on June 16, 2026. Want to learn more about 3636 Walkaloosa Way? Do you have questions about finding other Single Family real estate for sale in Leander? You can browse all Leander real estate or contact a Coldwell Banker agent to request more information.