This is a carousel with tiles that activate property listing cards. Use the previous and next buttons to navigate.
1/40
$645,000
This is a carousel with tiles that activate property listing cards. Use the previous and next buttons to navigate.
1/40
Property Description
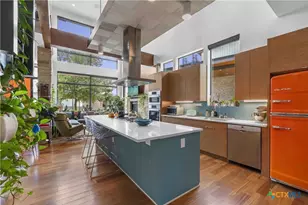
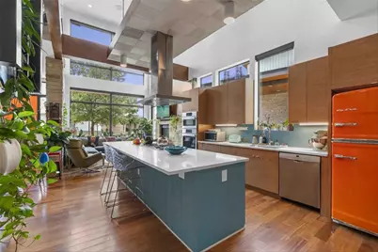
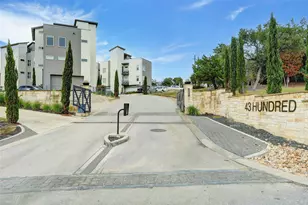
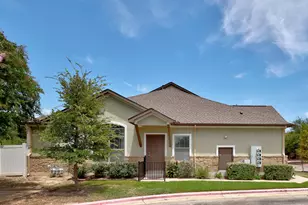
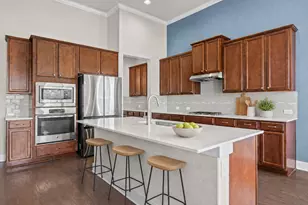
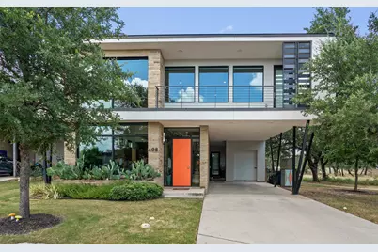
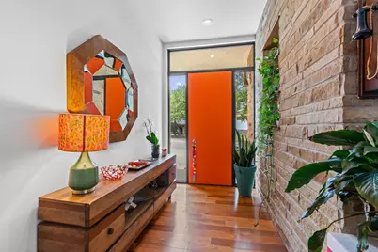
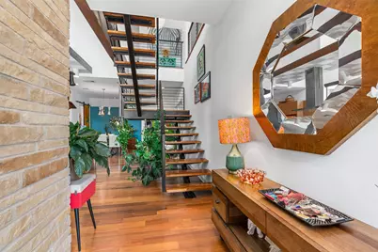
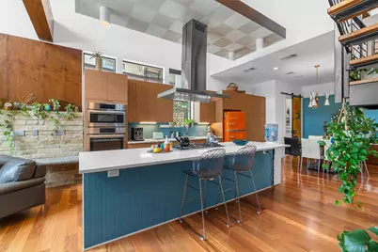
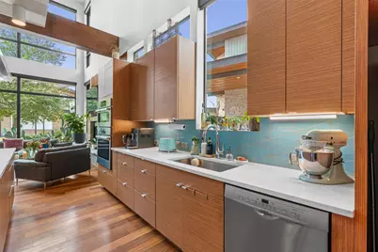
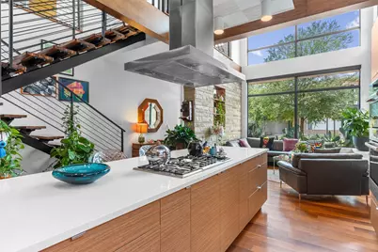
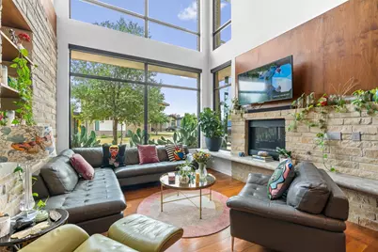
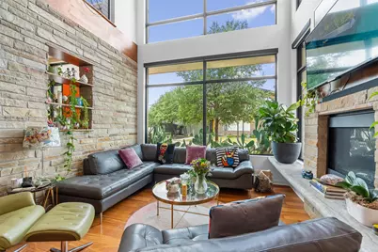
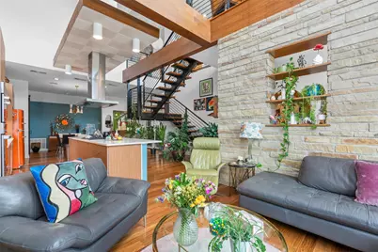
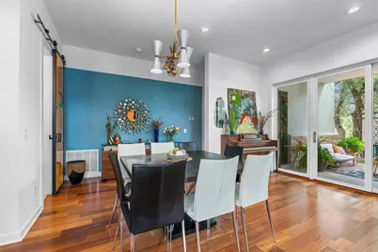
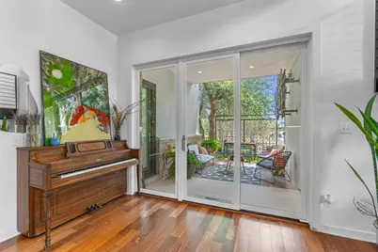
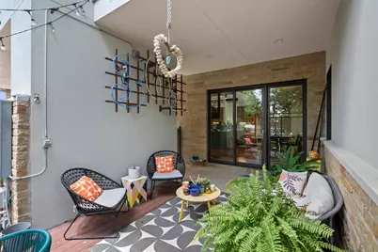
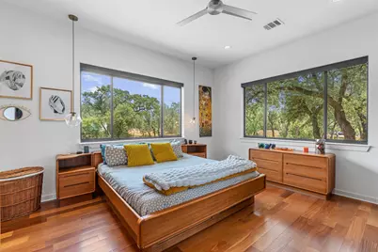
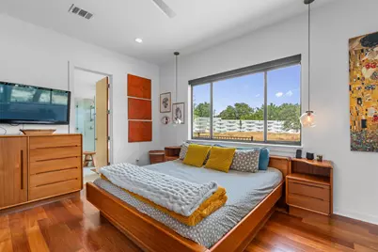
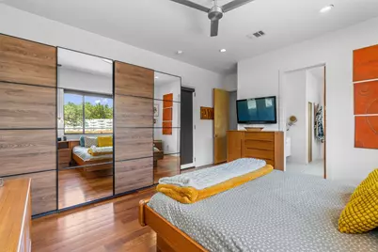
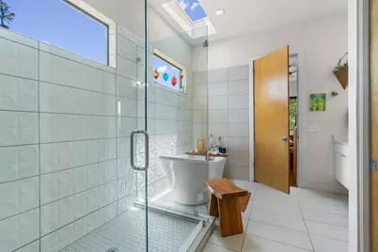
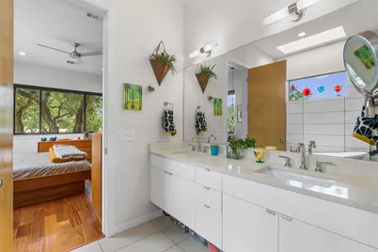
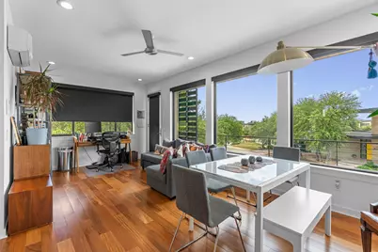
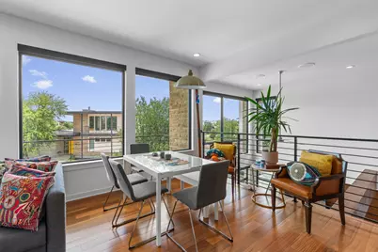
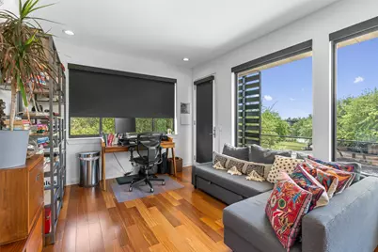
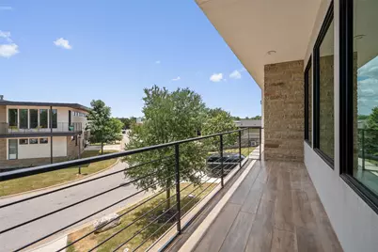
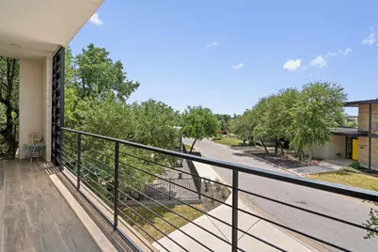
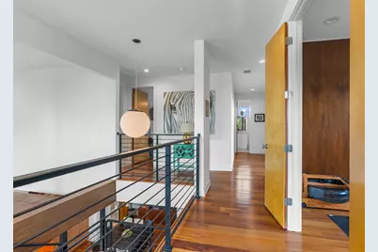
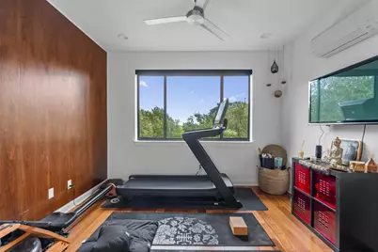
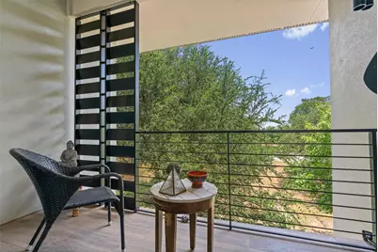
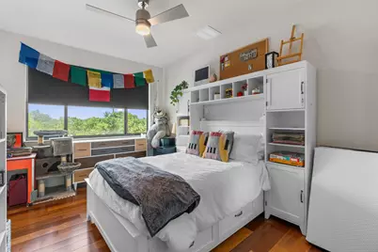
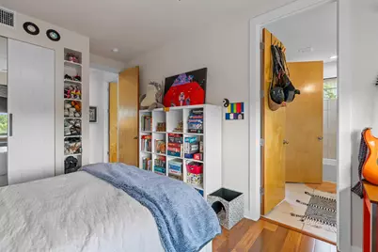
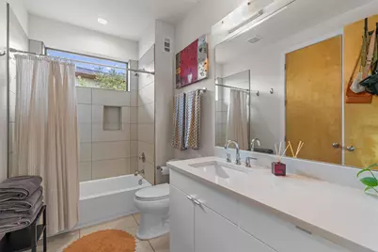
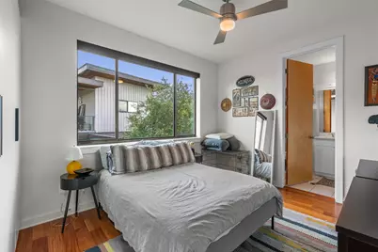
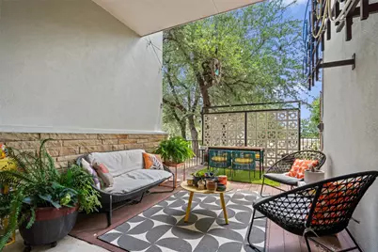
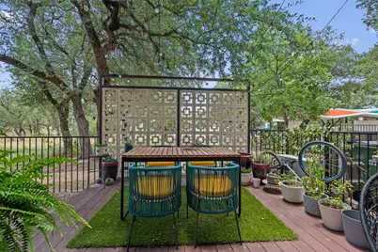
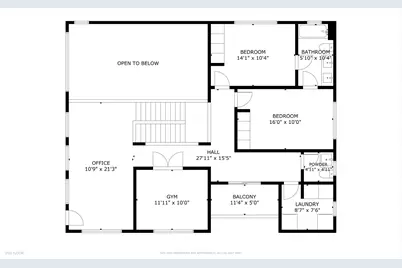
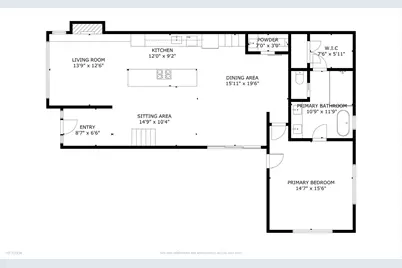
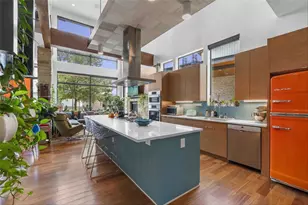
Rarely does a home like this come to market. One of only 29 detached residences in Leander's award-winning Starlight Village, this architectural masterpiece offers the privacy of a single-family home with the convenience of lock-and-leave living. Located just steps from the community pool, this home blends modern design, luxury finishes, and exceptional outdoor living. Walls of Western Window Systems windows flood the open-concept floor plan with natural light, highlighting soaring ceilings, rich teak wood flooring, designer lighting, and a dramatic fireplace. The spacious living room flows into the dining area and chef's kitchen featuring premium Bosch stainless steel appliances, quartz countertops, custom cabinetry, a large center island, and breakfast bar. The main-level primary suite is a true retreat with a spa-inspired bath featuring dual vanities, a walk-in shower, freestanding soaking tub, and private access to a covered patio. Upstairs offers two secondary bedrooms, a spacious second living area, a flexible office or gym, and two covered balconies. Designed for comfort and efficiency, the home features central HVAC, two independently controlled mini-split systems upstairs, custom smart solar-powered blackout blinds, a pre-wired whole-home sound system, tankless water heater, and exceptional craftsmanship. Outdoor living shines with multiple covered patios and balconies, including a courtyard-style patio off the dining area, perfect for outdoor dining and entertaining. The attached two-car covered carport includes an enclosed storage room for bikes, tools, and outdoor equipment. Residents enjoy beautifully maintained grounds, a resort-style pool, dog park, and an unbeatable location just minutes from shopping, dining, MetroRail, and major commuter routes. With striking mid-century modern architecture, thoughtful smart-home upgrades, luxury finishes, and exceptional outdoor living, this home offers a lifestyle unlike anything else on the market.
Full Property Details
Full Property Details for 408 Starlight Village Loop
General
- Price: $645,000
- HOA FEE: $350/month
- Taxes: $13,057 (2026)
- Status: Active
- Type: Condo
- Source: Austin_MLS
- MLS ID: 4261434
- Updated: 8/19/2026
- Added to Site: 47 day(s) ago
Interior
- Interior Features: Breakfast Bar, Built-in Features, Ceiling Fan(s), Chandelier, Double Vanity, Entrance Foyer, High Ceilings, High Speed Internet, Kitchen Island, Multiple Living Areas, Main Level Primary, Open Floorplan, Quartz Counters, Recessed Lighting, Storage, Study, Natural Woodwork, Wired for Sound
- Fireplace: Yes
- Number of Fireplaces: 1
- Fireplace(s): Family Room
- Appliances: Built-In Oven, Dryer, Dishwasher, Gas Cooktop, Disposal, Microwave, Refrigerator, Range Hood, Stainless Steel Appliance(s), Tankless Water Heater, Washer
- Flooring: Wood
Rooms
Bathrooms
- Total Bathrooms: 4
- Full Bathrooms: 2
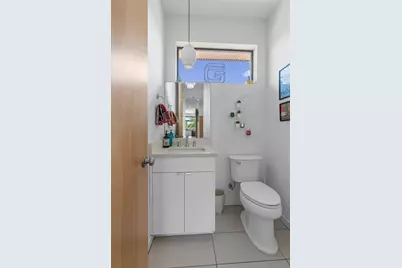
- Half Bathrooms: 2
Bedrooms
- Total Bedrooms: 3
- Bedrooms Main: 1
Other Rooms
- Laundry: Laundry Room, In Unit, Upper Level, Washer Hookup, Electric Dryer Hookup
Additional Information
- Shared Amenities: Common Grounds/Area, Community Mailbox, Dog Park, Pool
- Shared Pool: Yes
- Pool: Yes
- Pool Description: None, Community
- Spa Description: None
- Security/Safety: Fire Alarm
Exterior
- Exterior Features: Balcony, See Remarks
- Porch/Patio/Deck: Covered, Patio, Side Porch, See Remarks, Balcony
Parking
- Carports: Yes
- Total Spaces: 2
- Parking Features: Carport
Location
- Area: CLN
- County: Williamson
- Subdivision: Starlight Village
- Driving Directions: North on Horizon Park Blvd from Crystal Falls, Left on Starlight Village, First Home on the Right
- Direction Faces: Southeast
School Information
- Elem School District: Leander ISD
- Midd School District: Leander ISD
- High School District: Leander ISD
- Elementary School: Pleasant Hill (Leander ISD)
- Middle School: Knox Wiley
- High School: Rouse
Community
- Association: Yes
- Assoc. Name: Starlight Village POA
- Assoc. Fees Include: Common Area Maintenance, Maintenance Grounds, Parking, See Remarks
Heating & Cooling
- Central air: Yes
- Air Conditioning: Yes
- Cooling Type: Central Air, Ductless, Electric, Multi Units, See Remarks
- Heating Type: Central, Fireplace(s), Heat Pump
Utilities
- Sewer: Public Sewer
- Water: Public
- Utility Description: Electricity Connected, Fiber Optic Available, Natural Gas Connected, Sewer Connected, Water Connected
Structural Information
- Detached/Attached: Detached
- Builder: Elite
- Construction: Masonry
- Roof: Metal
- Windows: Blinds, Double Pane Windows, ENERGY STAR Qualified Windows, See Remarks
- Stories/Levels: 2
- Square Feet: 2,243
- Sq. Ft. Source: Builder
- Living Area: 2,243 Sq. Ft.
- Year Built: 2016
- Year Built Source: Public Records
- Property Condition: Resale
Additional Structures
- Other Structures: Storage
Lot Features
- Property View: Park/Greenbelt, Neighborhood, Pool
- Fence: Yes
- Lot Features: Backs to Greenbelt/Park, Sprinklers Automatic, Trees Medium Size
- Fencing (Description): Fenced, Wrought Iron
Financial Considerations
- Association Fee: $350
- Assoc Fee Freq.: Monthly
- Assessment Amount: $611,569
- Tax Amount: $13,057.09
- Tax Year: 2026
- Terms: Cash, Conventional, VA Loan
Disclosures and Reports
- Special Conditions: See Remarks, Corporate Listing
- Documents Avail.: See Remarks
- Legal Description: S11193 - STARLIGHT VILLAGE CONDO, UNIT 20, 3.448% COMMON INT
- Disclosures/Reports: Municipal Utility District Disclosure, Relocation Addendum Required, Seller Disclosure
- Property ID: 17W35210000020
Listed by ERA Brokers Consolidated
Get Pre-Approved Today
Schools
Schools serving 408 Starlight Village Loop
School District:Leander Independent School District
| Name | Grades | Distance |
|---|---|---|
Pleasant Hill Elementary School, Leander, TX 1800 Horizon Park Boulevard, Leander, TX 78641 | PK-5 | 0.8 mi |
Christine Camacho Elementary School 501 Municipal Drive, Leander, TX 78641 | K-5 | 1.1 mi |
Bagdad Elementary School 800 Deercreek Lane, Leander, TX 78641 | K-5 | 2.4 mi |
Knox Wiley Middle School 1526 Raider Way, Leander, TX 78641 | 6-8 | 1.4 mi |
Rouse High School 1222 Raider Way, Leander, TX 78641 | 9-12 | 1.3 mi |
Disclaimer:
School attendance boundaries provided by ATTOM Data Solutions and are for reference only. Contact the school directly to verify enrollment eligibility.
Price & Sales History for 408 Starlight Village Loop
Date
Details
Price
Change
Source
7/15/2026
Listed
$645,000
—
MLS
Disclaimer: Historical sales information is derived from public records provided by the county offices. Information is not guaranteed and should be independently verified.

Tax History
Tax History for 408 Starlight Village Loop
Year
Property Taxes
Change
Tax Assessment
Change
2025
$10,797
17%
$611,569
18%
2023
$9,224
-22%
$517,451
—
2022
$11,855
-4%
$516,534
—
2021
$12,293
1%
$516,534
8%
2020
$12,177
-1%
$479,456
-13%
2020
$12,288
23%
$551,720
46%
2018
$9,970
248%
$376,853
252%
2017
$2,865
—
$107,017
—
Disclaimer: Historical tax information is derived from public records provided by the county offices. Information is not guaranteed and should be independently verified.
Estimate the Cost
Estimate the Cost for 408 Starlight Village Loop
408 Starlight Village Loop, Leander, TX 78641 (MLS# 4261434) is a Condo property with 3 bedrooms, 2 full bathrooms and 2 partial bathrooms. 408 Starlight Village Loop is currently listed for $645,000 and was received on July 15, 2026. Want to learn more about 408 Starlight Village Loop? Do you have questions about finding other Condo real estate for sale in Leander? You can browse all Leander real estate or contact a Coldwell Banker agent to request more information.