



This is a carousel with tiles that activate property listing cards. Use the previous and next buttons to navigate.
1/26
$650,000 Just Listed
This is a carousel with tiles that activate property listing cards. Use the previous and next buttons to navigate.
1/26
Property Description
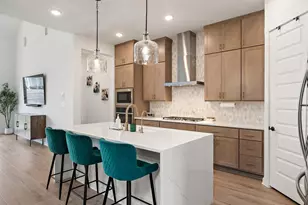
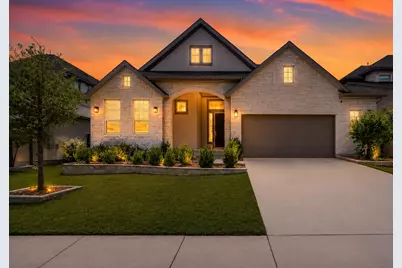
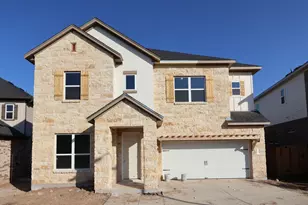
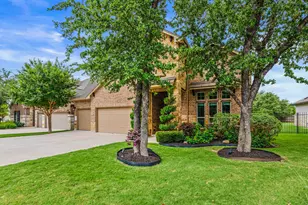
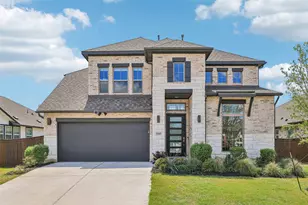
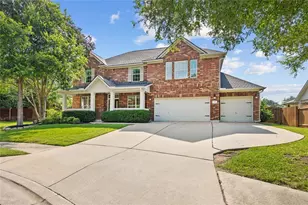
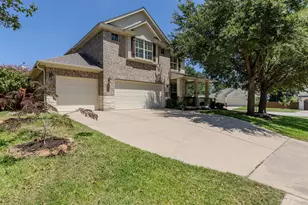
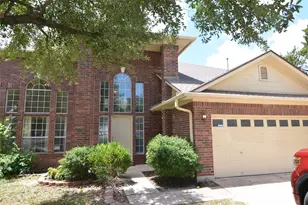
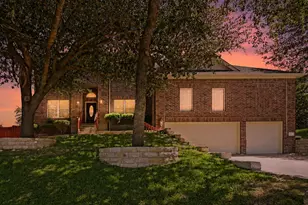
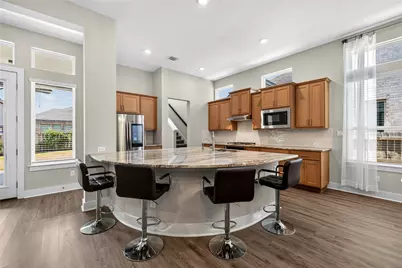
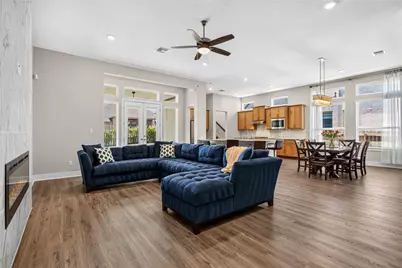
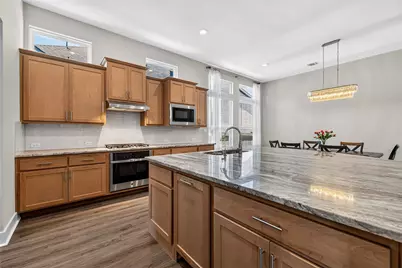
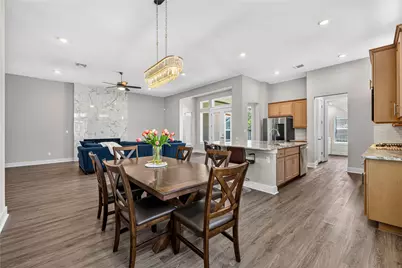
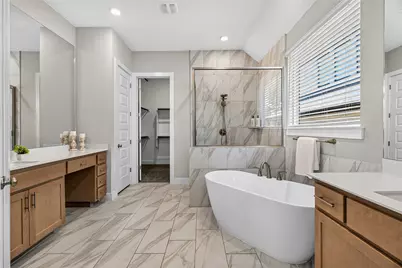
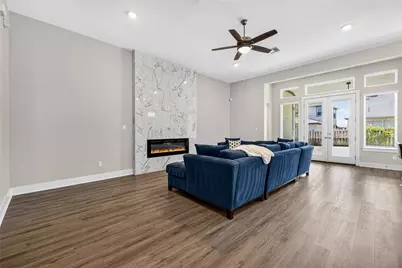
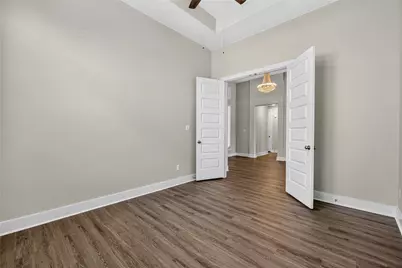
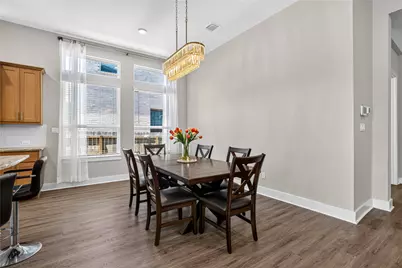
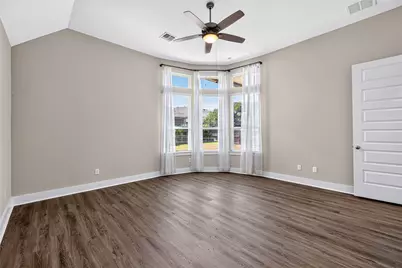
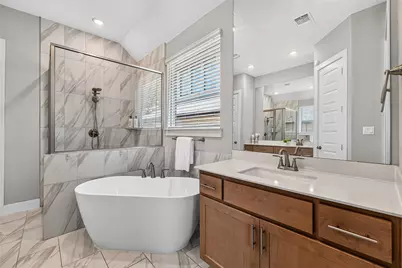
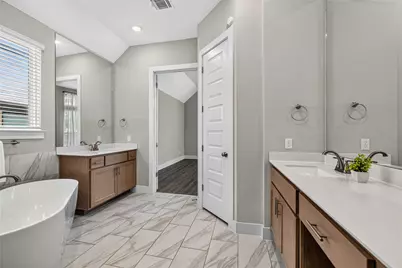
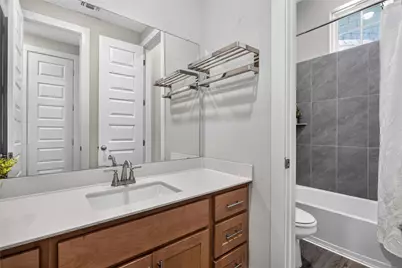
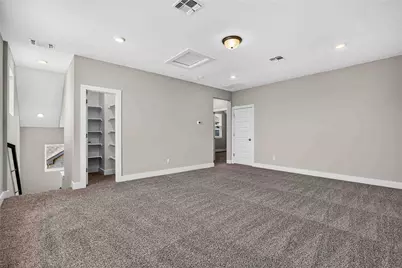
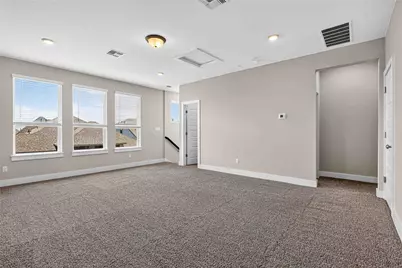
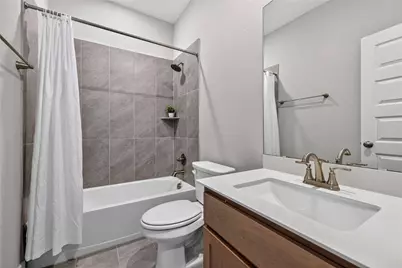
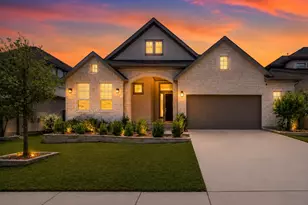
# MLS Listing Description If you need space, flexibility, and multiple bedrooms on the main level, 605 Mallow Rd delivers a floorplan that is hard to find. With 3,056 square feet, the home offers five bedrooms and three-and-a-half bathrooms, including four bedrooms downstairs, or the flexibility to use one as a dedicated office or flex space. Tall ceilings and large windows give the main living areas an open, airy feel, while the living room is anchored by a striking floor-to-ceiling tiled fireplace. The kitchen is designed for both everyday use and entertaining with an oversized island, abundant cabinetry and counter space, stainless appliances, gas cooking, and an open connection to the dining and living areas. The spacious primary suite continues the thoughtful layout with a large bath featuring separate vanities, a freestanding soaking tub, an oversized tiled shower, and a walk-in closet. Throughout the main living spaces, wood-look flooring, updated lighting, and clean neutral finishes create a polished and cohesive feel. Upstairs adds even more usable space, giving you room to spread out while keeping the majority of the home's bedrooms conveniently located on the first floor. Located in the Bryson community in Leander, 605 Mallow Rd combines generous square footage, a flexible layout, and the kind of main-level living that can be difficult to find. Come see how much this home has to offer in person.
Full Property Details
Full Property Details for 605 Mallow Rd
General
- Price: $650,000
- HOA FEE: $90/month
- HOA FEE FREQ.: Quarterly
- Taxes: $18,243 (2026)
- Status: Active
- Type: Single Family
- Source: Austin_MLS
- MLS ID: 9695599
- Updated: 8/12/2026
- Added to Site: 3 day(s) ago
Interior
- Interior Features: Tray Ceiling(s), Ceiling Fan(s), Coffered Ceiling(s), Double Vanity, Entrance Foyer, Eat-in Kitchen, Kitchen Island, Multiple Living Areas, Main Level Primary, Open Floorplan, Pantry, Quartz Counters, Recessed Lighting, Soaking Tub, Study, Smart Thermostat
- Fireplace: Yes
- Number of Fireplaces: 1
- Fireplace(s): Electric, Family Room, Living Room
- Appliances: Dryer, Dishwasher, Disposal, Gas Range, Microwave, Refrigerator, Stainless Steel Appliance(s), Washer
- Flooring: Carpet, Tile, Vinyl
Rooms
Bathrooms
- Total Bathrooms: 4
- Full Bathrooms: 3
- Half Bathrooms: 1
Bedrooms
- Total Bedrooms: 5
- Bedrooms Main: 4
Other Rooms
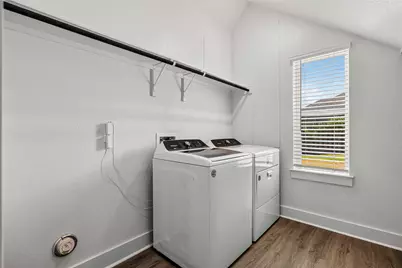
- Laundry: Lower Level, Laundry Room, Washer Hookup
Additional Information
- Shared Amenities: Barbecue, Common Grounds/Area, Clubhouse, Community Mailbox, Dog Park, Fishing, Pet Amenities, Playground, Park, Pool, Street Lights
- Shared Pool: Yes
- Pool: Yes
- Pool Description: None, Community
- Security/Safety: Prewired, Security System, Carbon Monoxide Detector(s), Smoke Detector(s)
Exterior
- Exterior Features: Rain Gutters
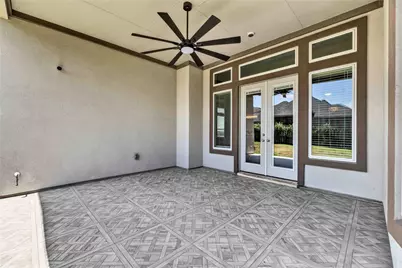
- Porch/Patio/Deck: Covered, Front Porch, Patio
Parking
- Garage: Yes
- Garage Spaces: 2.5
- Covered Spaces: 2.5
- Total Spaces: 6
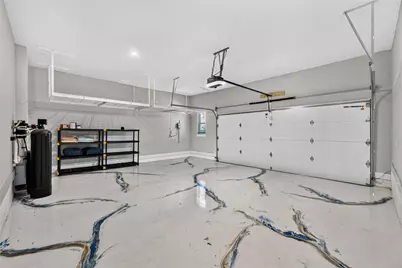
- Parking Features: Door-Single, Garage Faces Front, Garage, Golf Cart Garage, Garage Door Opener
Location
- Area: CLN
- County: Williamson
- Subdivision: Bryson
- Driving Directions: From 183 NB, turn right onto E San Gabriel Pkwy, left onto Pleasant Hill Rd, right onto Blackhaw Ln, left onto Mallow Road. 605 Mallow Rd on your right
- Direction Faces: North
School Information
- Elem School District: Leander ISD
- Midd School District: Leander ISD
- High School District: Leander ISD
- Elementary School: North
- Middle School: Knox Wiley
- High School: Glenn
Community
- Association: Yes
- Assoc. Name: Bryson Community Association
- Assoc. Fees Include: Common Area Maintenance
Heating & Cooling
- Air Conditioning: Yes
- Cooling Type: Ceiling Fan(s), Electric
- Heating Type: Central
Utilities
- Sewer: Public Sewer
- Water: Public
- Utility Description: Electricity Connected, Natural Gas Available, Sewer Connected, Water Connected
Structural Information
- Detached/Attached: Detached
- Construction: Stone
- Roof: Composition, Shingle
- Windows: Blinds, Double Pane Windows
- Stories/Levels: 2
- Square Feet: 3,084
- Sq. Ft. Source: Public Records
- Living Area: 3,084 Sq. Ft.
- Year Built: 2023
- Year Built Source: Public Records
- Property Condition: Resale
Additional Structures
- Other Structures: None
Lot Features
- Lot Size (Acres): 0.1839
- Lot Size (Sq. Ft.): 8,010.68
- Street Lights: Yes
- Fence: Yes
- Lot Features: Front Yard, Sprinklers In Rear, Sprinklers In Front, Sprinkler - Rain Sensor, Sprinklers Automatic, Sprinklers In Ground, Sprinklers On Side, Trees Medium Size
- Fencing (Description): Back Yard, Fenced, Wood, Wrought Iron
Green Features
- Energy Efficient: Lighting
Financial Considerations
- Association Fee: $270
- Assoc Fee Freq.: Quarterly
- Assessment Amount: $769,309
- Tax Amount: $18,243.08
- Tax Year: 2026
- Terms: Cash, Conventional, FHA, VA Loan
Disclosures and Reports
- Special Conditions: Standard
- Documents Avail.: Survey
- Legal Description: S12886 - BRYSON PH 6, BLOCK C, LOT 22
- Disclosures/Reports: Seller Disclosure
- Property ID: 17W313560C0022
- Block: C
- Lot Number: 22
Listed by Mallach and Company
Get Pre-Approved Today
Schools
Schools serving 605 Mallow Rd
School District:Leander Independent School District
| Name | Grades | Distance |
|---|---|---|
North Elementary School, Leander, TX 1840 Pleasant Hill Road, Leander, TX 78641 | PK-5 | 0.5 mi |
Bagdad Elementary School 800 Deercreek Lane, Leander, TX 78641 | K-5 | 2.5 mi |
Knox Wiley Middle School 1526 Raider Way, Leander, TX 78641 | 6-8 | 2.7 mi |
Glenn High School 1320 Collaborative Way, Leander, TX 78641 | 9-12 | 2.1 mi |
Disclaimer:
School attendance boundaries provided by ATTOM Data Solutions and are for reference only. Contact the school directly to verify enrollment eligibility.
Price & Sales History for 605 Mallow Rd
Date
Details
Price
Change
Source
8/12/2026
Listed
$650,000
—
MLS
Disclaimer: Historical sales information is derived from public records provided by the county offices. Information is not guaranteed and should be independently verified.

Tax History
Tax History for 605 Mallow Rd
Year
Property Taxes
Change
Tax Assessment
Change
2025
$11,693
261%
$795,506
192%
2023
$3,238
—
$272,143
—
Disclaimer: Historical tax information is derived from public records provided by the county offices. Information is not guaranteed and should be independently verified.
Estimate the Cost
Estimate the Cost for 605 Mallow Rd
605 Mallow Road, Leander, TX 78641 (MLS# 9695599) is a Single Family property with 5 bedrooms, 3 full bathrooms and 1 partial bathroom. 605 Mallow Road is currently listed for $650,000 and was received on August 12, 2026. Want to learn more about 605 Mallow Road? Do you have questions about finding other Single Family real estate for sale in Leander? You can browse all Leander real estate or contact a Coldwell Banker agent to request more information.