

This is a carousel with tiles that activate property listing cards. Use the previous and next buttons to navigate.
1/34
$387,000
This is a carousel with tiles that activate property listing cards. Use the previous and next buttons to navigate.
1/34
Property Description
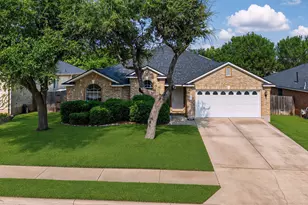
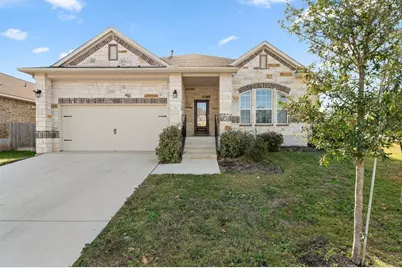
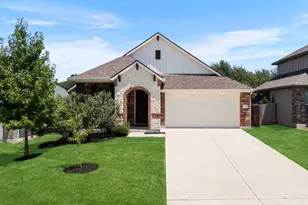
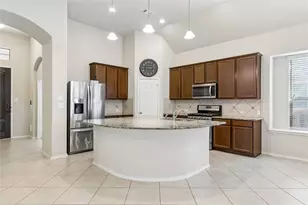
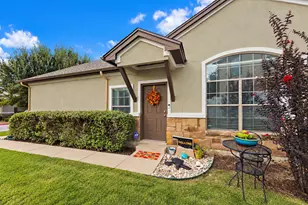
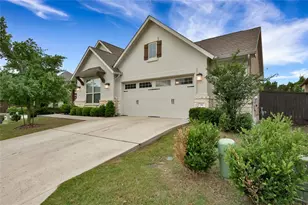
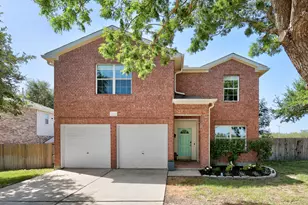
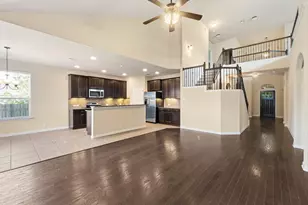
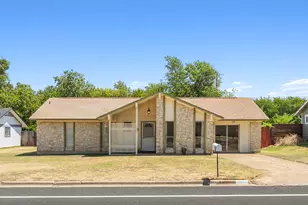
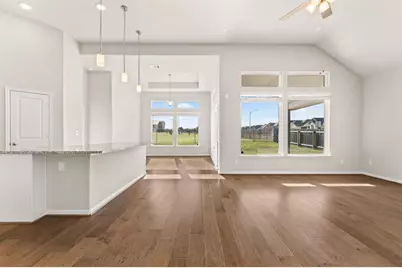
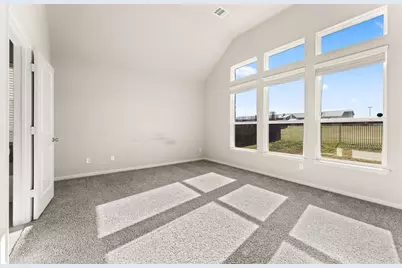
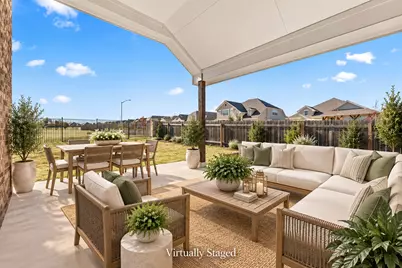
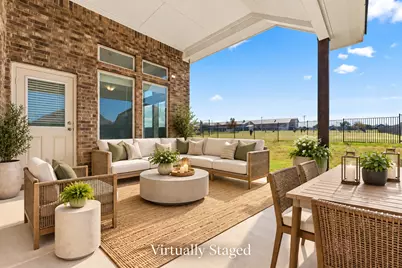
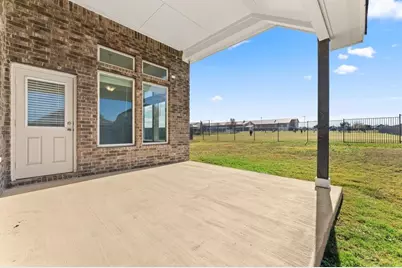
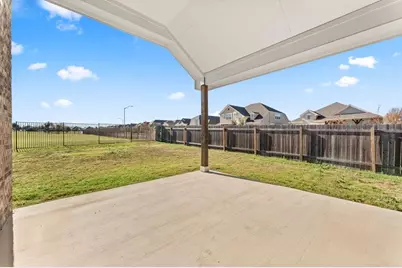
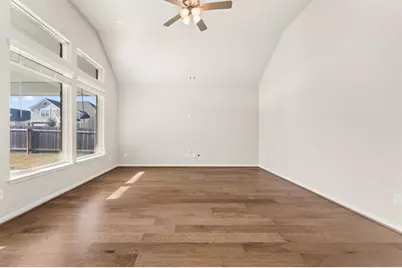
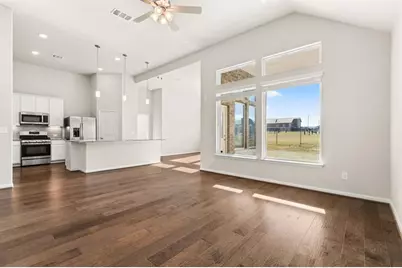
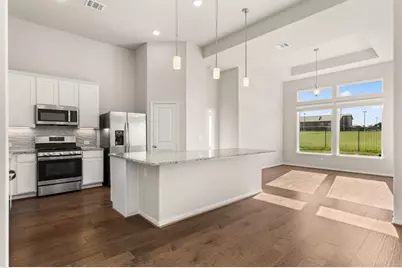
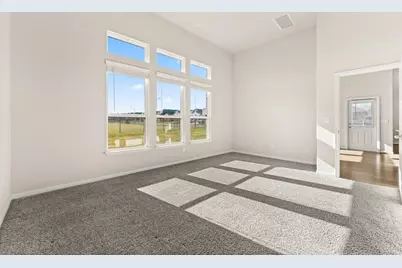
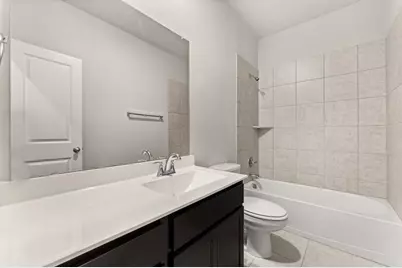
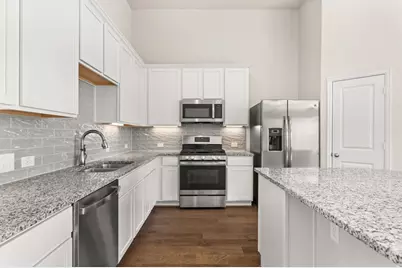
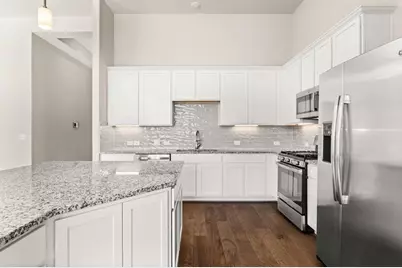
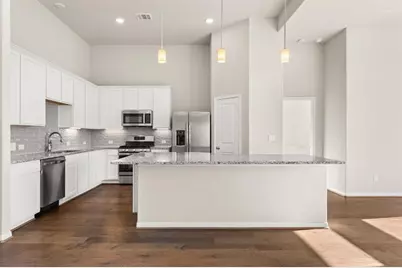
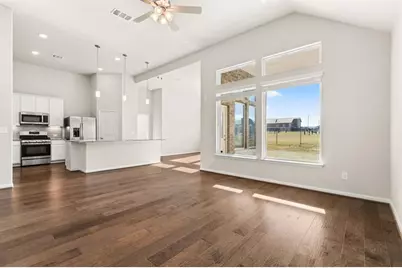
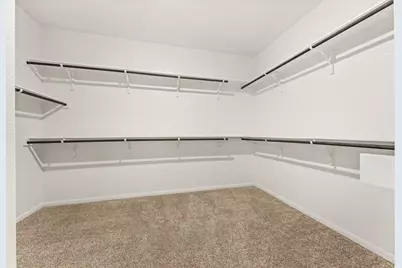
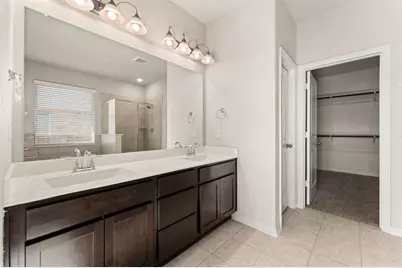
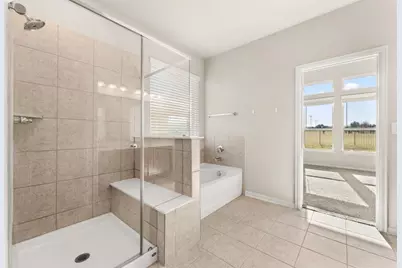
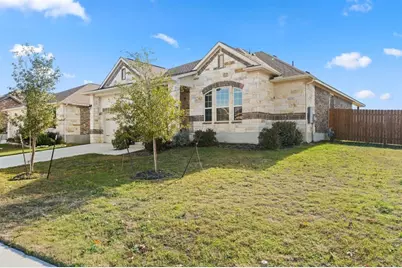
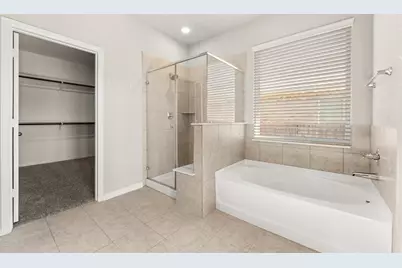
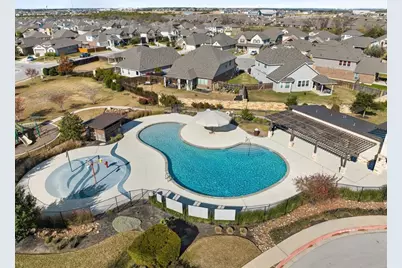
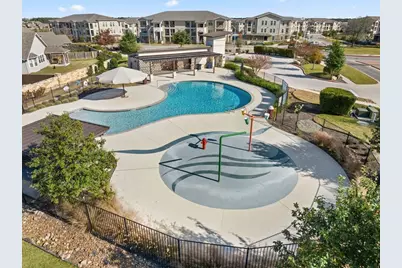
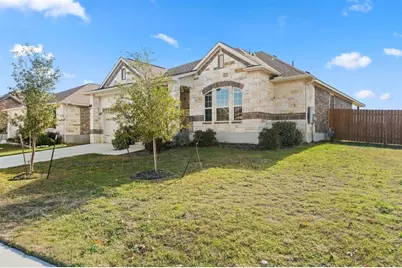
Seller Financing available. Move-in ready and beautifully designed in the desirable Oak Creek community! This inviting single-story home offers an open, light-filled floor plan with 3 bedrooms, 2 baths, and approximately 1,890 square feet of thoughtfully designed living space. The spacious kitchen is the heart of the home, featuring 42-inch white cabinetry, granite countertops, a glass subway tile backsplash, under-cabinet lighting, stainless steel appliances, a walk-in pantry, and an oversized center island with abundant storage-perfect for everyday living and entertaining. Wood flooring flows through the main living areas, while high ceilings and abundant natural light create a bright, welcoming feel. The generous primary suite provides a relaxing retreat with a double vanity, soaking tub, separate walk-in shower, and an exceptionally spacious walk-in closet. Two additional bedrooms offer flexibility for guests, a home office, or hobbies. Outside, enjoy a covered patio and an oversized, fenced corner lot with plenty of room for outdoor living, play, and entertaining. Located in Oak Creek, residents enjoy neighborhood amenities including a community pool, splash pad, picnic areas, walking trails, BBQ grills, playground, fishing, and clubhouse. Its convenient Leander location near Highway 183 and MetroRail makes it easy to access shopping, dining, St. David's Hospital, and the greater Austin area. 820 Paper Daisy Path combines an easy one-story floor plan, impressive kitchen, generous yard and community amenities in one inviting package.
Full Property Details
Full Property Details for 820 Paper Daisy Path
General
- Price: $387,000
- HOA FEE: $58/month
- Taxes: $7,525 (2026)
- Status: Active
- Type: Single Family
- Source: Austin_MLS
- MLS ID: 4203949
- Updated: 10/2/2026
- Added to Site: 14 day(s) ago
Interior
- Interior Features: Double Vanity, Entrance Foyer, Granite Counters, High Ceilings, In-Law Floorplan, Kitchen Island, Main Level Primary, No Interior Steps, Open Floorplan, Pantry, Recessed Lighting, Soaking Tub, Walk-In Closet(s)
- Appliances: Built-In Gas Range, Dryer, Dishwasher, Exhaust Fan, Free-Standing Range, Free-Standing Refrigerator, Disposal, Gas Water Heater, Microwave, Stainless Steel Appliance(s), VentedExhaust Fan, Washer
- Flooring: Carpet, Tile, Wood
Rooms
Bathrooms
- Total Bathrooms: 2
- Full Bathrooms: 2
Bedrooms
- Total Bedrooms: 3
- Bedrooms Main: 3
Other Rooms
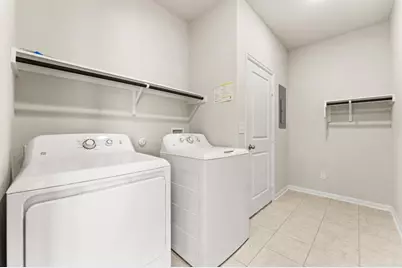
- Laundry: Main Level, Laundry Room, Washer Hookup, Electric Dryer Hookup, Gas Dryer Hookup
Additional Information
- Shared Amenities: Barbecue, Common Grounds/Area, Community Mailbox, Fishing, Playground, Park, Pool, Street Lights, Sidewalks, Trails/Paths, Curbs
- Shared Pool: Yes
- Pool: Yes
- Pool Description: None, Community
- Spa Description: None
- Security/Safety: Prewired, Security System, Fire Alarm, Smoke Detector(s)
Exterior
- Exterior Features: Lighting
- Porch/Patio/Deck: Covered, Patio
Parking
- Garage: Yes
- Garage Spaces: 2
- Covered Spaces: 2
- Total Spaces: 4
- Parking Features: Attached, Door-Single, Garage
Location
- Area: CLN
- County: Williamson
- Subdivision: Oak Creek
- Driving Directions: From 183 and 183A - North Turn left on San Gabriel Parkway. Turn left on Broade Street into the Oak Creek neighborhood. Turn right on Middle Brook. Model home located at 308 Middle Brook Drive.
- Direction Faces: North
School Information
- Elem School District: Leander ISD
- Midd School District: Leander ISD
- High School District: Leander ISD
- Elementary School: Jim Plain
- Middle School: Knox Wiley
- High School: Glenn
Community
- Association: Yes
- Assoc. Name: Oak Creek
- Assoc. Fees Include: Common Area Maintenance
Heating & Cooling
- Central air: Yes
- Air Conditioning: Yes
- Cooling Type: Central Air, Electric, Zoned
- Heating Type: Central, Natural Gas, Zoned
Utilities
- Sewer: Public Sewer
- Water: Municipal Utility District
- Utility Description: Electricity Connected, Fiber Optic Available, Natural Gas Connected, Water Connected
Structural Information
- Detached/Attached: Detached
- Builder: CastleRock Communities
- Construction: Brick, Masonry
- Roof: Composition
- Windows: Tinted Windows, Vinyl
- Stories/Levels: 1
- Square Feet: 1,890
- Sq. Ft. Source: Public Records
- Living Area: 1,890 Sq. Ft.
- Year Built: 2020
- Year Built Source: Public Records
- Property Condition: Resale
Additional Structures
- Other Structures: None
Lot Features
- Lot Size (Acres): 0.211
- Lot Size (Sq. Ft.): 9,191.16
- Street Lights: Yes
- Sidewalks: Yes
- Fence: Yes
- Lot Features: Corner Lot, Front Yard, Landscaped, Level, Sprinklers Automatic, Sprinklers In Ground, Trees Small Size
- Fencing (Description): Back Yard, Fenced, Privacy, Wood, Wrought Iron
Green Features
- Energy Efficient: Appliances, HVAC, Insulation
Financial Considerations
- Association Fee: $58
- Assoc Fee Freq.: Monthly
- Assessment Amount: $414,497
- Tax Amount: $7,525.14
- Tax Year: 2026
- Terms: Cash, Conventional, FHA, Fannie Mae, Owner May Carry, Texas Vet, VA Loan
Disclosures and Reports
- Special Conditions: Standard
- Documents Avail.: Survey
- Legal Description: S11297 - OAK CREEK PH 4 SEC 2, BLOCK D, LOT 2, ACRES 0.211
- Disclosures/Reports: Seller Disclosure
- Property ID: 17W338142D0002
- Block: D
- Lot Number: 2
Listed by Douglas Elliman Real Estate
Get Pre-Approved Today
Schools
Schools serving 820 Paper Daisy Path
School District:Leander Independent School District
| Name | Grades | Distance |
|---|---|---|
Jim Plain Elementary School 501 South Brook Drive, Leander, TX 78641 | PK-5 | 0.1 mi |
Bagdad Elementary School 800 Deercreek Lane, Leander, TX 78641 | K-5 | 0.8 mi |
Leander Middle School 410 South West Drive, Leander, TX 78641 | 6-8 | 1.4 mi |
Glenn High School 1320 Collaborative Way, Leander, TX 78641 | 9-12 | 1 mi |
Disclaimer:
School attendance boundaries provided by ATTOM Data Solutions and are for reference only. Contact the school directly to verify enrollment eligibility.
Price & Sales History for 820 Paper Daisy Path
Date
Details
Price
Change
Source
9/22/2026
Listed
$387,000
—
MLS
Disclaimer: Historical sales information is derived from public records provided by the county offices. Information is not guaranteed and should be independently verified.

Tax History
Tax History for 820 Paper Daisy Path
Year
Property Taxes
Change
Tax Assessment
Change
2025
$9,195
-4%
$369,177
-15%
2023
$9,562
-18%
$435,630
37%
2022
$11,724
41%
$317,384
—
2021
$8,293
391%
$317,384
378%
2020
$1,688
-1%
$66,444
16%
2020
$1,703
48%
$57,343
32%
2018
$1,154
31%
$43,600
33%
2017
$878
—
$32,800
—
Disclaimer: Historical tax information is derived from public records provided by the county offices. Information is not guaranteed and should be independently verified.
Estimate the Cost
Estimate the Cost for 820 Paper Daisy Path
820 Paper Daisy Path, Leander, TX 78641 (MLS# 4203949) is a Single Family property with 3 bedrooms and 2 full bathrooms. 820 Paper Daisy Path is currently listed for $387,000 and was received on September 22, 2026. Want to learn more about 820 Paper Daisy Path? Do you have questions about finding other Single Family real estate for sale in Leander? You can browse all Leander real estate or contact a Coldwell Banker agent to request more information.