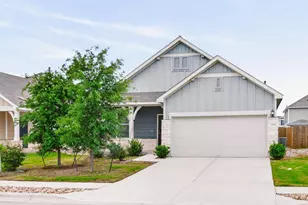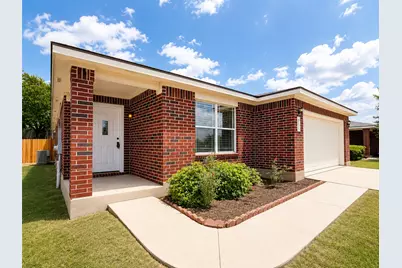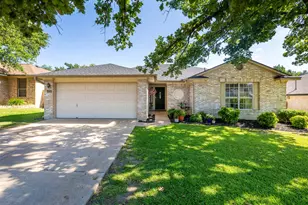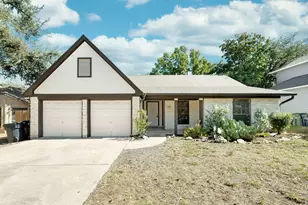
This is a carousel with tiles that activate property listing cards. Use the previous and next buttons to navigate.
1/18
$340,000 Just Listed
This is a carousel with tiles that activate property listing cards. Use the previous and next buttons to navigate.
1/18
Property Description
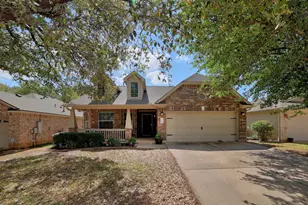
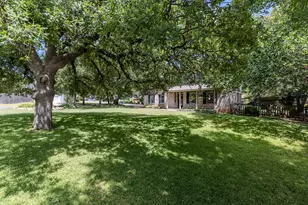
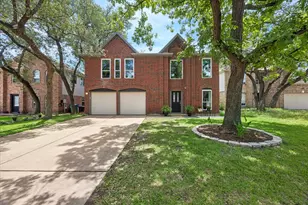
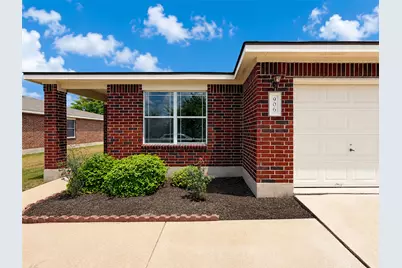
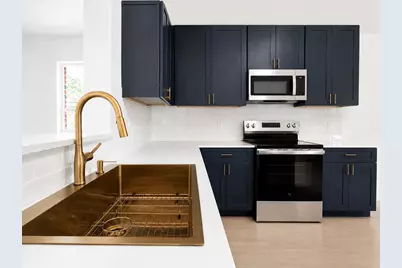
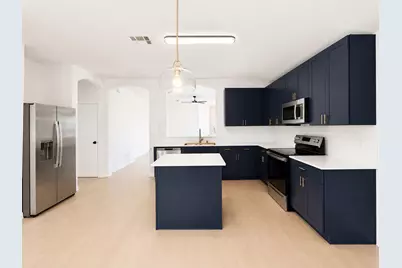
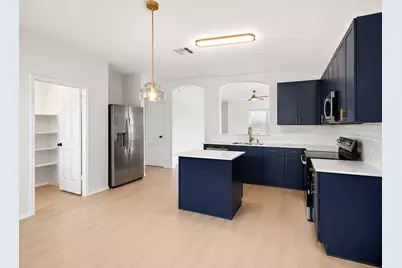
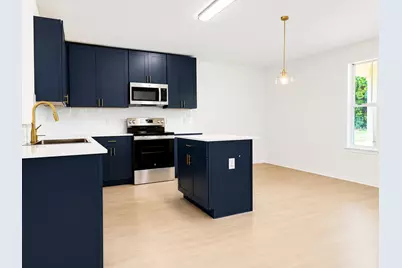
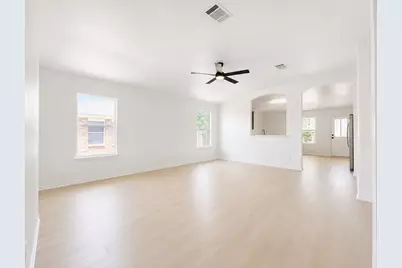
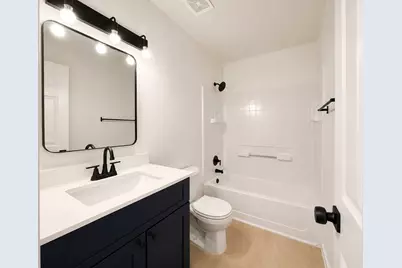
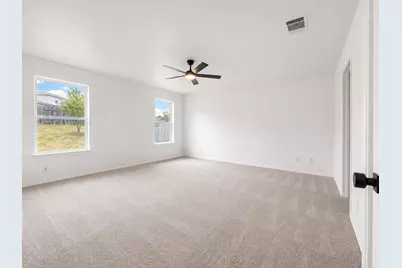
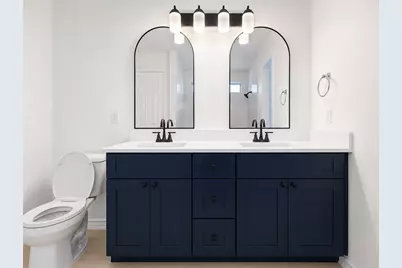
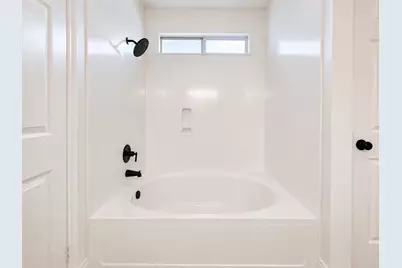
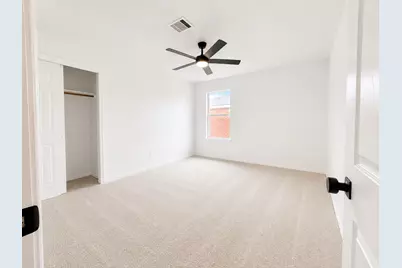
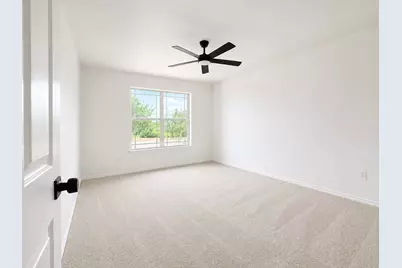
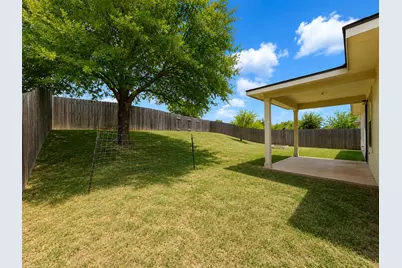
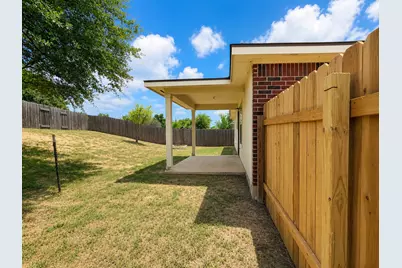
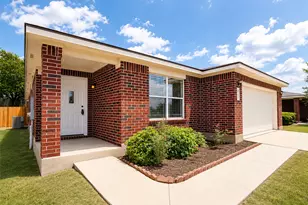
Recently renovated and move-in ready! Extensive updates completed by the previous owner include fresh interior paint throughout, new kitchen cabinets, countertops, backsplash, luxury vinyl plank flooring in the main living areas, and new carpet in the bedrooms. The kitchen is equipped with all-new stainless steel appliances, including a refrigerator, dishwasher, electric range, and microwave. Bathrooms have been refreshed with new vanities, new toilets, and professionally refinished shower tile. Additional improvements include updated door hardware, landscaping enhancements, and replacement of sections of the side fencing. Home shows beautifully and is ready for your buyers. Contact listing agent with any questions.
Full Property Details
Full Property Details for 906 W South St
General
- Price: $340,000
- HOA FEE: $25/month
- Taxes: $6,175 (2026)
- Status: Active
- Type: Single Family
- Source: Austin_MLS
- MLS ID: 2533650
- Updated: 7/10/2026
- Added to Site: 2 day(s) ago
Interior
- Interior Features: Ceiling Fan(s), Open Floorplan, Quartz Counters, Walk-In Closet(s)
- Appliances: Dishwasher, Free-Standing Electric Oven, Microwave, Refrigerator
- Flooring: Brick, Carpet, Vinyl
Rooms
Bathrooms
- Total Bathrooms: 2
- Full Bathrooms: 2
Bedrooms
- Total Bedrooms: 3
- Bedrooms Main: 1
Other Rooms
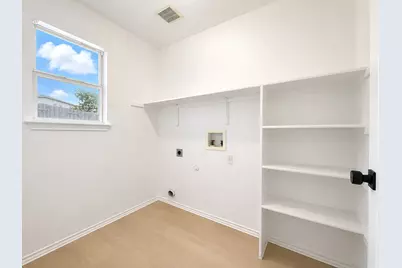
- Laundry: Laundry Room, Washer Hookup
Additional Information
- Shared Amenities: Common Grounds/Area, Community Mailbox, Playground, Park, Pool, Sidewalks, Trails/Paths
- Shared Pool: Yes
- Pool: Yes
- Pool Description: None, Community
- Security/Safety: None
Exterior
- Exterior Features: None
Parking
- Garage: Yes
- Garage Spaces: 2
- Covered Spaces: 2
- Total Spaces: 4
- Parking Features: Attached
Location
- Area: CLN
- County: Williamson
- Subdivision: Westview Meadows Ph 01
- Driving Directions: From US-183 North, take the exit for W South St. Turn left (west) onto W South St and continue approximately 0.8 miles, passing N West Dr. Continue straight through the intersection at N Bagdad Rd. The property, 906 W South St, will be on the left, just west of N Bagdad Rd.
- Direction Faces: North
School Information
- Elem School District: Leander ISD
- Midd School District: Leander ISD
- High School District: Leander ISD
- Elementary School: Camacho
- Middle School: Leander Middle
- High School: Leander High
Community
- Association: Yes
- Assoc. Name: WESTVIEW MEADOWS HOA
- Assoc. Fees Include: Common Area Maintenance
Heating & Cooling
- Central air: Yes
- Air Conditioning: Yes
- Cooling Type: Central Air, Ceiling Fan(s)
- Heating Type: Central
Utilities
- Sewer: Public Sewer
- Water: Public
- Cable Available: Yes
- Utility Description: Cable Available, Electricity Available, Phone Available, Water Available
Structural Information
- Detached/Attached: Detached
- Construction: Brick, Concrete, Vinyl Siding
- Roof: Shingle, Slate
- Windows: None
- Stories/Levels: 1
- Square Feet: 1,743
- Sq. Ft. Source: Public Records
- Living Area: 1,743 Sq. Ft.
- Year Built: 2004
- Year Built Source: Public Records
- Property Condition: Resale
Additional Structures
- Other Structures: None
Lot Features
- Property View: Neighborhood, Pond, Water
- Lot Size (Acres): 0.1732
- Lot Size (Sq. Ft.): 7,544.59
- Sidewalks: Yes
- Fence: Yes
- Lot Features: Sprinklers Automatic
- Fencing (Description): Back Yard, Privacy
Water Features
- Water View: Yes
Green Features
- Energy Efficient: Appliances
Financial Considerations
- Association Fee: $25
- Assoc Fee Freq.: Monthly
- Assessment Amount: $325,159
- Tax Amount: $6,175.63
- Tax Year: 2026
- Terms: Cash, Conventional, VA Loan
Disclosures and Reports
- Special Conditions: Standard, Corporate Listing
- Documents Avail.: Survey
- Legal Description: S8065 - WESTVIEW MEADOWS PH 1, BLOCK K, LOT 8
- Disclosures/Reports: Seller Disclosure
- Property ID: 17W351110K00080004
- Block: K
- Lot Number: 8
Listed by Bolanos Realty
Get Pre-Approved Today
Schools
Schools serving 906 W South St
School District:Leander Independent School District
| Name | Grades | Distance |
|---|---|---|
Christine Camacho Elementary School 501 Municipal Drive, Leander, TX 78641 | K-5 | 0.5 mi |
Bagdad Elementary School 800 Deercreek Lane, Leander, TX 78641 | K-5 | 0.9 mi |
Leander Middle School 410 South West Drive, Leander, TX 78641 | 6-8 | 0.9 mi |
Leander High School 3301 South Bagdad Road, Leander, TX 78641 | 9-12 | 2.7 mi |
Disclaimer:
School attendance boundaries provided by ATTOM Data Solutions and are for reference only. Contact the school directly to verify enrollment eligibility.
Price & Sales History for 906 W South St
Date
Details
Price
Change
Source
7/10/2026
Listed
$340,000
—
MLS
Disclaimer: Historical sales information is derived from public records provided by the county offices. Information is not guaranteed and should be independently verified.

Tax History
Tax History for 906 W South St
Year
Property Taxes
Change
Tax Assessment
Change
2025
$6,628
-6%
$325,159
-7%
2023
$7,029
-17%
$348,145
36%
2022
$8,452
38%
$256,464
—
2021
$6,103
10%
$256,464
18%
2020
$5,535
-1%
$217,950
-1%
2020
$5,586
3%
$220,141
7%
2018
$5,443
2%
$205,748
3%
2017
$5,327
9%
$198,992
10%
2016
$4,909
6%
$181,193
8%
2015
$4,623
47%
$168,314
10%
2013
$3,139
—
$152,895
36%
2013
$3,139
—
$112,758
—
Disclaimer: Historical tax information is derived from public records provided by the county offices. Information is not guaranteed and should be independently verified.
Estimate the Cost
Estimate the Cost for 906 W South St
906 W South Street, Leander, TX 78641 (MLS# 2533650) is a Single Family property with 3 bedrooms and 2 full bathrooms. 906 W South Street is currently listed for $340,000 and was received on July 10, 2026. Want to learn more about 906 W South Street? Do you have questions about finding other Single Family real estate for sale in Leander? You can browse all Leander real estate or contact a Coldwell Banker agent to request more information.